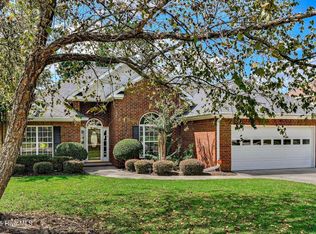
Welcome home to this beautiful all-brick home in desirable Hampstead subdivision, featuring the popular Edmonton IV floor plan with beautiful archways, 5 bedrooms, 2.5 baths. Excellent layout with 2,613 square feet of comfortable living space. Recent updates include NEW IKO Cambridge Architectural shingles, new paint, and a new 8 x 24 wood deck - perfect for relaxing or entertaining. Refrigerator, washer and dryer remain! Located minutes from Savannah Rapids Pavilion with easy access to Topgolf, Costco, Cabela's, shopping, arts and entertainment and more! Zoned for Columbia County schools, this home offers the perfect combination of space, updates, convenience and lifestyle! Call for your private showing today! Information deemed reliable, not guaranteed. Buyer to confirm all details!
Pending
$405,000
1108 Hampstead Pl, Martinez, GA 30907
5beds
2,613sqft
Single Family Residence
Built in 2000
10,454 Square Feet Lot
$397,900 Zestimate®
$155/sqft
$21/mo HOA
What's special
All-brick homeNew paintBeautiful archways
- 41 days
- 394
- 26
Zillow last checked:
Listing updated:
Listed by:
Joan J. McCraw,
Augusta Real Estate Now, LLC
Source: Aiken MLS,MLS#: 225293
Facts & features
Interior
Bedrooms & bathrooms
- Bedrooms: 5
- Bathrooms: 3
- Full bathrooms: 2
- 1/2 bathrooms: 1
Primary bedroom
- Level: Main
- Area: 195
- Dimensions: 15 x 13
Bedroom 2
- Level: Main
- Area: 121
- Dimensions: 11 x 11
Bedroom 3
- Level: Main
- Area: 132
- Dimensions: 12 x 11
Bedroom 4
- Level: Main
- Area: 132
- Dimensions: 12 x 11
Other
- Level: Main
- Area: 130
- Dimensions: 13 x 10
Dining room
- Level: Main
- Area: 156
- Dimensions: 13 x 12
Family room
- Level: Main
- Area: 252
- Dimensions: 18 x 14
Kitchen
- Level: Main
- Area: 210
- Dimensions: 21 x 10
Sunroom
- Level: Main
- Area: 250
- Dimensions: 25 x 10
Heating
- Natural Gas
Cooling
- Central Air
Appliances
- Included: Range, Washer, Refrigerator, Dishwasher, Disposal, Dryer, Electric Water Heater
Features
- Ceiling Fan(s), Pantry, Eat-in Kitchen
- Flooring: Carpet, Ceramic Tile, Vinyl
- Basement: None
- Number of fireplaces: 1
- Fireplace features: Gas, Family Room
Interior area
- Total structure area: 2,613
- Total interior livable area: 2,613 sqft
- Finished area above ground: 2,613
- Finished area below ground: 0
Video & virtual tour
Property
Parking
- Total spaces: 2
- Parking features: Attached, Driveway, Garage Door Opener
- Attached garage spaces: 2
- Has uncovered spaces: Yes
Features
- Levels: One
- Patio & porch: Deck
- Pool features: None
- Fencing: Fenced
Lot
- Size: 10,454 Square Feet
- Features: Landscaped
Details
- Additional structures: None
- Parcel number: 081 170
- Special conditions: Standard
- Horse amenities: None
Construction
Type & style
- Home type: SingleFamily
- Architectural style: Ranch
- Property subtype: Single Family Residence
Materials
- Brick
- Foundation: Brick/Mortar
- Roof: See Remarks,Shingle
Condition
- New construction: No
- Year built: 2000
Utilities & green energy
- Sewer: Public Sewer
- Water: Public
Community & HOA
Community
- Features: None
- Subdivision: Other
HOA
- Has HOA: Yes
- HOA fee: $250 annually
Location
- Region: Martinez
Financial & listing details
- Price per square foot: $155/sqft
- Tax assessed value: $378,695
- Annual tax amount: $1,197
- Date on market: 9/2/2026
- Cumulative days on market: 41 days
- Listing terms: Contract
- Road surface type: Asphalt
Estimated market value
$397,900
$378,000 - $418,000
$2,398/mo
Price history
| Date | Event | Price |
|---|---|---|
| 10/8/2026 | Pending sale | $405,000$155/sqft |
Source:  Aiken MLS #225293 Report a problem Aiken MLS #225293 Report a problem | ||
| 10/8/2026 | Contingent | $405,000$155/sqft |
Source: Aiken MLS #225293 Report a problem | ||
| 10/7/2026 | Pending sale | $405,000$155/sqft |
Source:  Hive MLS #100600611 Report a problem Hive MLS #100600611 Report a problem | ||
| 9/2/2026 | Listed for sale | $405,000+164.9%$155/sqft |
Source: Aiken MLS #225293 Report a problem | ||
| 2/15/2001 | Sold | $152,900+539.7%$59/sqft |
Source: Hive MLS #98157693 Report a problem | ||
| 11/14/2000 | Sold | $23,900$9/sqft |
Source: Public Record Report a problem | ||
Public tax history
| Year | Property taxes | Tax assessment |
|---|---|---|
| 2025 | $1,197 +10.6% | $378,695 +14.9% |
| 2024 | $1,083 +37.4% | $329,501 +23.2% |
| 2023 | $788 -21.2% | $267,412 -3.6% |
| 2022 | $1,000 +0.4% | $277,407 +5.6% |
| 2021 | $997 +17.6% | $262,678 +187.1% |
| 2020 | $847 +1.2% | $91,486 +2.2% |
| 2019 | $837 -3.4% | $89,490 -3.3% |
| 2018 | $866 +7.4% | $92,543 +8.3% |
| 2017 | $806 -6.9% | $85,432 -0.8% |
| 2016 | $866 +10.1% | $86,103 +6.2% |
| 2015 | $787 +8.5% | $81,080 +5.2% |
| 2014 | $725 -63.5% | $77,048 -1% |
| 2012 | $1,989 -7.5% | $77,836 -5.5% |
| 2011 | $2,150 +0.9% | $82,390 |
| 2010 | $2,131 +0.2% | $82,390 +1.1% |
| 2009 | $2,126 +9.5% | $81,484 |
| 2008 | $1,941 +2.7% | $81,484 +2.3% |
| 2007 | $1,891 +7.8% | $79,674 +5.9% |
| 2006 | $1,754 +10.9% | $75,223 +9.4% |
| 2005 | $1,581 +6.5% | $68,730 +5.6% |
| 2004 | $1,485 +11.2% | $65,098 +3.6% |
| 2003 | $1,335 +1.8% | $62,829 +1.5% |
| 2002 | $1,311 -2.4% | $61,915 +0.9% |
| 2001 | $1,343 | $61,348 |
Find assessor info on the county website
Monthly payment
Est. payment
Payment breakdown
Explore the cost of this home by adjusting the details. Changes won't be saved.Climate risks
Neighborhood: 30907
Nearby schools
Schools provided by the listing agent
- Middle: Stallings Island
- High: Lakeside High
Source: Aiken MLS. This data may not be complete. We recommend contacting the local school district to confirm school assignments for this home.


Similar homes
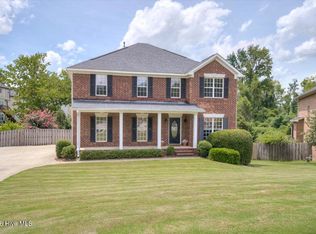
- $399,5005 bd3 ba3k sqft355 Heath Way, Martinez, GA 30907For Sale
 MLS ID #100603764, Noah Utne, 1 Percent Lists CSRA. Hive MLS
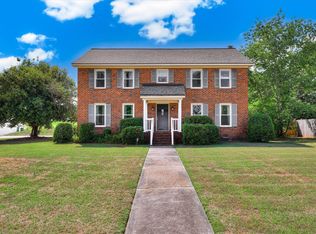
 - $418,0004 bd3 ba2.6k sqft304 Cimarron Place, Martinez, GA 30907For Sale
 MLS ID #100591796, Janine Dube, Blanchard & Calhoun - WA. Hive MLS
 - $480,0004 bd3 ba3.3k sqft2047 Pheasant Creek Dr, Martinez, GA 30907For Sale
 MLS ID #223941, Joan J. McCraw, Augusta Real Estate Now, LLC. Aiken MLS
 - $359,9004 bd4 ba2.6k sqft449 Parliament Road, Martinez, GA 30907For Sale
 MLS ID #98256726, Christopher Sorrells, Re/max True Advantage. Hive MLS
 - $375,0005 bd3 ba2.9k sqft226 Stonington Drive, Martinez, GA 30907For SaleMLS ID #100596667, Zhyan Ali Sairany, Summer House Realty. Hive MLS
- $364,9005 bd2 ba2.4k sqft4637 Millhaven Road, Martinez, GA 30907For SaleMLS ID #100581371, Alysa Malay Webster, Meybohm Real Estate - Wheeler. Hive MLS
- $430,0004 bd3 ba2.4k sqft4269 Colony Square, Evans, GA 30809For SaleMLS ID #100600274, Gardelle Lewis, Meybohm Real Estate - Wheeler. Hive MLS
- $354,9003 bd3 ba2.3k sqft4151 Day Road, Martinez, GA 30907For SaleMLS ID #100599895, Jenny Jackson Mutimer, Meybohm Real Estate - Evans. Hive MLS
- $299,0003 bd2 ba1.9k sqft536 Oak Brook Drive, Martinez, GA 30907For SaleMLS ID #100608111, Makayla McCowen, Keller Williams Realty Augusta Partners. Hive MLS
- $316,9003 bd2 ba2k sqft2015 Bridgewater Drive, Augusta, GA 30907For SaleMLS ID #98256497, Peter Larson, Summer House Realty. Hive MLS
- $397,5004 bd3 ba2.6k sqft703 Harrison Drive, Evans, GA 30809For SaleMLS ID #100587525, Susan H Ayers, Clickit Realty. Hive MLS
- $415,0005 bd3 ba2.4k sqft13 Sunset Circle, North Augusta, SC 29860For SaleMLS ID #100587492, Janine Dube, Blanchard & Calhoun - WA. Hive MLS
- $419,9004 bd3 ba3k sqft2223 Millshaven Trail, Evans, GA 30809For SaleMLS ID #98256402, Chad Trollinger, Keller Williams Realty Augusta Partners. Hive MLS
- $369,0004 bd3 ba2.1k sqft874 Deercrest Circle, Evans, GA 30809For SaleMLS ID #100603286, Eun Hong, Meybohm Real Estate - Evans. Hive MLS
- $430,0004 bd3 ba2.8k sqft2 Leyland Place, North Augusta, SC 29841For SaleMLS ID #98256740, Mary Bryans, Meybohm Real Estate - Wheeler. Hive MLS
- $399,9004 bd4 ba3k sqft1007 Dorset Lane, Evans, GA 30809For SaleMLS ID #98256785, Delresa Lynn Rollerson, EXP Realty, LLC. Hive MLS
- $355,9003 bd3 ba2.6k sqft4809 Rocky Shoals Circle, Evans, GA 30809For SaleMLS ID #100601497, Kyle Joe Merritt, Meybohm Real Estate - Wheeler. Hive MLS
