Welcome to 1108 Middlebury Lane, where a hard-to-find single-story, four-bedroom floor plan combines comfortable living with an outstanding Mid-Cities location. Step inside to a bright, welcoming interior filled with natural light and a layout designed to make everyday living easy. The kitchen features appliances that are only approximately two years old, offering an updated touch and added convenience. Four bedrooms provide plenty of flexibility for a variety of needs, whether you're looking for additional bedroom space, a home office, hobby room, or guest accommodation. Step outside and enjoy the private backyard, an inviting space for relaxing, entertaining, gardening, or simply enjoying the outdoors. Location is another standout feature. Situated in the heart of Euless, this home offers convenient access to major thoroughfares including SH 183, SH 121, and SH 360, making travel throughout the Dallas-Fort Worth Metroplex convenient. DFW International Airport is also nearby, along with shopping, dining, parks, entertainment, and everyday services. If you've been searching for a four-bedroom, single-story home with a central DFW location, 1108 Middlebury Lane is one you'll want to see!
Contingent
$340,000
1108 Middlebury Ln, Euless, TX 76040
4beds
1,810sqft
Single Family Residence
Built in 1991
5,662 Square Feet Lot
$329,700 Zestimate®
$188/sqft
$-- HOA
What's special
- 71 days
- 17
- 0
Zillow last checked:
Listing updated:
Listed by:
Deanna Herrin 817-907-2506,
Independent Realty
Source: My State MLS,MLS#: 11948641
Facts & features
Interior
Bedrooms & bathrooms
- Bedrooms: 4
- Bathrooms: 2
- Full bathrooms: 2
Rooms
- Room types: Den, Dining Room, First Floor Bathroom, First Floor Master Bedroom, Kitchen, Laundry Room, Living Room, Master Bedroom, Study, Walk-in Closet
Kitchen
- Features: Open, Granite Counters
Basement
- Area: 0
Heating
- Electric, Forced Air, Zoned
Cooling
- Central, Zoned
Appliances
- Included: Dishwasher, Disposal, Microwave, Oven
Features
- Flooring: Hardwood, Carpet
- Has basement: No
- Number of fireplaces: 1
Interior area
- Total structure area: 1,810
- Total interior livable area: 1,810 sqft
- Finished area above ground: 1,810
Property
Parking
- Total spaces: 2
- Parking features: Driveway, Attached
- Garage spaces: 2
- Has uncovered spaces: Yes
Features
- Stories: 1
- Fencing: Fenced
Lot
- Size: 5,662 Square Feet
Details
- Additional structures: Shed(s)
- Parcel number: 06198163
- Lease amount: $0
Construction
Type & style
- Home type: SingleFamily
- Architectural style: Traditional
- Property subtype: Single Family Residence
Materials
- Masonry - Brick, Brick Siding
- Roof: Asphalt
Condition
- New construction: No
- Year built: 1991
Utilities & green energy
- Electric: Amps(0)
- Sewer: Municipal
- Water: Community
Community & HOA
Community
- Security: Alarm
- Subdivision: Westpoint Addition
HOA
- Has HOA: No
Location
- Region: Euless
Financial & listing details
- Price per square foot: $188/sqft
- Tax assessed value: $352,768
- Annual tax amount: $6,945
- Date on market: 8/24/2026
- Date available: 08/24/2026
- Listing agreement: Exclusive
Estimated market value
$329,700
$310,000 - $353,000
$2,561/mo
Price history
| Date | Event | Price |
|---|---|---|
| 9/24/2026 | Sold | -- |
Source: NTREIS #21341684 Report a problem | ||
| 9/18/2026 | Contingent | $340,000$188/sqft |
Source: My State MLS #11948641 Report a problem | ||
| 9/15/2026 | Pending sale | $340,000$188/sqft |
Source: NTREIS #21341684 Report a problem | ||
| 8/26/2026 | Contingent | $340,000$188/sqft |
Source: NTREIS #21341684 Report a problem | ||
| 8/24/2026 | Listed for sale | $340,000$188/sqft |
Source: NTREIS #21341684 Report a problem | ||
Public tax history
| Year | Property taxes | Tax assessment |
|---|---|---|
| 2025 | $2,921 -25.5% | $352,768 |
| 2024 | $3,919 -42.5% | $352,768 -2.7% |
| 2023 | $6,813 +2.4% | $362,413 +17% |
| 2022 | $6,653 +182.2% | $309,655 +12.6% |
| 2021 | $2,357 +2.3% | $274,894 +14.7% |
| 2020 | $2,304 | $239,572 +79757.3% |
| 2019 | -- | $300 |
Find assessor info on the county website
Monthly payment
Est. payment
Payment breakdown
Explore the cost of this home by adjusting the details. Changes won't be saved.Climate risks
Neighborhood: Westpoint
Nearby schools
Schools provided by the listing agent
- District: Hurst-euless-bedford Isd
Source: My State MLS. This data may not be complete. We recommend contacting the local school district to confirm school assignments for this home.

Similar homes
- $344,9004 bd2 ba1.7k sqft2728 Meadow Grn, Bedford, TX 76021For Sale
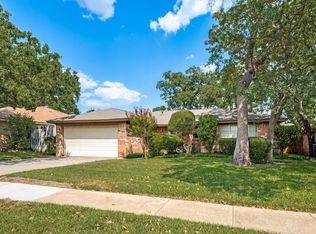 MLS ID #21374977, Dan Stafford. NTREIS
- $355,0004 bd2 ba1.8k sqft8900 San Joaquin Trl, Fort Worth, TX 76118For Sale
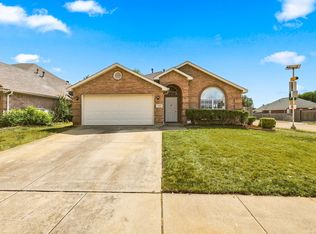 MLS ID #21383326, Jennifer Fleming. NTREIS
- $375,0003 bd2 ba1.7k sqft905 Forest Hollow Dr, Hurst, TX 76053For Sale
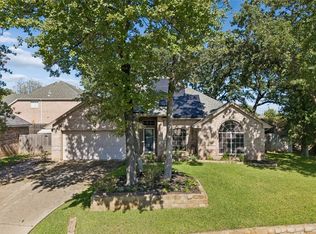 MLS ID #21397793, Daniel Harker. NTREIS
- $385,0003 bd2 ba1.4k sqft106 Cinnamon Ln, Euless, TX 76039For Sale
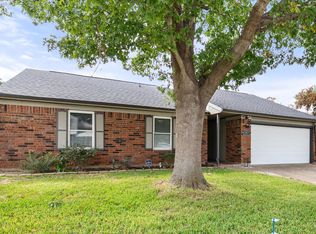 MLS ID #21417281, Donna Mendenhall. NTREIS
