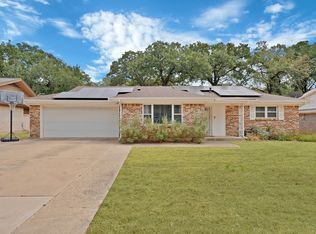
Welcome to 1108 Middlebury Lane, where a hard-to-find single-story, four-bedroom floor plan combines comfortable living with an outstanding Mid-Cities location. Step inside to a bright, welcoming interior filled with natural light and a layout designed to make everyday living easy. The kitchen features appliances that are only approximately two years old, offering an updated touch and added convenience. Four bedrooms provide plenty of flexibility for a variety of needs, whether you're looking for additional bedroom space, a home office, hobby room, or guest accommodation. Step outside and enjoy the private backyard, an inviting space for relaxing, entertaining, gardening, or simply enjoying the outdoors. Location is another standout feature. Situated in the heart of Euless, this home offers convenient access to major thoroughfares including SH 183, SH 121, and SH 360, making travel throughout the Dallas–Fort Worth Metroplex convenient. DFW International Airport is also nearby, along with shopping, dining, parks, entertainment, and everyday services. If you've been searching for a four-bedroom, single-story home with a central DFW location, 1108 Middlebury Lane is one you'll want to see!
Under contract
$340,000
1108 Middlebury Ln, Euless, TX 76040
4beds
1,810sqft
Single Family Residence
Built in 1991
0 Square Feet Lot
$339,500 Zestimate®
$188/sqft
$-- HOA
What's special
Private backyardSingle-story four-bedroom floor plan
- 13 days
- 550
- 49
Likely to sell faster than
Zillow last checked:
Listing updated:
Listed by:
Deanna Herrin 0623836,
Independent Realty 817-907-2506
Source: NTREIS,MLS#: 21341684
Facts & features
Interior
Bedrooms & bathrooms
- Bedrooms: 4
- Bathrooms: 2
- Full bathrooms: 2
Primary bedroom
- Level: First
- Dimensions: 15 x 12
Bedroom
- Level: First
- Dimensions: 10 x 10
Bedroom
- Level: First
- Dimensions: 10 x 11
Bedroom
- Level: First
- Dimensions: 10 x 11
Dining room
- Level: First
- Dimensions: 13 x 13
Kitchen
- Level: First
- Dimensions: 13 x 14
Living room
- Level: First
- Dimensions: 20 x 14
Heating
- Central
Cooling
- Ceiling Fan(s)
Appliances
- Included: Dishwasher, Electric Range, Disposal, Microwave
- Laundry: Dryer Hookup, ElectricDryer Hookup, In Kitchen
Features
- Cable TV
- Flooring: Engineered Hardwood
- Has basement: No
- Number of fireplaces: 1
- Fireplace features: Wood Burning
Interior area
- Total interior livable area: 1,810 sqft
Video & virtual tour
Property
Parking
- Total spaces: 2
- Parking features: Covered, Driveway, Garage
- Attached garage spaces: 2
Features
- Levels: One
- Stories: 1
- Patio & porch: Covered
- Pool features: None
- Fencing: Wood
Lot
- Size: 0 Square Feet
Details
- Parcel number: 06198163
Construction
Type & style
- Home type: SingleFamily
- Architectural style: Traditional,Detached
- Property subtype: Single Family Residence
Materials
- Brick
- Foundation: Slab
- Roof: Composition
Condition
- Resale
- Year built: 1991
Utilities & green energy
- Sewer: Public Sewer
- Water: Public
- Utilities for property: Electricity Available, Electricity Connected, Sewer Available, Water Available, Cable Available
Green energy
- Energy generation: Solar
Community & HOA
Community
- Features: Curbs, Sidewalks
- Security: Prewired, Security System Leased, Security System, Security Service
- Subdivision: Westpoint Addition
HOA
- Has HOA: No
Location
- Region: Euless
Financial & listing details
- Price per square foot: $188/sqft
- Tax assessed value: $352,768
- Annual tax amount: $6,945
- Date on market: 8/24/2026
- Cumulative days on market: 13 days
- Listing terms: Cash,Conventional,FHA,VA Loan
- Exclusions: Refrigerator, washer and dryer
Estimated market value
$339,500
$323,000 - $356,000
$2,573/mo
Price history
| Date | Event | Price |
|---|---|---|
| 8/26/2026 | Contingent | $340,000$188/sqft |
Source: NTREIS #21341684 Report a problem | ||
| 8/24/2026 | Listed for sale | $340,000$188/sqft |
Source: NTREIS #21341684 Report a problem | ||
Public tax history
| Year | Property taxes | Tax assessment |
|---|---|---|
| 2025 | $2,921 -25.5% | $352,768 |
| 2024 | $3,919 -42.5% | $352,768 -2.7% |
| 2023 | $6,813 +2.4% | $362,413 +17% |
| 2022 | $6,653 +182.2% | $309,655 +12.6% |
| 2021 | $2,357 +2.3% | $274,894 +14.7% |
| 2020 | $2,304 | $239,572 +79757.3% |
| 2019 | -- | $300 |
Find assessor info on the county website
Monthly payment
Est. payment
Payment breakdown
Explore the cost of this home by adjusting the details. Changes won't be saved.Climate risks
Neighborhood: Westpoint
Nearby schools
Schools provided by the listing agent
- Elementary: Bellmanor
- Middle: Central
- High: Trinity
- District: Hurst-Euless-Bedford ISD
Source: NTREIS. This data may not be complete. We recommend contacting the local school district to confirm school assignments for this home.
Similar homes
- $339,9004 bd2 ba1.6k sqft1909 Marlene Dr, Euless, TX 76040For Sale
 MLS ID #21365566, Tiffany Long. NTREIS
 - $365,0003 bd2 ba1.8k sqft213 Wilshire Dr, Euless, TX 76040For Sale
 MLS ID #21363194, Josh Simmons. NTREIS
 - $285,0003 bd2 ba1.3k sqft905 Oakwood Dr, Euless, TX 76040For Sale
 MLS ID #21368481, Stefanie Jichi-Ulmer. NTREIS
 - $419,9004 bd3 ba2.3k sqft1917 Toplea Dr, Euless, TX 76040For SaleCentury 21 Mike Bowman Inc.
