This lovely 3 bedroom, 2 bath doublewide mobile home sits on 2.27 acres of serene, private land and ready for its new owners. Open Floor plan. All appliances remain. Master suite with large tub and separate shower. the huge back deck features a private swimming pool perfect for a relaxing atmosphere and for entertaining family and friends. Also included is the 2 car detached carport and outside building that can used as a workshop, man cave, garage, or extra storage. Make an appointment with the call center today.
For sale
$199,900
1108 Trotter Rd, Anderson, SC 29626
3beds
1,795sqft
Manufactured Home, Single Family Residence
Built in 1996
2.27 Acres Lot
$221,900 Zestimate®
$111/sqft
$-- HOA
What's special
Huge back deckOpen floor planAll appliances remain
- 3 days
- 412
- 71
Zillow last checked:
Listing updated:
Listed by:
Marvin Ward 864-313-1111,
Town & Country Properties, Inc,
Alonso Llano 864-420-7337,
Town & Country Properties, Inc
Source: WUMLS,MLS#: 20306075 Originating MLS: Western Upstate Association of Realtors
Originating MLS: Western Upstate Association of RealtorsFacts & features
Interior
Bedrooms & bathrooms
- Bedrooms: 3
- Bathrooms: 2
- Full bathrooms: 2
- Main level bathrooms: 2
- Main level bedrooms: 3
Rooms
- Room types: Workshop
Heating
- Central, Electric
Cooling
- Central Air, Electric
Appliances
- Included: Electric Oven, Electric Range, Refrigerator, Smooth Cooktop
- Laundry: Washer Hookup, Electric Dryer Hookup
Features
- Ceiling Fan(s), Cathedral Ceiling(s), Dual Sinks, Fireplace, Garden Tub/Roman Tub, Bath in Primary Bedroom, Main Level Primary, Separate Shower, Walk-In Closet(s), Workshop
- Flooring: Laminate
- Doors: Storm Door(s)
- Basement: None,Crawl Space
- Has fireplace: Yes
Interior area
- Total structure area: 1,795
- Total interior livable area: 1,795 sqft
Property
Parking
- Total spaces: 2
- Parking features: Detached Carport, Detached, Garage, Driveway, Other
- Garage spaces: 2
- Has carport: Yes
Features
- Levels: One
- Stories: 1
- Patio & porch: Deck
- Exterior features: Deck, Pool, Storm Windows/Doors
- Pool features: Above Ground
Lot
- Size: 2.27 Acres
- Features: Hardwood Trees, Level, Not In Subdivision, Outside City Limits, Trees, Wooded
Details
- Parcel number: 0720007025000
- Horses can be raised: Yes
Construction
Type & style
- Home type: MobileManufactured
- Architectural style: Mobile Home
- Property subtype: Manufactured Home, Single Family Residence
Materials
- Vinyl Siding
- Foundation: Crawlspace
- Roof: Metal
Condition
- Year built: 1996
Utilities & green energy
- Sewer: Septic Tank
- Water: Public
- Utilities for property: Electricity Available, Septic Available, Water Available
Community & HOA
HOA
- Has HOA: No
Location
- Region: Anderson
Financial & listing details
- Price per square foot: $111/sqft
- Tax assessed value: $173,600
- Annual tax amount: $2,505
- Date on market: 9/10/2026
- Listing agreement: Exclusive Agency
- Body type: Double Wide
Estimated market value
$221,900
$206,000 - $240,000
Not available
Price history
| Date | Event | Price |
|---|---|---|
| 9/11/2026 | Listed for sale | $199,900+14.2%$111/sqft |
Source:  WUMLS #20306075 Report a problem WUMLS #20306075 Report a problem | ||
| 6/7/2022 | Sold | $175,000-2.7%$97/sqft |
Source: WUMLS #20248975 Report a problem | ||
| 3/27/2022 | Pending sale | $179,900$100/sqft |
Source: WUMLS #20248975 Report a problem | ||
| 3/24/2022 | Listed for sale | $179,900+349.8%$100/sqft |
Source: WUMLS #20248975 Report a problem | ||
| 12/12/2016 | Sold | $40,000$22/sqft |
Source: Public Record Report a problem | ||
Public tax history
| Year | Property taxes | Tax assessment |
|---|---|---|
| 2025 | $2,505 +0.4% | $6,950 |
| 2024 | $2,495 +1.1% | $6,950 |
| 2023 | $2,467 +341% | $6,950 +351.3% |
| 2022 | $559 -36.2% | $1,540 -25.6% |
| 2021 | $877 +15.1% | $2,070 |
| 2020 | $762 | $2,070 |
| 2019 | $762 | $2,070 |
| 2018 | $762 +1.2% | $2,070 |
| 2017 | $753 | $2,070 +6.2% |
| 2016 | -- | $1,950 |
| 2015 | -- | $1,950 |
| 2014 | -- | $1,950 |
| 2013 | -- | $1,950 |
Find assessor info on the county website
Monthly payment
Climate risks
Neighborhood: 29626
Nearby schools
Schools provided by the listing agent
- Elementary: Starr Elem
- Middle: Starr-Iva Middl
- High: Crescent High
Source: WUMLS. This data may not be complete. We recommend contacting the local school district to confirm school assignments for this home.
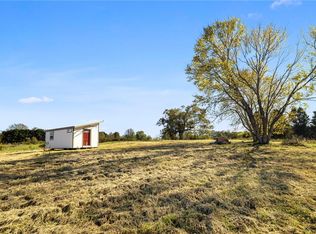
Similar homes
- $219,5003 bd2 ba1.7k sqft106 Garrett Maxwell Rd, Anderson, SC 29626New Construction
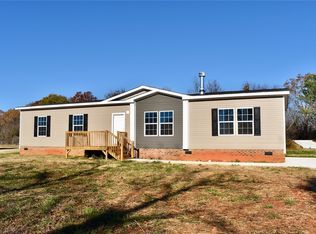 MLS ID #20297586, David Williams, Lake Hartwell Properties. WUMLS
 - $235,0003 bd2 ba1.4k sqft1500 Mountain View Rd, Anderson, SC 29626For Sale
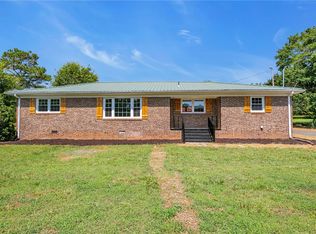 MLS ID #20303622, Dina Elm, BHHS C Dan Joyner - Office A. WUMLS
 - $284,9003 bd2 ba1.4k sqft1112 Trotter Rd, Anderson, SC 29626New Construction
 MLS ID #20305815, Cliff Stoltzfus, Clardy Real Estate - Lake Keowee. WUMLS
 - $195,0003 bd2 ba1k sqft310 Kingsboro Rd, Anderson, SC 29626For Sale
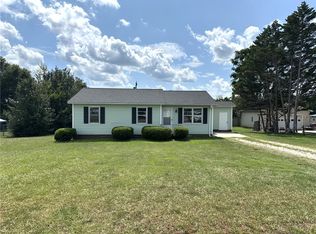 MLS ID #20304905, Randall Moore, BHHS C Dan Joyner - Anderson. WUMLS
 - $199,0004 bd2 ba1.8k sqft807 Sunflower Dr, Hartwell, GA 30643Active
 MLS ID #10649382, Tom Hardigree, Red Clay Properties. GAMLS
 - $179,9003 bd2 ba1.2k sqft223 Pierce Brown Rd, Hartwell, GA 30643ActiveMLS ID #10833622, Ronald Chadwick Dean, Carey-Dean Real Estate. GAMLS
