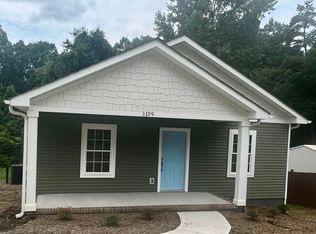
1109 Gordon St Ext is part of an eclectic historic neighborhood, called Parker, on the far side of West Greenville. There are no HOAs soeveryone lives as they choose and can afford; but like all neighborhoods so close to the downtown area, investors, builders, and savvyhomebuyers have begun to buy, build, and renovate Parker. 1109 was built as part of the very beginning of that movement. It was brand newwhen we bought it 16 months ago. We hoped to live here forever, but that was not meant to be. Let me tell you about the house so you canconsider picking up where we must leave off. THE LOT: It sits on .57 acres, but the land feels much larger because it backs to mature woods.The deck on the back of the house is the perfect place to have your coffee while you listen to the bird calls and the sounds of the wind in themassive trees climbing the hill behind the property. STORAGE: The property has two options for long-term storage. There is a large crawl-spacethat you can stand-up in at the front. It is large enough to store bikes, kayaks, or lawnmowers. Above the house is a large, clean attic. FULL DISCLOSURE: The seller is also the listing agent.
For sale
$284,500
1109 Gordon St, Greenville, SC 29611
3beds
1,300sqft
Single Family Residence
Built in 2024
0.57 Acres Lot
$284,300 Zestimate®
$219/sqft
$-- HOA
What's special
Backs to mature woods
- 7 days
- 1,018
- 169
Likely to sell faster than
Zillow last checked:
Listing updated:
Listed by:
Diane Messer 864-921-9423,
Dalton Wade Real Estate Group
Source: WUMLS,MLS#: 20306129 Originating MLS: Western Upstate Association of Realtors
Originating MLS: Western Upstate Association of RealtorsFacts & features
Interior
Bedrooms & bathrooms
- Bedrooms: 3
- Bathrooms: 2
- Full bathrooms: 2
- Main level bathrooms: 2
- Main level bedrooms: 3
Primary bedroom
- Level: Main
- Dimensions: 11x15
Bedroom 2
- Level: Main
- Dimensions: 10x10
Bedroom 3
- Level: Main
- Dimensions: 10x9
Dining room
- Level: Main
- Dimensions: 14x10
Kitchen
- Level: Main
- Dimensions: 17x17
Living room
- Level: Main
- Dimensions: 17x15
Heating
- Central, Electric
Cooling
- Central Air, Electric
Appliances
- Included: Dryer, Dishwasher, Electric Oven, Electric Range, Electric Water Heater, Freezer, Disposal, Ice Maker, Refrigerator, Washer
- Laundry: Washer Hookup, Electric Dryer Hookup
Features
- Granite Counters, High Ceilings, Bath in Primary Bedroom, Main Level Primary, Pull Down Attic Stairs, Smooth Ceilings, Window Treatments
- Flooring: Laminate
- Windows: Blinds, Tilt-In Windows
- Basement: None,Crawl Space
Interior area
- Total structure area: 1,300
- Total interior livable area: 1,300 sqft
Property
Parking
- Parking features: None
Features
- Levels: One
- Stories: 1
- Patio & porch: Deck, Front Porch
- Exterior features: Deck, Porch
- Frontage length: 0
Lot
- Size: 0.57 Acres
- Features: Cul-De-Sac, City Lot, Not In Subdivision, Other, See Remarks, Wooded
Details
- Parcel number: 0240030102303
Construction
Type & style
- Home type: SingleFamily
- Architectural style: Bungalow
- Property subtype: Single Family Residence
Materials
- Vinyl Siding
- Foundation: Crawlspace
- Roof: Composition,Shingle
Condition
- Year built: 2024
Utilities & green energy
- Sewer: Public Sewer
- Water: Public
- Utilities for property: Cable Available, Electricity Available, Sewer Available, Water Available
Community & HOA
Community
- Security: Smoke Detector(s)
HOA
- Has HOA: No
- Services included: None
Location
- Region: Greenville
Financial & listing details
- Price per square foot: $219/sqft
- Date on market: 9/12/2026
- Listing agreement: Exclusive Right To Sell
Estimated market value
$284,300
$270,000 - $299,000
$1,994/mo
Price history
| Date | Event | Price |
|---|---|---|
| 9/13/2026 | Listed for sale | $284,500$219/sqft |
Source:  WUMLS #20306129 Report a problem WUMLS #20306129 Report a problem | ||
Public tax history
Tax history is unavailable.
Monthly payment
Est. payment
Payment breakdown
Explore the cost of this home by adjusting the details. Changes won't be saved.Climate risks
Neighborhood: 29611
Nearby schools
Schools provided by the listing agent
- Elementary: Welcome Elementary School
- Middle: Tanglewood Middle
- High: Carolina High School
Source: WUMLS. This data may not be complete. We recommend contacting the local school district to confirm school assignments for this home.
Similar homes
- $299,9993 bd2 ba1.6k sqft118 Old Saluda Dam Rd, Greenville, SC 29611For Sale
 MLS ID #20304177, Marie Graziano, Open House Realty, LLC. WUMLS
 - $270,0003 bd2 ba1.2k sqft123 Monaview Cir, Greenville, SC 29617For Sale
 MLS ID #1602733, Mary-Neel McClintock, REAL GVL/REAL BROKER, LLC. Greater Greenville AOR
 - $350,0003 bd2 ba1.8k sqft301 Mountain View Ct, Greenville, SC 29611For Sale
 MLS ID #1603686, Tracy Starnes, Expert Real Estate Team. Greater Greenville AOR
 - $294,9903 bd2 ba1.1k sqft202 Blackwood St, Greenville, SC 29611New Construction
 WUMLS
WUMLS
