"Location, lifestyle, and low-maintenance living! This Morrisville townhome has it all!" Welcome to this beautiful 3-bedroom, 2.5-bath townhome in the desirable Hamlet In The Park community of Morrisville! Featuring durable bamboo flooring with fresh interior paint. This move-in-ready home offers a bright and inviting atmosphere throughout. The functional floor plan provides comfortable living spaces ideal for everyday living and entertaining. The spacious primary suite includes a private bath, while two additional bedrooms offer flexibility for family, guests, or a home office. Step outside to enjoy the fenced backyard—perfect for relaxing, enjoy your garden, pets, or outdoor gatherings. With low-maintenance living and thoughtful updates, this home is ready for its next owner. Conveniently located near Church Street Park, offering easy access to athletic fields, playgrounds, and outdoor recreation and just minutes from Research Triangle Park, shopping, dining, and recreation. This home offers easy access to I-40, I-540, and nearby destinations including RDU International Airport, Cary, and Raleigh. Enjoy being close to everything the Triangle has to offer while tucked away in an established community.
For sale
Price cut: $8.9K (7/2)
$325,000
1109 Hamlet Park Dr, Morrisville, NC 27560
3beds
1,334sqft
Townhouse, Residential
Built in 2003
1,742 Square Feet Lot
$315,000 Zestimate®
$244/sqft
$185/mo HOA
What's special
Fresh interior paintThoughtful updatesBright and inviting atmosphereFunctional floor planDurable bamboo flooring
- 76 days
- 519
- 21
Zillow last checked:
Listing updated:
Listed by:
Minch Bautista 919-800-8215,
Keller Williams Realty Cary
Source: Doorify MLS,MLS#: 10174468
Facts & features
Interior
Bedrooms & bathrooms
- Bedrooms: 3
- Bathrooms: 3
- Full bathrooms: 2
- 1/2 bathrooms: 1
Heating
- Forced Air, Natural Gas
Cooling
- Central Air, Electric
Appliances
- Included: Cooktop, Disposal, Electric Cooktop, Free-Standing Range, Free-Standing Refrigerator, Gas Water Heater, Washer/Dryer
- Laundry: Upper Level
Features
- Bathtub/Shower Combination, Ceiling Fan(s), Laminate Counters, Pantry, Walk-In Closet(s), See Remarks
- Flooring: Bamboo, Carpet, Linoleum
- Windows: Blinds
- Number of fireplaces: 1
- Fireplace features: Gas, Living Room
- Common walls with other units/homes: 2+ Common Walls, No One Above, No One Below
Interior area
- Total structure area: 1,334
- Total interior livable area: 1,334 sqft
- Finished area above ground: 1,334
- Finished area below ground: 0
Video & virtual tour
Property
Parking
- Total spaces: 2
- Parking features: Assigned, Concrete, No Garage, Parking Lot, Paved
- Details: 2 car parking spaces
Features
- Levels: Two
- Stories: 2
- Patio & porch: Covered, Front Porch
- Exterior features: Fenced Yard, Rain Gutters, Storage
- Fencing: Back Yard, Fenced
- Has view: Yes
- View description: Neighborhood
Lot
- Size: 1,742 Square Feet
- Features: Back Yard
Details
- Additional structures: Storage
- Parcel number: 074604539476000 0306716
- Zoning: MDR
- Special conditions: Standard
Construction
Type & style
- Home type: Townhouse
- Architectural style: Traditional
- Property subtype: Townhouse, Residential
- Attached to another structure: Yes
Materials
- Brick, Vinyl Siding
- Foundation: Concrete Perimeter, Slab
- Roof: Shingle
Condition
- New construction: No
- Year built: 2003
Utilities & green energy
- Sewer: Public Sewer
- Water: Public
- Utilities for property: Electricity Connected, Sewer Connected, Water Connected
Community & HOA
Community
- Subdivision: Hamlet in the Park
HOA
- Has HOA: Yes
- Amenities included: Landscaping, Maintenance Grounds, Other
- Services included: Maintenance Grounds, Pest Control
- HOA fee: $185 monthly
Location
- Region: Morrisville
Financial & listing details
- Price per square foot: $244/sqft
- Tax assessed value: $325,985
- Annual tax amount: $2,846
- Date on market: 6/17/2026
- Road surface type: Paved
Estimated market value
$315,000
$299,000 - $331,000
$1,871/mo
Price history
| Date | Event | Price |
|---|---|---|
| 7/2/2026 | Price change | $325,000-2.7%$244/sqft |
Source:  Doorify MLS #10174468 Report a problem Doorify MLS #10174468 Report a problem | ||
| 6/17/2026 | Listed for sale | $333,900+127.1%$250/sqft |
Source: Doorify MLS #10174468 Report a problem | ||
| 9/25/2009 | Sold | $147,000+21.5%$110/sqft |
Source: Public Record Report a problem | ||
| 7/23/2003 | Sold | $121,000$91/sqft |
Source: Public Record Report a problem | ||
Public tax history
| Year | Property taxes | Tax assessment |
|---|---|---|
| 2025 | $2,847 +0.4% | $325,985 |
| 2024 | $2,835 +32% | $325,985 +60.4% |
| 2023 | $2,148 +3.7% | $203,266 |
| 2022 | $2,072 +4.4% | $203,266 |
| 2021 | $1,984 | $203,266 |
| 2020 | $1,984 +18.3% | $203,266 +37.2% |
| 2019 | $1,677 | $148,100 |
| 2018 | $1,677 +10.3% | $148,100 |
| 2017 | $1,521 +0.6% | $148,100 |
| 2016 | $1,512 +2.7% | $148,100 +4.5% |
| 2015 | $1,472 +4.8% | $141,733 |
| 2014 | $1,404 | $141,733 |
| 2013 | -- | $141,733 |
| 2012 | -- | $141,733 |
| 2011 | -- | $141,733 |
| 2010 | -- | $141,733 |
| 2009 | -- | $141,733 |
| 2008 | -- | -- |
| 2007 | -- | -- |
| 2006 | -- | -- |
| 2005 | -- | -- |
| 2004 | -- | -- |
Find assessor info on the county website
Monthly payment
Est. payment
Payment breakdown
Explore the cost of this home by adjusting the details. Changes won't be saved.Climate risks
Neighborhood: Shiloh
Nearby schools
Schools provided by the listing agent
- Elementary: Wake - Parkside Elementary
- Middle: Wake - Alston Ridge Middle
- High: Wake - Panther Creek High
Source: Doorify MLS. This data may not be complete. We recommend contacting the local school district to confirm school assignments for this home.
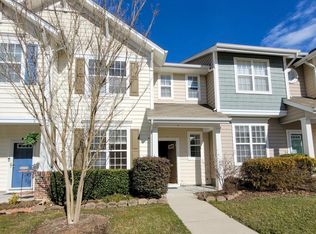
- $317,4003 bd2 ba1.4k sqft1113 Hamlet Park Dr, Morrisville, NC 27560Off Market
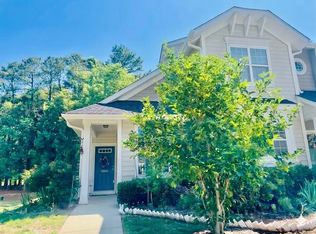
- $276,8002 bd3 ba1k sqft1105 Hamlet Park Dr, Morrisville, NC 27560Off Market

- $294,500-- bd2 ba1.1k sqft1117 Hamlet Park Dr, Morrisville, NC 27560Off Market
- $334,6003 bd3 ba1.3k sqft1101 Hamlet Park Dr, Morrisville, NC 27560Off Market
Similar homes
- $322,5003 bd3 ba1.3k sqft412 Colwick Ln, Morrisville, NC 27560For Sale

 MLS ID #10185929, Brian Brenner. Doorify MLS
 - $320,0003 bd2 ba1.4k sqft206 Misty Groves Cir, Morrisville, NC 27560For Sale
 MLS ID #10184550, Pam Kitto. Doorify MLS
 - $389,9003 bd3 ba1.6k sqft407 Stockton Gorge Rd, Morrisville, NC 27560For Sale
 MLS ID #10177411, Todd Hofer. Doorify MLS
 - $349,0002 bd4 ba1.8k sqft313 Ruby Walk Dr, Morrisville, NC 27560For Sale
 MLS ID #10183622, Michael Resavy. Doorify MLS
 - $339,9003 bd3 ba1.5k sqft8227 Belneath Ct, Raleigh, NC 27613For SaleMLS ID #10189046, Steven Elliot. Doorify MLS
- $295,0003 bd3 ba1.5k sqft442 Carthage Ct, Durham, NC 27703For SaleMLS ID #10189035, Emilie Barker. Doorify MLS
- $345,0002 bd3 ba1.5k sqft154 Grande Meadow Way, Cary, NC 27513For SaleMLS ID #10188859, Donna Kokol. Doorify MLS
- $320,0002 bd3 ba1.3k sqft1202 Scotts Ridge Trl, Apex, NC 27502For SaleMLS ID #10188846, Melissa Ragan. Doorify MLS
- $325,0003 bd3 ba1.4k sqft1117 Metropolitan Dr, Durham, NC 27713For SaleMLS ID #10167886, Paulina Bohorquez. Doorify MLS
- $385,0003 bd3 ba1.5k sqft217 Lafferty St, Durham, NC 27703For SaleMLS ID #10185880, JANE Bauer. Doorify MLS
- $315,0003 bd3 ba1.3k sqft3593 Sugar Tree Pl, Durham, NC 27713For SaleMLS ID #10179074, Ariel Reed. Doorify MLS
- $360,0003 bd3 ba1.5k sqft6 Coriander Ct, Durham, NC 27713For SaleMLS ID #10189941, Ahmed Mustafa. Doorify MLS
- $320,0002 bd3 ba1.4k sqft6029 History Trl, Raleigh, NC 27612For SaleMLS ID #10184775, Megan Crean. Doorify MLS
- $344,0003 bd3 ba1.6k sqft8207 Martello Ln, Raleigh, NC 27613For SaleMLS ID #10186129, Patrick Michael Whiteside. Doorify MLS
- $340,0003 bd3 ba1.6k sqft108 Grande Meadow Way, Cary, NC 27513For SaleMLS ID #10174544, Tiffany Bair. Doorify MLS
- $319,0003 bd4 ba1.8k sqft7643 Winners Edge St, Raleigh, NC 27617For SaleMLS ID #10160515, Stacey Hourigan. Doorify MLS
- $289,9003 bd3 ba1.6k sqft207 Hidden Springs Dr, Durham, NC 27703For SaleMLS ID #10179044, Matt Perry. Doorify MLS
- $304,9002 bd3 ba1.3k sqft9904 Cleaver Ct, Raleigh, NC 27617For SaleMLS ID #10185825, John Hawkins. Doorify MLS
- $309,0003 bd3 ba1.4k sqft1009 Consortium Dr, Raleigh, NC 27603For SaleMLS ID #10189177, Jemalia Van Rijssen. Doorify MLS
- $335,0003 bd3 ba1.6k sqft10120 Marleybone Dr, Raleigh, NC 27617For SaleMLS ID #10174834, Paul Haynes. Doorify MLS
