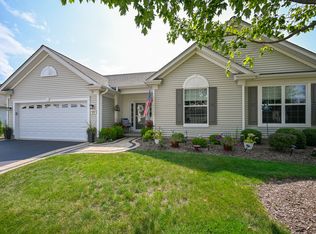
Situated on a desirable corner lot directly across from the neighborhood park, this beautiful 3-bedroom, 2-bath brick ranch offers the perfect balance of style, comfort, and functionality. Step inside to discover a bright, open-concept floor plan featuring 9-foot ceilings, abundant natural light, and spacious living areas designed for both everyday living and effortless entertaining. The seamless flow between the living room, dining area, and kitchen makes gathering with family and friends a breeze, while the patio just off the dining room provides the perfect extension of your living space for outdoor dining and relaxation. The well-appointed kitchen is both attractive and practical, featuring quartz countertops, a rangetop, double oven, and a water filtration system-ideal for preparing meals and hosting guests. Tucked away from the secondary bedrooms, the private primary suite offers a peaceful retreat at the end of the day. You'll appreciate the walk-in closet, dual-sink vanity, and the ADA-compliant walk-in shower, thoughtfully added in 2021 for comfort and accessibility. Storage is plentiful throughout the home, with generous closet space, an unfinished basement ready for your vision, and custom storage solutions in the garage, providing endless possibilities for organization, hobbies, or future expansion. With its prime location, thoughtful updates, inviting layout, and room to grow, this exceptional home is ready to welcome its next owners.
Active
$490,000
1109 Highland Dr, Shorewood, IL 60404
3beds
2,307sqft
:
Get pre-qualified$3,472/mo
Single Family Residence
Built in 2015
0.35 Acres Lot
$478,200 Zestimate®
$212/sqft
$30/mo HOA
What's special
Abundant natural lightPrivate primary suiteDesirable corner lotDouble ovenBright open-concept floor planWell-appointed kitchenQuartz countertops
- 9 days |
- 1,024 |
- 42 |
Zillow last checked:
Listing updated:
Listed by:
Nancy Vallee 815-545-1162,
Exit Real Estate Specialists
Source: MRED as distributed by MLS GRID,MLS#: 12669004
Facts & features
Interior
Bedrooms & bathrooms
- Bedrooms: 3
- Bathrooms: 2
- Full bathrooms: 2
Rooms
- Room types: Office, Foyer
Primary bedroom
- Features: Flooring (Carpet), Window Treatments (Curtains/Drapes), Bathroom (Full)
- Level: Main
- Area: 288 Square Feet
- Dimensions: 18X16
Bedroom 2
- Features: Flooring (Carpet), Window Treatments (Curtains/Drapes)
- Level: Main
- Area: 132 Square Feet
- Dimensions: 12X11
Bedroom 3
- Features: Flooring (Carpet), Window Treatments (Curtains/Drapes)
- Level: Main
- Area: 132 Square Feet
- Dimensions: 12X11
Foyer
- Features: Flooring (Tile)
- Level: Main
- Area: 95 Square Feet
- Dimensions: 5X19
Kitchen
- Features: Kitchen (Island), Flooring (Tile)
- Level: Main
- Area: 196 Square Feet
- Dimensions: 14X14
Laundry
- Features: Flooring (Tile)
- Level: Main
- Area: 42 Square Feet
- Dimensions: 7X6
Living room
- Features: Flooring (Bamboo), Window Treatments (Curtains/Drapes)
- Level: Main
- Area: 361 Square Feet
- Dimensions: 19X19
Office
- Features: Flooring (Carpet), Window Treatments (Curtains/Drapes)
- Level: Main
- Area: 168 Square Feet
- Dimensions: 14X12
Heating
- Natural Gas
Cooling
- Central Air
Appliances
- Included: Double Oven, Microwave, Dishwasher, Refrigerator, Washer, Dryer, Stainless Steel Appliance(s), Cooktop, Range Hood, Water Purifier Owned, Water Softener Owned
- Laundry: Main Level, Gas Dryer Hookup, In Unit, Sink
Features
- 1st Floor Bedroom, 1st Floor Full Bath, Walk-In Closet(s), High Ceilings, Open Floorplan, Dining Combo, Quartz Counters
- Flooring: Carpet
- Windows: Drapes
- Basement: Unfinished,Crawl Space,Partial
- Attic: Unfinished
Interior area
- Total structure area: 0
- Total interior livable area: 2,307 sqft
Property
Parking
- Total spaces: 3
- Parking features: Concrete, Garage Door Opener, Yes, Garage Owned, Attached, Garage
- Attached garage spaces: 3
- Has uncovered spaces: Yes
Accessibility
- Accessibility features: Door Width 32 Inches or More, Hall Width 36 Inches or More, Bath Grab Bars, Roll-In Shower, Wheelchair Adaptable, Disability Access
Features
- Stories: 1
- Patio & porch: Patio
- Fencing: Fenced
Lot
- Size: 0.35 Acres
- Dimensions: 105x143
- Features: Corner Lot
Details
- Parcel number: 0506091130010000
- Special conditions: None
- Other equipment: Water-Softener Owned, Ceiling Fan(s), Sump Pump
Construction
Type & style
- Home type: SingleFamily
- Architectural style: Ranch
- Property subtype: Single Family Residence
Materials
- Brick
- Foundation: Concrete Perimeter
- Roof: Asphalt
Condition
- New construction: No
- Year built: 2015
Utilities & green energy
- Electric: 200+ Amp Service
- Sewer: Public Sewer
- Water: Public
Community & HOA
Community
- Features: Park, Curbs, Sidewalks, Street Lights, Street Paved
- Security: Carbon Monoxide Detector(s)
- Subdivision: Edgewater
HOA
- Has HOA: Yes
- Services included: Insurance
- HOA fee: $360 annually
Location
- Region: Shorewood
Financial & listing details
- Price per square foot: $212/sqft
- Tax assessed value: $405,804
- Date on market: 7/18/2026
- Ownership: Fee Simple w/ HO Assn.
Estimated market value
$478,200
$454,000 - $502,000
$3,325/mo
Price history
| Date | Event | Price |
|---|---|---|
| 7/18/2026 | Listed for sale | $490,000+30.7%$212/sqft |
Source:  MRED as distributed by MLS GRID #12669004 Report a problem MRED as distributed by MLS GRID #12669004 Report a problem | ||
| 9/24/2021 | Sold | $375,000+30.5%$163/sqft |
Source: MRED as distributed by MLS GRID #11194056 Report a problem | ||
| 8/28/2015 | Sold | $287,345$125/sqft |
Source: MRED as distributed by MLS GRID #08903755 Report a problem | ||
Public tax history
| Year | Property taxes | Tax assessment |
|---|---|---|
| 2024 | -- | $135,268 +11.3% |
| 2023 | -- | $121,535 +5.7% |
| 2022 | -- | $115,003 +6.3% |
| 2021 | $6,607 -25.2% | $108,187 |
| 2020 | $8,829 +3.1% | $108,187 +5.2% |
| 2019 | $8,564 -1.8% | $102,850 +0.9% |
| 2018 | $8,722 +4.2% | $101,950 +5.7% |
| 2017 | $8,371 -0.8% | $96,450 +2.6% |
| 2016 | $8,438 | $94,018 +2687.4% |
| 2015 | -- | $3,373 |
Find assessor info on the county website
Monthly payment
Est. payment
Payment breakdown
Explore the cost of this home by adjusting the details. Changes won't be saved.Climate risks
Neighborhood: 60404
Nearby schools
GreatSchools rating
- 6/10Orenic Intermediate SchoolGrades: 5-6Distance: 1.3 mi
- 8/10Troy Middle SchoolGrades: 7-8Distance: 1.2 mi
- 5/10Joliet West High SchoolGrades: 9-12Distance: 4.6 mi
Schools provided by the listing agent
- Elementary: Troy Shorewood School
- Middle: William B Orenic Intermediate
- High: Joliet West High School
- District: 30C
Source: MRED as distributed by MLS GRID. This data may not be complete. We recommend contacting the local school district to confirm school assignments for this home.
- $465,800-- bd2 ba2.3k sqft1107 Highland Dr, Shorewood, IL 60404Off Market
- $543,4004 bd3 ba3.2k sqft516 Commons Dr, Shorewood, IL 60404Off Market

- $510,500-- bd2 ba2.6k sqft1105 Highland Dr, Shorewood, IL 60404Off Market
- $497,0004 bd2 ba2.6k sqft514 Commons Dr, Shorewood, IL 60404Off Market
- $540,200-- bd2 ba3.1k sqft521 Commons Dr, Shorewood, IL 60404Off Market
- $463,400-- bd2 ba2.3k sqft519 Commons Dr, Shorewood, IL 60404Off Market
- $492,400-- bd2 ba2.6k sqft517 Commons Dr, Shorewood, IL 60404Off Market
- $499,2004 bd3 ba2.4k sqft515 Herath Ct, Shorewood, IL 60404Off Market
A local agent can set up tours, give advice and negotiate with sellers.
Similar homes
- $487,5003 bd2 ba2.6k sqft215 Honors Dr, Shorewood, IL 60404New
 MLS ID #12709838, Elyse Moore, Keller Williams Infinity. MRED as distributed by MLS GRID
 - $419,9003 bd2 ba2.2k sqft1112 Marion Ct, Shorewood, IL 60404New
 MLS ID #12713989, Steve Sweedler, RE/MAX Ultimate Professionals. MRED as distributed by MLS GRID
 - $489,0005 bd3 ba2.7k sqft1207 David A Barry Dr, Shorewood, IL 60404Active
 MLS ID #12710129, Lori Lakota, Coldwell Banker Real Estate Group. MRED as distributed by MLS GRID
 - $499,9004 bd3 ba2.5k sqft21042 S Lakewoods Ln, Shorewood, IL 60404New
 MLS ID #12716310, Jamie Haake, Coldwell Banker Realty. MRED as distributed by MLS GRID
 - $435,0004 bd3 ba1.7k sqft1806 Wintercrest Ct, Shorewood, IL 60404NewMLS ID #12685671, Nathan Barber, Coldwell Banker Real Estate Group. MRED as distributed by MLS GRID
- $519,2854 bd3 ba2.4k sqft1409 Hawkins Way, Shorewood, IL 60404ActiveMRED as distributed by MLS GRID
- $475,0005 bd3 ba3k sqft1110 Marion Ct, Shorewood, IL 60404ActiveMLS ID #12636514, Chris Caputo, ABR,SFR,SRES, Century 21 Integra. MRED as distributed by MLS GRID
- $466,0003 bd2 ba2.2k sqft322 Capital Dr, Shorewood, IL 60404ActiveMLS ID #12652373, Lindsay Hill, ABR, RE/MAX Ultimate Professionals. MRED as distributed by MLS GRID
- $529,0004 bd3 ba2.6k sqft1623 Moran Dr, Shorewood, IL 60404ActiveMLS ID #12673597, Kim Wirtz, ABR,CRS,e-PRO, Wirtz Real Estate Group Inc.. MRED as distributed by MLS GRID
- $529,0904 bd3 ba2.6k sqft1407 Hawkins Way, Shorewood, IL 60404ActiveMRED as distributed by MLS GRID
- $519,9005 bd4 ba2.4k sqft1102 Ravinia Ct, Shorewood, IL 60404ActiveMLS ID #12689991, Heather Schmidt, AXEN Realty. MRED as distributed by MLS GRID
- $487,9903 bd3 ba2.1k sqft1406 Hawkins Way, Shorewood, IL 60404ActiveMRED as distributed by MLS GRID
- $414,9004 bd3 ba2.4k sqft319 Parkshore Dr, Shorewood, IL 60404ActiveMLS ID #12686235, Kelsey Domina, Crosstown Realtors, Inc.. MRED as distributed by MLS GRID
- $499,9004 bd3 ba2.8k sqft911 Butterfield Cir E, Shorewood, IL 60404ActiveMLS ID #12654071, Sara Macak, Real Broker, LLC. MRED as distributed by MLS GRID
- $430,0004 bd3 ba2.6k sqft1004 Phelps Ln, Shorewood, IL 60404ActiveMLS ID #12695407, Debra Brisolara, Re/Max Ultimate Professionals. MRED as distributed by MLS GRID
- $400,0003 bd3 ba2k sqft1221 Glen Mor Dr, Shorewood, IL 60404ActiveMLS ID #12702038, Cynthia Overcash, Town Center Realty LLC. MRED as distributed by MLS GRID
- $460,0002 bd2 ba1.8k sqft105 National Ct, Shorewood, IL 60404ActiveMLS ID #12633119, Marian Stockhausen, LHC, Coldwell Banker Real Estate Group. MRED as distributed by MLS GRID
- $315,0002 bd2 ba1.5k sqft318 N Brookshore Dr, Shorewood, IL 60404NewMLS ID #12712185, Michelle Carr, eXp Realty. MRED as distributed by MLS GRID
- $429,9004 bd3 ba2.4k sqft1826 Peyton Ter, Shorewood, IL 60404ActiveMLS ID #12690384, Donna Plank, CSC, @properties Christie's International Real Estate. MRED as distributed by MLS GRID
- $489,2403 bd3 ba2k sqft20943 S Auburn Dr, Shorewood, IL 60404ActiveMRED as distributed by MLS GRID
