Space, style, and convenience come together in this beautiful all-brick, 5-bedroom, 3-bathroom home! Featuring refinished flooring, an updated kitchen, and beautifully updated bathrooms, this home offers modern touches while maintaining its timeless charm. The spacious floor plan provides plenty of room for comfortable everyday living, while the full basement offers additional space and endless possibilities. Step outside to enjoy the expansive backyard and large deck, perfect for weekend cookouts, entertaining guests, or simply relaxing outdoors. A 2-car garage adds convenience and extra storage. Nestled on a quiet street, this home offers a peaceful setting while keeping you just minutes from downtown Birmingham, major highways, shopping, dining, and everyday essentials. With five bedrooms, generous indoor and outdoor living spaces, and an unbeatable combination of comfort and location, this home is one you won't want to miss!
For sale
$244,000
1109 Oakley Dr, Birmingham, AL 35214
5beds
3,029sqft
Single Family Residence
Built in 1965
0.25 Acres Lot
$242,200 Zestimate®
$81/sqft
$-- HOA
What's special
Refinished flooringQuiet streetFull basementLarge deckExpansive backyardSpacious floor planBeautifully updated bathrooms
- 5 days
- 282
- 47
Likely to sell faster than
Zillow last checked:
Listing updated:
Listed by:
Jeb Miller 205-202-0224,
Keller Williams Realty Vestavia
Source: GALMLS,MLS#: 21467816
Facts & features
Interior
Bedrooms & bathrooms
- Bedrooms: 5
- Bathrooms: 3
- Full bathrooms: 3
Rooms
- Room types: 2nd Kitchen (ROOM), Bedroom, Dining Room, Bathroom, Kitchen, Master Bathroom, Master Bedroom
Primary bedroom
- Level: First
Bedroom 1
- Level: First
Bedroom 2
- Level: First
Bedroom 3
- Level: Second
Bedroom 4
- Level: Second
Primary bathroom
- Level: First
Bathroom 1
- Level: First
Dining room
- Level: First
Kitchen
- Features: Eat-in Kitchen
- Level: First
Living room
- Level: First
Basement
- Area: 1740
Heating
- Central
Cooling
- Central Air
Appliances
- Included: Refrigerator, Stove-Electric, Electric Water Heater
- Laundry: Electric Dryer Hookup, In Garage, Washer Hookup, In Basement, Basement Area, Yes
Features
- Smooth Ceilings, Tray Ceiling(s), Tub/Shower Combo
- Flooring: Carpet, Laminate, Tile
- Doors: French Doors
- Basement: Full,Finished,Block
- Attic: Pull Down Stairs,Yes
- Number of fireplaces: 1
- Fireplace features: Brick (FIREPL), Living Room, Gas
Interior area
- Total interior livable area: 3,029 sqft
- Finished area above ground: 1,754
- Finished area below ground: 1,275
Video & virtual tour
Property
Parking
- Total spaces: 2
- Parking features: Attached, Basement, Driveway, Garage Faces Side
- Attached garage spaces: 2
- Has uncovered spaces: Yes
Features
- Levels: 2+ story
- Patio & porch: Open (PATIO), Patio, Open (DECK), Deck
- Pool features: None
- View description: None
- Waterfront features: No
Lot
- Size: 0.25 Acres
- Features: Interior Lot
Details
- Additional structures: Storage
- Parcel number: 2200183009022.000
- Special conditions: N/A
Construction
Type & style
- Home type: SingleFamily
- Property subtype: Single Family Residence
Materials
- Brick
- Foundation: Basement
Condition
- Year built: 1965
Utilities & green energy
- Water: Public
- Utilities for property: Sewer Connected
Community & HOA
Community
- Subdivision: Forestdale
Location
- Region: Birmingham
Financial & listing details
- Price per square foot: $81/sqft
- Tax assessed value: $215,700
- Annual tax amount: $1,493
- Price range: $244K - $244K
- Date on market: 10/16/2026
Estimated market value
$242,200
$230,000 - $254,000
$1,892/mo
Price history
| Date | Event | Price |
|---|---|---|
| 10/16/2026 | Listed for sale | $244,000+28.4%$81/sqft |
Source:  GALMLS #21467816 Report a problem | ||
| 7/23/2022 | Sold | $190,000-5%$63/sqft |
Source: GALMLS #1320033 Report a problem | ||
| 6/6/2022 | Pending sale | $199,900$66/sqft |
Source: GALMLS #1320033 Report a problem | ||
| 5/11/2022 | Listed for sale | $199,900+11.1%$66/sqft |
Source: GALMLS #1320033 Report a problem | ||
| 3/17/2022 | Listing removed | -- |
Source: Owner Report a problem | ||
| 2/24/2022 | Listed for sale | $180,000+140%$59/sqft |
Source: GALMLS #1312106 Report a problem | ||
| 2/28/2020 | Listing removed | $1,095 |
Source: Freedom Ventures Property Management Report a problem | ||
| 2/13/2020 | Listed for rent | $1,095 |
Source: Freedom Ventures Property Management Report a problem | ||
| 2/10/2020 | Sold | $75,000$25/sqft |
Source: Public Record Report a problem | ||
Public tax history
| Year | Property taxes | Tax assessment |
|---|---|---|
| 2025 | $1,493 +4.8% | $21,580 +4.6% |
| 2024 | $1,425 | $20,640 |
| 2023 | $1,425 -50.9% | $20,640 -48.4% |
| 2022 | $2,901 +39.6% | $40,020 +39.6% |
| 2021 | $2,078 | $28,660 |
| 2020 | -- | $28,660 |
| 2019 | -- | $28,660 +11.8% |
| 2018 | -- | $25,640 |
| 2017 | -- | $25,640 +0.8% |
| 2016 | $15 | $25,440 |
| 2015 | $15 | $25,440 +8.9% |
| 2014 | $15 -99.1% | $23,360 |
| 2013 | $1,719 | $23,360 -16.6% |
| 2012 | $1,719 | $28,020 |
| 2011 | $1,719 | $28,020 -4% |
| 2010 | $1,719 | $29,200 |
| 2009 | $1,719 | $29,200 -2.3% |
| 2008 | $1,719 | $29,880 +1.1% |
| 2007 | $1,719 | $29,560 +3.2% |
| 2006 | $1,719 | $28,640 +7.8% |
| 2005 | $1,719 | $26,580 -0.1% |
| 2004 | $1,719 | $26,600 +7.5% |
| 2003 | $1,719 +22.5% | $24,740 +22.5% |
| 2002 | $1,404 +21.7% | $20,200 |
| 2001 | $1,154 | $20,200 +21.7% |
| 2000 | $1,154 | $16,600 |
Find assessor info on the county website
Monthly payment
Est. payment
Payment breakdown
Explore the cost of this home by adjusting the details. Changes won't be saved.Climate risks
Neighborhood: Sandusky
Nearby schools
Schools provided by the listing agent
- Elementary: Abrams
- Middle: Arrington
- High: Jackson - Olin
Source: GALMLS. This data may not be complete. We recommend contacting the local school district to confirm school assignments for this home.

Similar homes
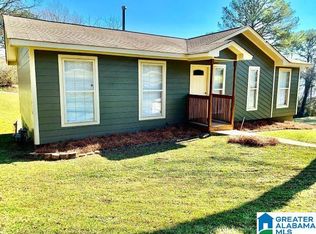
- $270,0004 bd3 ba3.5k sqft633 Melody Ln, Birmingham, AL 35214For Sale

 MLS ID #21466529, Trish Hunter, ERA King Real Estate. GALMLS
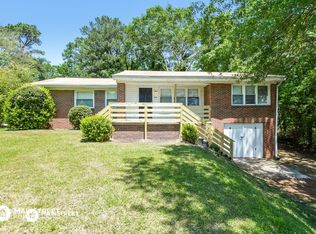
- $244,9005 bd2 ba1.8k sqftAtt & Spectrum, Adamsville, AL 35005For Sale
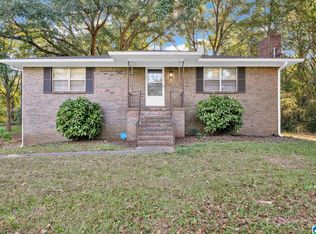 MLS ID #21468057, Regenia Lenoir, Sweet HOMElife Real Estate. GALMLS
- $--3 bd2 ba1.6k sqft1725 Hendrix Dr, Birmingham, AL 35214Auction
 Auction.com 1
- $230,0003 bd2 ba3.3k sqft1420 Memorial Cir, Birmingham, AL 35214For Sale
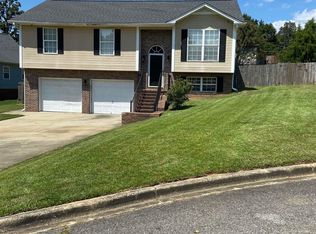 MLS ID #21466226, Sylvia Vinson, Keller Williams Realty Blount. GALMLS
- $239,9003 bd2 ba1.5k sqft2524 Lancelot Dr, Birmingham, AL 35214For SaleMLS ID #21465920, Jill Dunn, RealtySouth-Homewood. GALMLS
- $165,0004 bd2 ba2.2k sqft101 Blackberry Ln, Birmingham, AL 35214For SaleMLS ID #21457930, Ben Davis, Spartan Realty LLC. GALMLS
- $225,0003 bd3 ba2.2k sqft528 Strongbow Dr, Birmingham, AL 35214For SaleMLS ID #21456557, Jeb Miller, Keller Williams Realty Vestavia. GALMLS
- $225,0003 bd2 ba2.3k sqft638 Loretta Dr, Birmingham, AL 35214For SaleMLS ID #21465354, Jill Dunn, RealtySouth-Homewood. GALMLS
- $210,0003 bd2 ba1.6k sqft1957 Huntington Ln, Birmingham, AL 35214For SaleMLS ID #21467495, Cerita Tucker Smith, ReGroup Sales and Development. GALMLS
- $159,9003 bd3 ba2.3k sqft1425 Heflin Ave W, Birmingham, AL 35214For SaleMLS ID #21467265, Melissa Justice, Alabama Realty Servicing Inc. GALMLS
- $249,9996 bd3 ba2.6k sqft1435 Cherry Ave, Birmingham, AL 35214For SaleMLS ID #21467295, Cliff Glansen, FlatFee.com. GALMLS
- $267,3003 bd2 ba2.6k sqftSpectrum, Birmingham, AL 35214For SaleMLS ID #21464613, Billy Shute, Webb & Company Realty. GALMLS
- $225,0003 bd2 ba1.6k sqft2521 Arcadia Pl, Birmingham, AL 35214For SaleMLS ID #21463700, Bret Rogers, Keller Williams. GALMLS
- $229,5004 bd3 ba2.6k sqft1024 6th Pl W, Birmingham, AL 35204For SaleMLS ID #21462942, Shahida Perveen, Keller Williams Realty Hoover. GALMLS
- $215,0003 bd2 ba1.8k sqft20 Hedgewood Dr, Birmingham, AL 35214For SaleMLS ID #21463931, Lauren Sazera, Keller Williams Realty Vestavia. GALMLS
- $255,0005 bd2 ba2.8k sqft2224 28th St W, Birmingham, AL 35208For SaleMLS ID #21460283, Candis Austin, EXP Realty LLC. GALMLS
- $239,0004 bd3 ba2k sqft2504 October Dr, Adamsville, AL 35005For SaleMLS ID #21462237, Chrysta Spivey, EXIT Realty Birmingham. GALMLS
- $244,0003 bd3 ba2.5k sqft949 44th St, Birmingham, AL 35208For SaleMLS ID #21459280, Jennifer Tarr, ARC Realty - Homewood. GALMLS
