Two Homes. One Incredible Opportunity.Discover this FULLY RENOVATED property featuring TWO SEPARATE LIVING UNITS under one roof, making it the perfect opportunity for investors, owner-occupants, or multi-generational families. Each unit offers its own PRIVATE ENTRANCE, KITCHEN, LIVING AREA, and dining space, providing flexibility for a variety of lifestyles. The main residence features 3 BEDROOMS, 1 BATHROOM, a spacious living room, formal dining room, dedicated office, laundry room, and an updated kitchen with a cozy breakfast nook. You'll appreciate the BEAUTIFUL REFINISHED HARDWOOD FLOORS, FRESH INTERIOR PAINT, and STAINLESS STEEL APPLIANCE PACKAGE. The second unit is a charming 2-BEDROOM, 1-BATH apartment with its own PRIVATE ENTRANCE, comfortable living room, full kitchen, washer and dryer hookups, and its own STAINLESS STEEL APPLIANCE PACKAGE. Live in one unit while renting the other, lease both for long-term income, or create TWO SHORT-TERM RENTAL OR AIRBNB OPPORTUNITIES.
For sale
$255,000
2224 28th St W, Birmingham, AL 35208
5beds
2,808sqft
Single Family Residence
Built in 1920
0.25 Acres Lot
$247,800 Zestimate®
$91/sqft
$-- HOA
What's special
Beautiful refinished hardwood floorsFresh interior paint
- 73 days
- 131
- 14
Zillow last checked:
Listing updated:
Listed by:
Candis Austin OFFIC:205-397-6500,
EXP Realty LLC
Source: GALMLS,MLS#: 21460283
Facts & features
Interior
Bedrooms & bathrooms
- Bedrooms: 5
- Bathrooms: 2
- Full bathrooms: 2
Rooms
- Room types: Bedroom, Dining Room, Bathroom, Kitchen, Master Bedroom, Office/Study (ROOM)
Primary bedroom
- Level: First
Bedroom 1
- Level: First
Bedroom 2
- Level: First
Bedroom 3
- Level: First
Bedroom 4
- Level: First
Bathroom 1
- Level: First
Dining room
- Level: First
Kitchen
- Features: Butcher Block
- Level: First
Basement
- Area: 0
Office
- Level: First
Heating
- Central
Cooling
- Central Air
Appliances
- Included: Microwave, Refrigerator, Stainless Steel Appliance(s), Stove-Electric, Electric Water Heater
- Laundry: Electric Dryer Hookup, Washer Hookup, Main Level, Laundry Room, Laundry (ROOM), Yes
Features
- Recessed Lighting, Smooth Ceilings, Linen Closet, Shared Bath, Tub/Shower Combo
- Flooring: Hardwood, Tile
- Basement: Crawl Space
- Attic: None
- Number of fireplaces: 1
- Fireplace features: Brick (FIREPL), Family Room, Wood Burning
Interior area
- Total interior livable area: 2,808 sqft
- Finished area above ground: 2,808
- Finished area below ground: 0
Video & virtual tour
Property
Parking
- Parking features: Driveway
- Has uncovered spaces: Yes
Features
- Levels: One
- Stories: 1
- Pool features: None
- Fencing: Fenced
- View description: None
- Waterfront features: No
Lot
- Size: 0.25 Acres
Details
- Additional structures: Storage
- Parcel number: 2900052020027.000
- Special conditions: N/A
Construction
Type & style
- Home type: SingleFamily
- Property subtype: Single Family Residence
Materials
- Shingle Siding
Condition
- Year built: 1920
Utilities & green energy
- Water: Public
- Utilities for property: Sewer Connected
Community & HOA
Community
- Subdivision: Ensley Highlands
Location
- Region: Birmingham
Financial & listing details
- Price per square foot: $91/sqft
- Tax assessed value: $176,000
- Price range: $255K - $255K
- Date on market: 7/26/2026
Estimated market value
$247,800
$235,000 - $260,000
$1,338/mo
Price history
| Date | Event | Price |
|---|---|---|
| 7/26/2026 | Listed for sale | $255,000+131.8%$91/sqft |
Source:  GALMLS #21460283 Report a problem GALMLS #21460283 Report a problem | ||
| 3/20/2026 | Sold | $110,000$39/sqft |
Source: Public Record Report a problem | ||
Public tax history
| Year | Property taxes | Tax assessment |
|---|---|---|
| 2025 | -- | $17,600 |
| 2024 | -- | $17,600 |
| 2023 | -- | $17,600 +35.6% |
| 2022 | -- | $12,980 |
| 2021 | $941 | $12,980 |
| 2020 | -- | $12,980 |
| 2019 | -- | $12,980 +34.6% |
| 2018 | -- | $9,640 |
| 2017 | -- | $9,640 |
| 2016 | $552 | $9,640 |
| 2015 | $552 | $9,640 +1.7% |
| 2014 | $552 -16.3% | $9,480 |
| 2013 | $659 | $9,480 +0% |
| 2012 | $659 -1.6% | $9,479 -1.6% |
| 2011 | $669 -3.4% | $9,630 -3.4% |
| 2010 | $693 +2.5% | $9,970 +2.6% |
| 2009 | $676 -2.2% | $9,720 -2.2% |
| 2008 | $691 +1.6% | $9,940 +1.6% |
| 2007 | $680 +3.1% | $9,780 +3.1% |
| 2006 | $660 +8.1% | $9,490 +8.1% |
| 2005 | $610 +8.7% | $8,780 -45.7% |
| 2004 | $562 +4.5% | $16,160 +4.5% |
| 2003 | $537 +24.3% | $15,460 +148.6% |
| 2002 | $432 | $6,220 |
| 2001 | $432 +9.7% | $6,220 +9.7% |
| 2000 | $394 | $5,670 |
Find assessor info on the county website
Monthly payment
Est. payment
Payment breakdown
Explore the cost of this home by adjusting the details. Changes won't be saved.Climate risks
Neighborhood: Ensley
Nearby schools
Schools provided by the listing agent
- Elementary: Minor
- Middle: Bush
- High: Jackson - Olin
Source: GALMLS. This data may not be complete. We recommend contacting the local school district to confirm school assignments for this home.


Similar homes
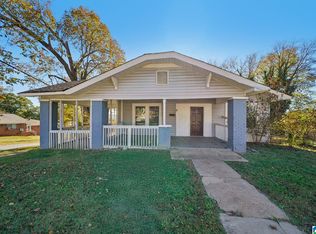
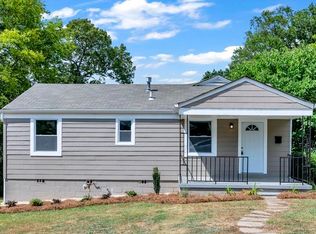
- $224,9003 bd2 ba1.5k sqft1324 4th Ter W, Birmingham, AL 35208For Sale

 MLS ID #21463083, Chris Mallery, Keller Williams Metro South. GALMLS
 - $235,7003 bd2 ba1.9k sqftYes, Birmingham, AL 35208For Sale
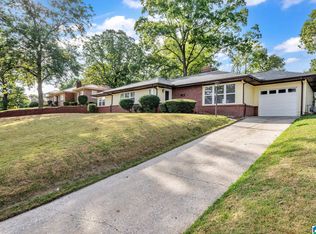 MLS ID #21464583, Anthony Caldwell, Meghan-Brooke Ashley Realty. GALMLS
 - $229,5004 bd2 ba1.7k sqft713 3rd Ter, Pleasant Grove, AL 35127For Sale
 MLS ID #21462369, Chatman Hill-Crayton, Keller Williams Realty Vestavia. GALMLS
 - $134,9004 bd2 ba1.7k sqft4633 Court S, Birmingham, AL 35208For Sale
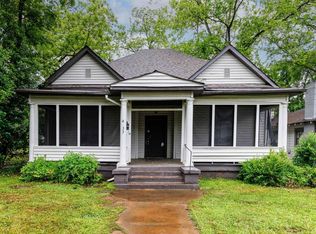 MLS ID #21448869, Heidi Calamusa, Keller Williams Realty Vestavia. GALMLS
 - $204,0003 bd3 ba2.3k sqft825 Goldwire St SW, Birmingham, AL 35211For SaleMLS ID #21466732, Marco Requena, Keller Williams Realty Vestavia. GALMLS
- $169,9005 bd3 ba2.8k sqft120 Tuscaloosa Ave SW, Birmingham, AL 35211For SaleMLS ID #21462765, Angelica Thomas, Keller Williams Realty Vestavia. GALMLS
- $219,9006 bd4 ba2.1k sqft8033 6th Ave N, Birmingham, AL 35206For SaleMLS ID #21459877, Stephanie Parrish, EXP Realty LLC. GALMLS
- $185,0003 bd3 ba1.4k sqft1545 35th St, Birmingham, AL 35218For SaleMLS ID #21461025, Erika Coleman, Keller Williams Realty Vestavia. GALMLS
- $132,5005 bd2 ba2.2k sqft1250 Indiana St, Birmingham, AL 35224For SaleMLS ID #21460347, Alex Howard, RealtySouth-MB-Crestline. GALMLS
- $229,0003 bd2 ba1.9k sqft929 5th Way, Pleasant Grove, AL 35127For SaleMLS ID #21461537, Brad Bozeman, ARC Realty Vestavia. GALMLS
- $269,9004 bd2 ba2.8k sqft601 13th St, Midfield, AL 35228For SaleMLS ID #21447872, San Johnson, AXEN Realty, LLC. GALMLS
- $274,9003 bd2 ba2.6k sqft401 Chestnut St, Birmingham, AL 35206For SaleMLS ID #21464742, Steven Bintz, EveryState Inc. GALMLS
- $330,0004 bd2 ba2.7k sqft507 Green Springs Ave S, Birmingham, AL 35205For SaleMLS ID #21456038, Frank Zengul, Sweet HOMElife Real Estate. GALMLS
- $285,0003 bd1 ba1.4k sqft1412 16th Ave S, Birmingham, AL 35205For SaleMLS ID #21458921, Doug Klick, ARC Realty Mountain Brook. GALMLS
- $299,9004 bd2 ba2.7k sqftAt&t, Bessemer, AL 35023For SaleMLS ID #21448285, Richard Smith, Alpha Smith Realty Group LLC. GALMLS
- $235,0005 bd2 ba1.7k sqft5800 Longview Dr, Adamsville, AL 35005For SaleMLS ID #21457846, Sebrena Davis, Keller Williams Metro North. GALMLS
- $170,0004 bd3 ba2.4k sqft1444 Matt Leonard Dr SW, Birmingham, AL 35211For SaleMLS ID #21456161, Angelica Thomas, Keller Williams Realty Vestavia. GALMLS
- $220,0003 bd2 ba1.7k sqft1620 27th St N, Birmingham, AL 35234For SaleMLS ID #21464546, Randal Chatman, Keller Williams Realty Hoover. GALMLS
- $159,9004 bd2 ba1.5k sqft31 4th Ave S, Birmingham, AL 35205For SaleMLS ID #21458175, Aeriel Cole, Keller Williams Realty Vestavia. GALMLS
