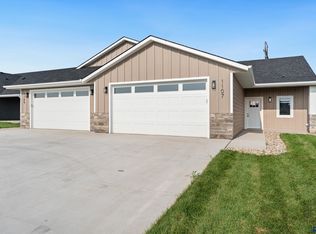
A zero-entry ranch-style home with a finished walk-out basement. Enjoy zero-entry living conveniently located on the west side of Dawley Farm Village, across from Active Generations. This home features 4 bedrooms and 3 bathrooms, blending sophistication and comfort with an open-concept living area that boasts vaulted ceilings. The well-appointed kitchen is equipped with quartz counters and high-end stainless steel appliances. The primary suite offers tray ceilings, heated floors, a zero-entry tiled shower, double quartz vanities, and a walk-in closet. Enjoy outdoor living on the oversized covered deck and a spacious walk-out lower level with two oversized bedrooms, large closets, and ample storage. Exterior highlights include no backyard neighbors and professional landscaping with underground sprinklers. This home is backed by a 10-year structural builder warranty, offering added peace of mind for owners and investors alike. Priced at under $190 per finished square foot. This property is currently tenant-occupied. The listing broker has an ownership interest in the development.
For sale
$495,000
1109 S Foss Ave, Sioux Falls, SD 57110
4beds
2,610sqft
Townhouse
Built in 2025
8,847 Square Feet Lot
$-- Zestimate®
$190/sqft
$-- HOA
What's special
Underground sprinklersZero-entry tiled showerAmple storageHeated floorsVaulted ceilingsProfessional landscapingQuartz counters
- 50 days |
- 92 |
- 4 |
Zillow last checked:
Listing updated:
Listed by:
David W Shelton 605-336-2121,
CENTURY 21 Advantage
Source: Realtor Association of the Sioux Empire,MLS#: 22603680
Loading...
Facts & features
Interior
Bedrooms & bathrooms
- Bedrooms: 4
- Bathrooms: 3
- Full bathrooms: 2
- 3/4 bathrooms: 1
- Main level bedrooms: 2
Primary bedroom
- Description: Carpet, WIC, double vanity
- Level: Main
- Area: 182
- Dimensions: 14 x 13
Bedroom 2
- Description: Carpet, Dbl Closet
- Level: Main
- Area: 121
- Dimensions: 11 x 11
Bedroom 3
- Description: Walk-in Closet
- Level: Basement
- Area: 182
- Dimensions: 14 x 13
Bedroom 4
- Description: Walk-in Closet
- Level: Basement
- Area: 182
- Dimensions: 14 x 13
Dining room
- Description: Open to Kitchen
- Level: Main
- Area: 168
- Dimensions: 14 x 12
Family room
- Description: Massive, Walk-Out
- Level: Basement
- Area: 400
- Dimensions: 20 x 20
Kitchen
- Description: Pantry, Quartz Top, Stainless Appliances
- Level: Main
- Area: 168
- Dimensions: 14 x 12
Living room
- Description: Bathed in Light, Fireplace
- Level: Main
- Area: 300
- Dimensions: 20 x 15
Heating
- 90% Efficient, Natural Gas
Cooling
- Central Air
Appliances
- Included: Range, Microwave, Dishwasher, Disposal, Refrigerator, Humidifier
Features
- 9 FT+ Ceiling in Lwr Lvl, Main Floor Laundry, Master Bath, Tray Ceiling(s), Vaulted Ceiling(s)
- Flooring: Carpet, Heated, Tile
- Basement: Full
- Number of fireplaces: 1
- Fireplace features: Electric
Interior area
- Total interior livable area: 2,610 sqft
- Finished area above ground: 1,491
- Finished area below ground: 1,119
Video & virtual tour
Property
Parking
- Total spaces: 2
- Parking features: Concrete
- Garage spaces: 2
Features
- Patio & porch: Covered Patio, Front Porch
Lot
- Size: 8,847 Square Feet
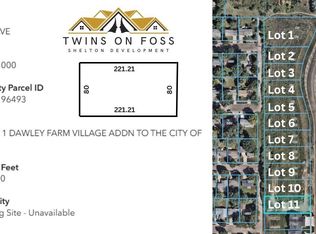
- Dimensions: 39.96x221.22x40.04x221.22
- Features: Walk-Out
Details
- Parcel number: 97773
Construction
Type & style
- Home type: Townhouse
- Architectural style: Ranch
- Property subtype: Townhouse
Materials
- Hard Board, Stone
- Roof: Composition
Condition
- Year built: 2025
Utilities & green energy
- Sewer: Public Sewer
- Water: Public
Community & HOA
Community
- Subdivision: Dawley Farm Village
HOA
- Has HOA: No
Location
- Region: Sioux Falls
Financial & listing details
- Price per square foot: $190/sqft
- Annual tax amount: $498
- Date on market: 5/23/2026
- Road surface type: Asphalt, Curb and Gutter
Estimated market value
Not available
Estimated sales range
Not available
Not available
Price history
| Date | Event | Price |
|---|---|---|
| 5/23/2026 | Listed for sale | $495,000$190/sqft |
Source:  Realtor Association of the Sioux Empire #22603680 Report a problem Realtor Association of the Sioux Empire #22603680 Report a problem | ||
| 2/27/2026 | Listing removed | $495,000$190/sqft |
Source: Realtor Association of the Sioux Empire #22600109 Report a problem | ||
| 1/7/2026 | Listed for sale | $495,000$190/sqft |
Source: Realtor Association of the Sioux Empire #22600109 Report a problem | ||
| 1/5/2026 | Listing removed | $495,000$190/sqft |
Source: Realtor Association of the Sioux Empire #22508760 Report a problem | ||
| 11/25/2025 | Listed for sale | $495,000$190/sqft |
Source: Realtor Association of the Sioux Empire #22508760 Report a problem | ||
| 11/24/2025 | Listing removed | $495,000$190/sqft |
Source: Realtor Association of the Sioux Empire #22507083 Report a problem | ||
| 9/13/2025 | Listed for sale | $495,000$190/sqft |
Source: Realtor Association of the Sioux Empire #22507083 Report a problem | ||
| 9/6/2025 | Listing removed | $495,000$190/sqft |
Source: Realtor Association of the Sioux Empire #22505275 Report a problem | ||
| 7/9/2025 | Listed for sale | $495,000+2.1%$190/sqft |
Source: Realtor Association of the Sioux Empire #22505275 Report a problem | ||
| 7/5/2025 | Listing removed | $485,000$186/sqft |
Source: Realtor Association of the Sioux Empire #22502131 Report a problem | ||
| 3/30/2025 | Listed for sale | $485,000$186/sqft |
Source: Realtor Association of the Sioux Empire #22502131 Report a problem | ||
Public tax history
Tax history is unavailable.
Monthly payment
Est. payment$--/mo
Payment breakdown
Explore the cost of this home by adjusting the details. Changes won't be saved.All calculations are estimates and provided by Zillow, Inc. for informational purposes only. Actual amounts may vary.
HOA fees may include property taxes on listings classified as Co-Ops. Contact the listing agent and/or owner for fee details.
Mortgage interest rates are dependent on a number of factors, including credit score, down payment, and repayment length. Interest rate data provided by Zillow Group Marketplace, Inc. as of 1/1/1970 from various mortgage lenders with which we have lead or other similar arrangements; the Estimated Payment is an average of those rates.
See how much you could borrow to make a competitive offer.
Climate risks
Neighborhood: 57110
Nearby schools
GreatSchools rating
- 4/10Rosa Parks Elementary - 15Grades: K-5Distance: 0.5 mi
- 7/10Ben Reifel Middle School - 68Grades: 6-8Distance: 1.7 mi
- 5/10Washington High School - 01Grades: 9-12Distance: 1.3 mi
Schools provided by the listing agent
- Elementary: Rosa Parks ES
- Middle: Ben Reifel Middle School
- High: Washington HS
- District: Sioux Falls
Source: Realtor Association of the Sioux Empire. This data may not be complete. We recommend contacting the local school district to confirm school assignments for this home.
- $497,0004 bd3 ba2.6k sqft1107 S Foss Ave, Sioux Falls, SD 57110For Sale
- $527,0004 bd3 ba2.7k sqft1113 S Foss Ave, Sioux Falls, SD 57110For Sale

- $525,0004 bd3 ba2.7k sqft1115 S Foss Ave, Sioux Falls, SD 57110For Sale

- $110,0000.406 Acres1101 S Foss Ave, Sioux Falls, SD 57110Lot/Land
- $470,0004 bd3 ba2.6k sqft1119 S Foss Ave, Sioux Falls, SD 57110Sold
- $470,0004 bd3 ba2.6k sqft1121 S Foss Ave, Sioux Falls, SD 57110Sold
- $110,0000.406 Acres1025 S Foss Ave, Sioux Falls, SD 57110Lot/Land
- $302,3004 bd2 ba1k sqft5216 E 17th St, Sioux Falls, SD 57110Off Market
A local agent can set up tours, give advice and negotiate with sellers.
Similar homes
- $497,0004 bd3 ba2.6k sqft1107 S Foss Ave, Sioux Falls, SD 57110For Sale
 MLS ID #22603681, David W Shelton. Realtor Association of the Sioux Empire
 - $527,0004 bd3 ba2.7k sqft1113 S Foss Ave, Sioux Falls, SD 57110For SaleMLS ID #22604027, David W Shelton. Realtor Association of the Sioux Empire
- $480,0004 bd3 ba2k sqft713 N Anthem Dr, Sioux Falls, SD 57110For Sale
 MLS ID #22605162, Craig M Bertrand. Realtor Association of the Sioux Empire
 - $525,0004 bd3 ba2.7k sqft1115 S Foss Ave, Sioux Falls, SD 57110For SaleMLS ID #22601557, David W Shelton. Realtor Association of the Sioux Empire
- $315,0003 bd2 ba1.3k sqft1406 S Foss Ave, Sioux Falls, SD 57110For SaleMLS ID #22604983, Mike P Kelly. Realtor Association of the Sioux Empire
- $475,0005 bd3 ba2.3k sqft4004 S Infield Ave, Sioux Falls, SD 57110For SaleMLS ID #22604336, Mike L Niemeyer. Realtor Association of the Sioux Empire
- $469,9002 bd2 ba1.6k sqft501 N Wildcat Dr, Sioux Falls, SD 57110For SaleMLS ID #22603910, Tara L Allen. Realtor Association of the Sioux Empire
- $555,0005 bd3 ba2.9k sqft1917 S Firefly Dr, Sioux Falls, SD 57110For SaleMLS ID #22603216, Codi F Nincehelser. Realtor Association of the Sioux Empire
- $485,0003 bd2 ba1.4k sqft7805 E Marana St, Sioux Falls, SD 57110For SaleMLS ID #22604235, Colleen T Kelly. Realtor Association of the Sioux Empire
- $460,0005 bd3 ba1.8k sqft300 S Tumble Creek Ave, Sioux Falls, SD 57110For SaleMLS ID #22604187, Noah L Bailous. Realtor Association of the Sioux Empire
- $490,0004 bd3 ba2.5k sqft5504 S Solono Ave, Sioux Falls, SD 57108For SaleMLS ID #22604394, Jon D Fick. Realtor Association of the Sioux Empire
- $549,9005 bd3 ba2.7k sqft4001 S Catcher Ct, Sioux Falls, SD 57110For SaleMLS ID #22604077, Nancy G Reynoza. Realtor Association of the Sioux Empire
- $492,5003 bd2 ba1.5k sqft5405 E Brennan Dr, Sioux Falls, SD 57110New ConstructionRealtor Association of the Sioux Empire
- $520,0003 bd3 ba2.4k sqft2418 E Joshua Cir, Sioux Falls, SD 57108For SaleMLS ID #22604701, Brad H Southwick. Realtor Association of the Sioux Empire
- $724,9003 bd3 ba2.4k sqft7804 E Bull Pine Trl, Sioux Falls, SD 57110For SaleMLS ID #22605124, Tara L Allen. Realtor Association of the Sioux Empire
- $424,9002 bd2 ba1.5k sqft5209 E 18th St, Sioux Falls, SD 57110For SaleMLS ID #22507801, Lynda F Billars. Realtor Association of the Sioux Empire
- $449,9004 bd3 ba2.5k sqft7312 S Audie Ave, Sioux Falls, SD 57108For SaleMLS ID #22604844, Annie M Welsh. Realtor Association of the Sioux Empire
- $519,9004 bd3 ba2.4k sqft5109 S Manchester Ct, Sioux Falls, SD 57108For SaleMLS ID #22604495, Monica E Pluim. Realtor Association of the Sioux Empire
- $399,9004 bd3 ba1.9k sqft4000 S Pisidian Ave, Sioux Falls, SD 57110For SaleMLS ID #22602364, Brandon P Martens. Realtor Association of the Sioux Empire
- $625,0004 bd3 ba2.6k sqft8400 E Willow Wood St, Sioux Falls, SD 57110For SaleMLS ID #22602209, Brent E Baker. Realtor Association of the Sioux Empire
- South Dakota
- Minnehaha County
- Sioux Falls
- 57110
- 1109 S Foss Ave
Nearby cities
Nearby neighborhoods
Nearby zip codes
Other Sioux Falls Topics
