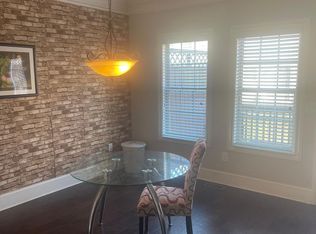
This 3-level, 4-bedroom, 3.5-bath townhome is located in a fabulous gated community, with fantastic location. Engineered Hard Wood Floors throughout the home. Updated lighting fixtures. Freshly painted walls and trim. The open floor plan spans the main level and includes a living room, dining room, breakfast area, eat-in kitchen, walk-in pantry and updated half bath. The elegant kitchen features quartz countertops, stainless steel appliances, gas cooking, a very large island, a built-in dry bar, and plenty of cabinet space. The freshly painted deck off the kitchen offers the perfect spot for your grill and plenty of space for relaxing and entertaining. Upstairs features a spacious primary suite with double vanities in the primary bath and an upgraded closet. The washer and dryer are included. The lower level offers an oversized bedroom and a full bathroom, perfect for a home office, guest suite, or recreation room. This unit backs up to a beautiful and peaceful green area. The two-car garage includes an additional storage room. The home is equipped with numerous smart-home features, including three smart thermostats, updated fans in all bedrooms, a video doorbell, and a Wi-Fi-enabled garage door opener. Home features upgraded closet systems in all bedrooms. Low HOA fees cover trash service, termite control, landscape maintenance, and access to the swimming pool. Sidewalks run throughout the community. Conveniently located near I-75, I-285, Chattahoochee River Park, The Battery (Braves Stadium), shopping, schools, and more. Explore nearby parks such as Sewell Mill Park and Terrell Mill Park, which offer hiking trails, sports fields, playgrounds, and a variety of recreational opportunities. The rental cap has been met, and there is currently a waiting list.
Active
$515,900
1109 Willow Field Dr SE, Marietta, GA 30067
4beds
--sqft
:
Get pre-qualified$3,461/mo
Townhouse
Built in 2016
1,089 Square Feet Lot
$510,100 Zestimate®
$--/sqft
$168/mo HOA
What's special
Spacious primary suiteVery large islandStainless steel appliancesDining roomPlenty of cabinet spaceWalk-in pantryBreakfast area
- 12 days |
- 182 |
- 13 |
Zillow last checked:
Listing updated:
Listed by:
Andreina D Dewendt 678-886-0469,
eXp Realty
Source: GAMLS,MLS#: 10805058
Facts & features
Interior
Bedrooms & bathrooms
- Bedrooms: 4
- Bathrooms: 4
- Full bathrooms: 3
- 1/2 bathrooms: 1
Rooms
- Room types: Family Room
Kitchen
- Features: Breakfast Area, Kitchen Island, Pantry, Walk-in Pantry
Heating
- Central
Cooling
- Ceiling Fan(s), Central Air, Zoned
Appliances
- Included: Dishwasher, Dryer, Microwave, Refrigerator, Washer
- Laundry: In Hall, Upper Level
Features
- Double Vanity, High Ceilings, Rear Stairs, Walk-In Closet(s)
- Flooring: Hardwood
- Basement: Bath Finished,Bath/Stubbed,Daylight,Finished,Full,Interior Entry
- Number of fireplaces: 1
- Fireplace features: Masonry
- Common walls with other units/homes: 1 Common Wall
Interior area
- Total structure area: 0
- Finished area above ground: 0
- Finished area below ground: 0
Property
Parking
- Total spaces: 2
- Parking features: Garage, Garage Door Opener
- Has garage: Yes
Features
- Levels: Three Or More
- Stories: 3
- Patio & porch: Deck
- Exterior features: Balcony
- Body of water: None
Lot
- Size: 1,089 Square Feet
- Features: Other
Details
- Parcel number: 17085903280
Construction
Type & style
- Home type: Townhouse
- Architectural style: Brick Front,Craftsman,Traditional
- Property subtype: Townhouse
- Attached to another structure: Yes
Materials
- Brick
- Roof: Composition
Condition
- Resale
- New construction: No
- Year built: 2016
Utilities & green energy
- Sewer: Public Sewer
- Water: Public
- Utilities for property: Electricity Available, Natural Gas Available, Phone Available, Sewer Available, Water Available
Community & HOA
Community
- Features: Pool
- Security: Carbon Monoxide Detector(s), Gated Community, Smoke Detector(s)
- Subdivision: The Oaks At Power Ferry
HOA
- Has HOA: Yes
- Services included: Maintenance Structure, Maintenance Grounds, Swimming, Trash
- HOA fee: $2,016 annually
Location
- Region: Marietta
Financial & listing details
- Annual tax amount: $5,709
- Date on market: 7/17/2026
- Listing agreement: Exclusive Right To Sell
- Listing terms: Cash,Conventional,FHA,VA Loan
- Electric utility on property: Yes
Estimated market value
$510,100
$485,000 - $536,000
$3,343/mo
Price history
| Date | Event | Price |
|---|---|---|
| 7/17/2026 | Listed for sale | $515,900 |
Source:  GAMLS #10805058 Report a problem GAMLS #10805058 Report a problem | ||
Public tax history
Tax history is unavailable.
Monthly payment
Est. payment
Payment breakdown
Explore the cost of this home by adjusting the details. Changes won't be saved.Climate risks
Neighborhood: 30067
Nearby schools
GreatSchools rating
- 8/10Eastvalley Elementary SchoolGrades: PK-5Distance: 2.3 mi
- 6/10East Cobb Middle SchoolGrades: 6-8Distance: 0.8 mi
- 7/10Wheeler High SchoolGrades: 9-12Distance: 2.3 mi
Schools provided by the listing agent
- Elementary: Eastvalley
- Middle: East Cobb
- High: Wheeler
Source: GAMLS. This data may not be complete. We recommend contacting the local school district to confirm school assignments for this home.
- $497,1004 bd4 ba2.5k sqft1109 Willow Field Dr SE #18, Marietta, GA 30067Off Market

- $504,7004 bd4 ba2.5k sqft1105 Willow Field Dr SE #18, Marietta, GA 30067Off Market
- $449,9004 bd4 ba2.5k sqft1113 Willow Field Dr SE, Marietta, GA 30067Off Market
- $485,3003 bd3 ba2k sqft1113 Willow Field Dr SE #18, Marietta, GA 30067Off Market
- $510,0004 bd4 ba3k sqft1101 Willow Field Dr SE, Marietta, GA 30067Sold
- $508,6004 bd3 ba2.5k sqft1117 Willow Field Dr SE #18, Marietta, GA 30067Off Market
- $423,1004 bd3 ba2.5k sqft1117 Willow Field Ln SE, Marietta, GA 30067Off Market
- $449,2004 bd4 ba2.5k sqft1117 Willow Field Dr SE, Marietta, GA 30067Off Market
A local agent can set up tours, give advice and negotiate with sellers.
Similar homes
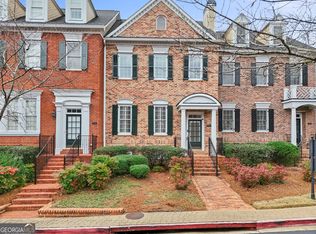
- $549,9994 bd4 ba3.2k sqft4712 Ivy Ridge Dr SE, Atlanta, GA 30339Active
 MLS ID #10810124, Dipti Kalra, Dwelli. GAMLS
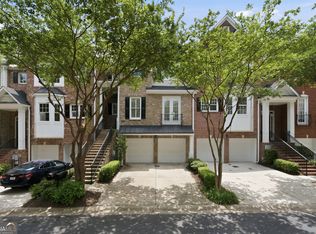
 - $599,9003 bd4 ba3.6k sqft5806 Riverstone Cir #10, Atlanta, GA 30339Active
 MLS ID #10802094, Cinnamon Collingwood, Keller Williams Realty Cityside. GAMLS
 - $515,0004 bd4 ba2.5k sqft301 Garland Woods Ct, Smyrna, GA 30082Active Under Contract
 MLS ID #10806693, Cassandra M Bickel, ERA Sunrise Realty. GAMLS
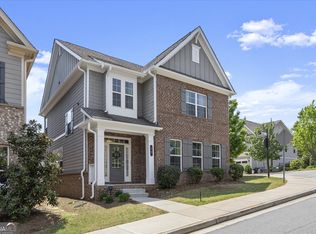
 - $529,0004 bd4 ba2.4k sqft20 Hedges St SE, Marietta, GA 30008Active
 MLS ID #10740320, Libby Bramlett, Keller Williams Realty Atlanta North. GAMLS
 - $549,0003 bd4 ba3 sqft7395 Glisten Ave, Sandy Springs, GA 30328ActiveMLS ID #10787291, Nino A DiFiore, Keller Williams Chattahoochee. GAMLS
- $550,0003 bd4 ba2.2k sqft1970 Devonwood Dr, Atlanta, GA 30329ActiveMLS ID #10701647, Anthony Thomas, HomeSmart. GAMLS
- $611,5003 bd4 ba-- sqft4655 Eddibunn Dr, Smyrna, GA 30080ActiveMLS ID #10810518, Corey Crumbley, Self Property Advisors. GAMLS
- $665,0004 bd4 ba-- sqft2326 Willington Shoals Pl SE, Smyrna, GA 30080ActiveMLS ID #10769346, Nicole S Howard, REMAX Around Atlanta. GAMLS
- $495,0003 bd4 ba1.7k sqft1056 Moorewood Ln, Smyrna, GA 30080ActiveMLS ID #10776244, Ericka Mitchell, Compass. GAMLS
- $375,0003 bd3 ba2k sqft2412 Whiteoak Run SE #20, Smyrna, GA 30080ActiveMLS ID #10809270, Ricardo Cervantes, Atlanta Communities. GAMLS
- $750,0004 bd4 ba4.6k sqft2672 Lakefield Pass, Marietta, GA 30064ActiveMLS ID #10807825, Ivan Savant, Compass. GAMLS
- $475,0004 bd4 ba2.6k sqft2085 Sparrowhawk Ct, Austell, GA 30106ActiveMLS ID #10800177, Avery Harrison, Bolst, Inc.. GAMLS
- $524,9004 bd4 ba2.8k sqft3220 Harmony Hill Trce, Kennesaw, GA 30144ActiveMLS ID #10789120, Ben Herring, eXp Realty. GAMLS
- $499,9003 bd4 ba-- sqft7640 Willoughby Ct, Alpharetta, GA 30005ActiveMLS ID #10805326, Libby Bramlett, Keller Williams Realty Atlanta North. GAMLS
- $340,0003 bd3 ba2.2k sqft20 Grampian Way #4, Marietta, GA 30008ActiveMLS ID #10723103, Kimberly Pickett, Atlanta Real Estate Consultants. GAMLS
- $539,0004 bd4 ba2.8k sqft2660 Colgan Ct SE, Atlanta, GA 30317ActiveMLS ID #10753943, Ashley J Webb, Ansley RE | Christie's Int'l RE. GAMLS
- $505,0002 bd3 ba2.2k sqft320 Snowgoose Ct, Alpharetta, GA 30022ActiveMLS ID #10800280, Andrea Cueny, Ansley RE|Christie's Int'l RE. GAMLS
- $495,0004 bd3 ba2.4k sqft302 Kells Ct, Woodstock, GA 30188ActiveMLS ID #10780375, Ben Herring, eXp Realty. GAMLS
- $499,9004 bd4 ba-- sqft2704 Lost Lakes Dr, Powder Springs, GA 30127ActiveMLS ID #10787718, Noelle Foster, Stewart Brokers. GAMLS
- $675,0004 bd4 ba2.8k sqft2422 Skyland Way NE, Brookhaven, GA 30319ActiveMLS ID #10811497, Casey Dellinger, Bolst, Inc.. GAMLS
