COMING SOON, a brand new home to be built in Massapequa, in prestigious Viceroy Estates. The Open Concept layout is perfect for everyday living and also provides great space to entertain your guests. Experience custom craftsmanship both inside and out. Interior features include 2 story entrance foyer, crown molding throughout, decorative shadow boxes on the first floor and second floor hallway, coffered ceilings in the Dining Room, semi-custom kitchen cabinetry, high end SS appliances including double wall oven and gas cooktop, Custom Bookshelves in the family room along with a Gas Fireplace adding an inviting atmosphere during the colder months. There is an office on the first floor that can be used as a guest bedroom if needed. There are 3 elegantly designed bathrooms. The spacious primary suite on the second floor has a cove ceiling with recessed lighting, a large closet and a luxurious bathroom. The 3 bedrooms are also generous in size. The laundry room on the second floor makes it easy to complete your daily tasks. Harwood floors adorn the entire house. Other features include Pella Windows, Stone and Vinyl exterior, 2 zone Gas Heating and Central Air, Paver Walkway, Outside Cellar Entrance and 2 car attached garage with ample parking with a 2 car driveway. Now is the time to customize your dream home. Don't wait...CALL TODAY. All photos are a display of this experienced builder's workmanship. Model available to view.
Pending
$1,600,000
110B Louis Street, Massapequa, NY 11758
5beds
3,199sqft
Single Family Residence, Residential
Built in 2025
7,000 Square Feet Lot
$-- Zestimate®
$500/sqft
$-- HOA
What's special
Gas fireplaceAmple parkingLarge closetStone and vinyl exteriorLuxurious bathroomSpacious primary suiteCustom bookshelves
- 433 days |
- 36 |
- 0 |
Zillow last checked:
Listing updated:
Listed by:
Realty Connect USA LLC 516-714-3606,
Lynda M. Leone GRI CBR 516-317-4265
Source: OneKey® MLS as distributed by MLS GRID,MLS#: 863760
Facts & features
Interior
Bedrooms & bathrooms
- Bedrooms: 5
- Bathrooms: 3
- Full bathrooms: 3
Primary bedroom
- Description: Spacious Room with Cove Ceilings, Large Walk In Closet
- Level: Second
Bedroom 2
- Level: Second
Bedroom 3
- Level: Second
Bedroom 4
- Level: Second
Primary bathroom
- Description: Luxurious Bathroom with Large Shower and Soaking Tub
- Level: Second
Bathroom 1
- Description: Includes Vanity and Shower
- Level: First
Bathroom 3
- Description: Incudes double Vanity with Tub. There is large linen closet in the bathroom
- Level: Second
Basement
- Description: Full unfinished basement, Cellar Entrance
- Level: Basement
Bonus room
- Description: Can be used as a Guest Room or Office
- Level: First
Dining room
- Description: 9' Ceilings, Crown Molding , Shadow Boxes Coffered Ceiling
- Level: First
Family room
- Description: 9' Ceilings, Gas Fireplace, Custom Bookshelves
- Level: First
Kitchen
- Description: 9' Ceilings, Gourmet Size Kitchen with Double Wall Oven, Spacious Island, Cooktop, SS Appliances and Breakfast Area
- Level: First
Laundry
- Level: Second
Living room
- Description: 9' ceilings, Shadow Boxes
- Level: First
Heating
- Forced Air
Cooling
- Central Air
Appliances
- Included: Cooktop, Dishwasher, ENERGY STAR Qualified Appliances, Microwave, Oven, Refrigerator, Stainless Steel Appliance(s)
- Laundry: Washer/Dryer Hookup
Features
- Built-in Features, Chandelier, Chefs Kitchen, Crown Molding, Eat-in Kitchen, Entrance Foyer, Formal Dining, Kitchen Island, Primary Bathroom, Open Floorplan, Open Kitchen, Quartz/Quartzite Counters, Recessed Lighting, Walk-In Closet(s)
- Flooring: Hardwood
- Basement: Full,Unfinished,Walk-Out Access
- Attic: Full
- Number of fireplaces: 1
- Fireplace features: Gas
Interior area
- Total structure area: 2,775
- Total interior livable area: 3,199 sqft
Property
Parking
- Total spaces: 4
- Parking features: Garage
- Garage spaces: 2
Features
- Levels: Three Or More
Lot
- Size: 7,000 Square Feet
- Dimensions: 70 x 100
Details
- Parcel number: 2489481800000430
- Special conditions: None
Construction
Type & style
- Home type: SingleFamily
- Architectural style: Colonial
- Property subtype: Single Family Residence, Residential
Materials
- Frame
Condition
- New Construction
- New construction: Yes
- Year built: 2025
Utilities & green energy
- Sewer: Public Sewer
- Water: Public
- Utilities for property: Electricity Connected, Natural Gas Connected, Sewer Connected, Water Connected
Community & HOA
HOA
- Has HOA: No
Location
- Region: Massapequa
Financial & listing details
- Price per square foot: $500/sqft
- Tax assessed value: $495,000
- Annual tax amount: $13,957
- Date on market: 5/17/2025
- Cumulative days on market: 401 days
- Listing agreement: Exclusive Right To Sell
- Electric utility on property: Yes
Estimated market value
Not available
Estimated sales range
Not available
Not available
Price history
| Date | Event | Price |
|---|---|---|
| 4/27/2026 | Pending sale | $1,600,000$500/sqft |
Source:  OneKey® MLS as distributed by MLS GRID #863760 Report a problem OneKey® MLS as distributed by MLS GRID #863760 Report a problem | ||
| 5/17/2025 | Listed for sale | $1,600,000$500/sqft |
Source: OneKey® MLS as distributed by MLS GRID #863760 Report a problem | ||
Public tax history
| Year | Property taxes | Tax assessment |
|---|---|---|
| 2024 | -- | $495 |
| 2023 | -- | $495 |
| 2022 | -- | $495 |
| 2021 | $7,075 +19.3% | -- |
| 2020 | $5,928 +0.5% | $495 -6.6% |
| 2019 | $5,900 | $530 -6.4% |
| 2018 | $5,900 -6.2% | $566 -5.8% |
| 2017 | $6,286 +3.2% | $601 -5.5% |
| 2016 | $6,089 +136.7% | $636 -5.4% |
| 2015 | $2,572 +7.5% | $672 -1.6% |
| 2013 | $2,393 -21.6% | $683 -21.5% |
| 2012 | $3,051 -49% | $870 |
| 2011 | $5,983 -0.2% | $870 -7.3% |
| 2010 | $5,993 | $939 -15.8% |
| 2009 | -- | $1,115 -3% |
| 2008 | -- | $1,149 +0.8% |
| 2006 | -- | $1,140 -34.4% |
| 2005 | -- | $1,739 -41.3% |
| 2004 | -- | $2,964 |
| 2003 | -- | $2,964 -42.6% |
| 2002 | -- | $5,160 |
| 2001 | -- | $5,160 |
| 2000 | -- | $5,160 |
Find assessor info on the county website
Monthly payment
Climate risks
Neighborhood: 11758
Nearby schools
GreatSchools rating
- 5/10Woodward Parkway Elementary SchoolGrades: K-5Distance: 0.3 mi
- 4/10Howitt SchoolGrades: 6-8Distance: 1.4 mi
- 7/10Farmingdale Senior High SchoolGrades: 9-12Distance: 0.7 mi
Schools provided by the listing agent
- Elementary: Albany Avenue Elementary School
- Middle: Howitt School
- High: Farmingdale Senior High School
Source: OneKey® MLS as distributed by MLS GRID. This data may not be complete. We recommend contacting the local school district to confirm school assignments for this home.
- $680,0003 bd2 ba1.1k sqft110 Louis St #B, Massapequa, NY 11758Sold

- $863,400-- bd2 ba1.5k sqft110 Louis St, Massapequa, NY 11758Off Market
- $921,100-- bd2 ba2.1k sqft112 Louis St, Massapequa, NY 11758Off Market
- $873,9003 bd2 ba1.4k sqft111 Henry St, Massapequa, NY 11758Off Market
- $781,200-- bd1 ba1.3k sqft109 Henry St, Massapequa, NY 11758Off Market
- $857,5003 bd2 ba1.5k sqft115 Henry St, Massapequa, NY 11758Off Market
- $871,500-- bd2 ba1.7k sqft117 Louis St, Massapequa, NY 11758Off Market
- $875,400-- bd2 ba2k sqft107 Henry St, Massapequa, NY 11758Off Market
A local agent can set up tours, give advice and negotiate with sellers.
Similar homes
- $1,599,9995 bd4 ba3.3k sqft121 Ontario Avenue, Massapequa, NY 11758New Construction

 MLS ID #877613, Seth Patlin, Listing by: LA Rosa Realty New York LLC. OneKey® MLS as distributed by MLS GRID
 - $1,599,9995 bd4 ba3.3k sqft66 Euclid Avenue, Massapequa, NY 11758For Sale
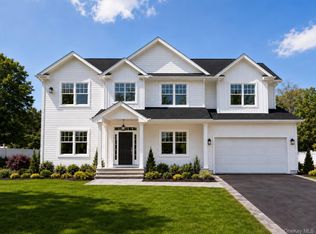 MLS ID #1006975, Christopher Drzewicki, Listing by: RPB Realty. OneKey® MLS as distributed by MLS GRID
 - $1,499,0005 bd4 ba2.8k sqft157 Rhode Island Avenue, Massapequa, NY 11758New Construction
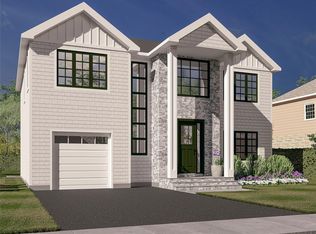 MLS ID #1003144, John Newsom, Listing by: Frontline Realty Group LLC. OneKey® MLS as distributed by MLS GRID
 - $1,299,9994 bd3 ba2.8k sqft28 Red Oak Place, Massapequa, NY 11758For Sale
 MLS ID #1012531, Anthony Napolitano Jr, Listing by: Anthony Napolitano Homes. OneKey® MLS as distributed by MLS GRID
 - $1,549,0005 bd4 ba3.3k sqft3421 Hawthorne Drive N, Wantagh, NY 11793New ConstructionMLS ID #989917, Jonathan M. Miller, Listing by: NYONLINEREALTY.COM. OneKey® MLS as distributed by MLS GRID
- $1,500,0005 bd3 ba3k sqft90 Grand Boulevard, Massapequa Park, NY 11762New ConstructionMLS ID #935061, Elaine Patterson, Listing by: Signature Premier Properties. OneKey® MLS as distributed by MLS GRID
- $2,200,0003 bd3 ba2.2k sqft121 Ocean Avenue, Massapequa, NY 11758For SaleMLS ID #994623, Peter O Connor, Listing by: Signature Premier Properties. OneKey® MLS as distributed by MLS GRID
- $1,299,0005 bd3 ba3.5k sqft3 Jacobs Path, Melville, NY 11747For SaleMLS ID #1017224, Joshua Manda, Listing by: Coldwell Banker American Homes. OneKey® MLS as distributed by MLS GRID
- $1,588,8885 bd3 ba3.5k sqft2510 Haff Avenue, North Bellmore, NY 11710New ConstructionMLS ID #958032, Kelly A. Cafiso, Listing by: Coldwell Banker American Homes. OneKey® MLS as distributed by MLS GRID
- $1,698,8885 bd4 ba3.2k sqft10 Lee Place, Old Bethpage, NY 11804New ConstructionMLS ID #1000823, Caroline M. DeLuca, Listing by: Century 21 Catapano Homes. OneKey® MLS as distributed by MLS GRID
- $1,699,0004 bd5 ba3.4k sqft3683 Orchard Road, Wantagh, NY 11793For SaleMLS ID #959703, Michael A. Gregoretti, Listing by: Michael A Gregoretti. OneKey® MLS as distributed by MLS GRID
- $1,650,0005 bd5 ba3.1k sqft26 Kingston Avenue, Hicksville, NY 11801For SaleMLS ID #1001306, Jagmeet S. Bedi, Listing by: Compass Greater NY LLC. OneKey® MLS as distributed by MLS GRID
- $1,599,0005 bd4 ba2.7k sqft2450 Florin Court, Bellmore, NY 11710For SaleMLS ID #1012114, Mehdi M. Hozhabrian, Listing by: Blackstone Realty. OneKey® MLS as distributed by MLS GRID
- $1,549,0005 bd4 ba3.2k sqft45 Meeting Lane, Hicksville, NY 11801New ConstructionMLS ID #909235, Sarika Gera CBR, Listing by: Charles Rutenberg Realty Inc. OneKey® MLS as distributed by MLS GRID
- $1,648,0005 bd4 ba2.8k sqft21 Devon Road, Bethpage, NY 11714For SaleMLS ID #1014185, Shahzad S. Qureshi, Listing by: Pinnacle R E Consulting Inc. OneKey® MLS as distributed by MLS GRID
- $999,0004 bd3 ba2.5k sqft103 Clocks Boulevard, Massapequa, NY 11758New ConstructionMLS ID #875037, Elaine Patterson, Listing by: Signature Premier Properties. OneKey® MLS as distributed by MLS GRID
- $1,739,0005 bd5 ba3.1k sqft1104 Washington Avenue, Westbury, NY 11590For SaleMLS ID #1023735, Kanwar Thind, Listing by: 99 Acres Realty LLC. OneKey® MLS as distributed by MLS GRID
- $1,648,0005 bd3 ba3.3k sqft1750 Henry Road, Merrick, NY 11566New ConstructionMLS ID #1008035, Christopher Kocaj, Listing by: Douglas Elliman Real Estate. OneKey® MLS as distributed by MLS GRID
- $1,650,0005 bd4 ba2.8k sqft3 Fox Lane, Locust Valley, NY 11560For SaleMLS ID #1012983, Lynda M. Leone GRI CBR, Listing by: Realty Connect USA LLC. OneKey® MLS as distributed by MLS GRID
- $1,899,0004 bd3 ba3k sqft110 Lot A Spruce Avenue, Bethpage, NY 11714New ConstructionMLS ID #1012777, Catherine V. Horan, Listing by: Signature Premier Properties. OneKey® MLS as distributed by MLS GRID
