TO BE BUILT. Custom Built Spectacular Center Hall Colonial New Construction. 5 bedroom/3.5 Bathroom. State of the art House, complete with Automated Smart Home, SONOS Audio System, and Camera System. Unfinished Basement. Custom Wood Cabinets, Designer Center Island Eat In Kitchen with Quartz Countertops. Formal Dining Room To Dine In Elegance, Butler's Pantry, Formal Living Rm. Magnificent Great Room with Gas Fireplace with Remote Control. Large 80x100 Lot. Includes 9' Ceilings 1st Floor. 1st Floor Bedroom. Beautiful Wood Floors, Custom Woodwork Moldings. Spacious Primary Suite W/ Custom Ceilings and Walk-In Closet. Custom Millwork Throughout. Anderson Windows, LED Lighting Throughout. Huge Closets, In Ground Sprinklers. Large 2 Car Garage. SEE UPGRADES SPEC LIST ATTACHED FOR MORE! Come help put the finishing touches on your dream home! Buyer is responsible for fees for water and sewer hook up, final survey, and transfer of tax. Permit fees to be paid by buyer. These are non-negotiable. Photos are from builder's other projects.
Pending
$1,599,999
121 Ontario Avenue, Massapequa, NY 11758
5beds
3,350sqft
Single Family Residence, Residential
Built in 2026
8,000 Square Feet Lot
$-- Zestimate®
$478/sqft
$-- HOA
What's special
In ground sprinklersCamera systemCustom ceilingsWalk-in closetHuge closetsAutomated smart homeSpacious primary suite
- 425 days |
- 222 |
- 3 |
Zillow last checked:
Listing updated:
Listed by:
North Star Realty Assoc LLC 516-942-2003,
Seth Patlin 516-220-2208
Source: OneKey® MLS as distributed by MLS GRID,MLS#: 877613
Facts & features
Interior
Bedrooms & bathrooms
- Bedrooms: 5
- Bathrooms: 4
- Full bathrooms: 3
- 1/2 bathrooms: 1
Heating
- Forced Air
Cooling
- Central Air, ENERGY STAR Qualified Equipment
Appliances
- Included: Dishwasher, ENERGY STAR Qualified Appliances, Gas Range, Microwave, Refrigerator, Stainless Steel Appliance(s), Tankless Water Heater
- Laundry: Washer/Dryer Hookup, Gas Dryer Hookup, Laundry Room, Washer Hookup
Features
- First Floor Bedroom, First Floor Full Bath, Crown Molding, Double Vanity, Eat-in Kitchen, Formal Dining, High Ceilings, Kitchen Island, Primary Bathroom, Open Floorplan, Open Kitchen, Quartz/Quartzite Counters, Recessed Lighting, Sound System, Speakers, Walk-In Closet(s)
- Flooring: Hardwood
- Windows: ENERGY STAR Qualified Windows, Tilt Turn Windows
- Basement: Full
- Attic: Full
- Number of fireplaces: 1
- Fireplace features: Family Room, Gas
Interior area
- Total structure area: 3,350
- Total interior livable area: 3,350 sqft
Property
Parking
- Total spaces: 2
- Parking features: Garage
- Garage spaces: 2
Features
- Levels: Three Or More
Lot
- Size: 8,000 Square Feet
- Dimensions: 80 x 100
Details
- Parcel number: 2489521890017860
- Special conditions: None
Construction
Type & style
- Home type: SingleFamily
- Architectural style: Colonial
- Property subtype: Single Family Residence, Residential
Materials
- Blown-In Insulation, Frame, Stone, Vinyl Siding
Condition
- New Construction
- New construction: Yes
- Year built: 2026
Utilities & green energy
- Sewer: Public Sewer
- Water: Public
- Utilities for property: Cable Available, Electricity Connected, Natural Gas Connected, Sewer Connected, Water Connected
Community & HOA
HOA
- Has HOA: No
Location
- Region: Massapequa
Financial & listing details
- Price per square foot: $478/sqft
- Tax assessed value: $488
- Annual tax amount: $12,687
- Date on market: 6/13/2025
- Cumulative days on market: 421 days
- Listing agreement: Exclusive Right To Sell
- Electric utility on property: Yes
Estimated market value
Not available
Estimated sales range
Not available
Not available
Price history
| Date | Event | Price |
|---|---|---|
| 7/31/2026 | Pending sale | $1,599,999$478/sqft |
Source:  OneKey® MLS as distributed by MLS GRID #877613 Report a problem OneKey® MLS as distributed by MLS GRID #877613 Report a problem | ||
| 3/19/2026 | Price change | $1,599,999+3.2%$478/sqft |
Source: OneKey® MLS as distributed by MLS GRID #877613 Report a problem | ||
| 6/13/2025 | Listed for sale | $1,549,999+142.2%$463/sqft |
Source: OneKey® MLS as distributed by MLS GRID #877613 Report a problem | ||
| 2/21/2025 | Sold | $640,000+6.7%$191/sqft |
Source: OneKey® MLS as distributed by MLS GRID #804882 Report a problem | ||
| 1/13/2025 | Pending sale | $599,990$179/sqft |
Source: OneKey® MLS as distributed by MLS GRID #804882 Report a problem | ||
| 12/12/2024 | Listed for sale | $599,990$179/sqft |
Source: OneKey® MLS as distributed by MLS GRID #804882 Report a problem | ||
Public tax history
| Year | Property taxes | Tax assessment |
|---|---|---|
| 2024 | -- | $440 +0.2% |
| 2023 | -- | $439 -4.8% |
| 2022 | -- | $461 |
| 2021 | $10,534 +7.3% | -- |
| 2020 | $9,816 -0.8% | $543 -6.5% |
| 2019 | $9,900 | $581 -6.3% |
| 2018 | $9,900 -1.8% | $620 -5.2% |
| 2017 | $10,086 +7.8% | $654 |
| 2016 | $9,358 +210.7% | $654 -5.2% |
| 2015 | $3,012 +4.5% | $690 -5% |
| 2013 | $2,883 -1.6% | $726 -8.3% |
| 2012 | $2,928 -59.4% | $792 -12.4% |
| 2011 | $7,207 +9% | $904 -2.1% |
| 2010 | $6,611 | $923 -14.1% |
| 2009 | -- | $1,075 +1.5% |
| 2008 | -- | $1,059 -8.5% |
| 2006 | -- | $1,157 -40.8% |
| 2005 | -- | $1,956 -30.9% |
| 2004 | -- | $2,832 |
| 2003 | -- | $2,832 -50.7% |
| 2002 | -- | $5,750 |
| 2001 | -- | $5,750 |
| 2000 | -- | $5,750 |
Find assessor info on the county website
Monthly payment
Climate risks
Neighborhood: North Massapequa
Nearby schools
GreatSchools rating
- 5/10Charles E Schwarting SchoolGrades: PK-5Distance: 0.2 mi
- 6/10Plainedge Middle SchoolGrades: 6-8Distance: 2.6 mi
- 9/10Plainedge Senior High SchoolGrades: 9-12Distance: 0.7 mi
Schools provided by the listing agent
- Elementary: Charles E Schwarting School
- Middle: Plainedge Middle School
- High: Plainedge Senior High School
Source: OneKey® MLS as distributed by MLS GRID. This data may not be complete. We recommend contacting the local school district to confirm school assignments for this home.
- $658,4243 bd2 ba1.5k sqft125 Ontario Ave, Massapequa, NY 11758Sold

- $797,000-- bd1 ba1.3k sqft117 Ontario Ave, Massapequa, NY 11758Off Market
- $855,4001 bd1 ba1.2k sqft122 Toronto Ave, Massapequa, NY 11758Off Market
- $721,6003 bd1 ba1k sqft126 Toronto Ave, Massapequa, NY 11758Off Market
- $983,1004 bd3 ba2.1k sqft120 Toronto Ave, Massapequa, NY 11758Off Market
- $1,337,3005 bd3 ba2.8k sqft129 Ontario Ave, Massapequa, NY 11758Off Market
- $829,400-- bd2 ba1.3k sqft120 Ontario Ave, Massapequa, NY 11758Off Market
- $793,5003 bd2 ba1.7k sqft113 Ontario Ave, Massapequa, NY 11758Off Market
A local agent can set up tours, give advice and negotiate with sellers.
Similar homes
- $1,599,9995 bd4 ba3.3k sqft66 Euclid Avenue, Massapequa, NY 11758For Sale
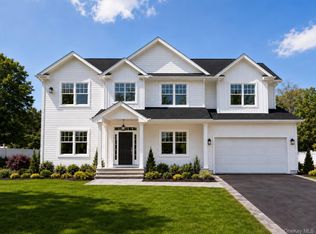
 MLS ID #1006975, Christopher Drzewicki, Listing by: RPB Realty. OneKey® MLS as distributed by MLS GRID
 - $1,499,0005 bd4 ba2.8k sqft157 Rhode Island Avenue, Massapequa, NY 11758New Construction
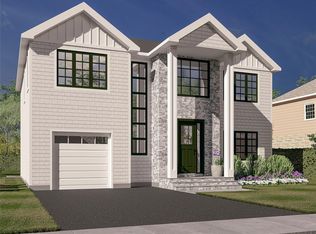 MLS ID #1003144, John Newsom, Listing by: Frontline Realty Group LLC. OneKey® MLS as distributed by MLS GRID
 - $1,349,9995 bd4 ba3.5k sqft238 N Oak Street, Massapequa, NY 11758For Sale
 MLS ID #1024129, Matthew Corriston, Listing by: Specialty Home Realty LLC. OneKey® MLS as distributed by MLS GRID
 - $1,250,0005 bd3 ba2.3k sqft36 Michigan Avenue, Massapequa, NY 11758New Construction
 MLS ID #1033192, Elaine Patterson, Listing by: Signature Premier Properties. OneKey® MLS as distributed by MLS GRID
 - $1,299,9996 bd5 ba2.7k sqft930 Park Drive, Wantagh, NY 11793For SaleMLS ID #1036936, Katherine Koniecko, Listing by: Signature Premier Properties. OneKey® MLS as distributed by MLS GRID
- $1,500,0005 bd3 ba3k sqft90 Grand Boulevard, Massapequa Park, NY 11762New ConstructionMLS ID #935061, Elaine Patterson, Listing by: Signature Premier Properties. OneKey® MLS as distributed by MLS GRID
- $1,549,0005 bd4 ba3.3k sqft3421 Hawthorne Drive N, Wantagh, NY 11793New ConstructionMLS ID #989917, Jonathan M. Miller, Listing by: NYONLINEREALTY.COM. OneKey® MLS as distributed by MLS GRID
- $1,399,9995 bd4 ba3.2k sqft129 Tardy Lane S, Wantagh, NY 11793For SaleMLS ID #986857, Lisa A. Camarda CBR GRI, Listing by: RE/MAX Reliance. OneKey® MLS as distributed by MLS GRID
- $1,588,8885 bd3 ba3.5k sqft2510 Haff Avenue, North Bellmore, NY 11710New ConstructionMLS ID #958032, Kelly A. Cafiso, Listing by: Coldwell Banker American Homes. OneKey® MLS as distributed by MLS GRID
- $1,649,0005 bd3 ba3.1k sqft104 Maeder Avenue, North Merrick, NY 11566For SaleMLS ID #1027596, Debra Cosenza, Listing by: HomeSmart Premier Living Rlty. OneKey® MLS as distributed by MLS GRID
- $1,475,0005 bd4 ba4k sqft3563 Raven Street, Levittown, NY 11756For SaleMLS ID #1005180, Bryce Levy CBR, Listing by: Daniel Gale Sothebys Intl Rlty. OneKey® MLS as distributed by MLS GRID
- $1,449,0004 bd3 ba2.6k sqft21 Cypress Avenue, Bethpage, NY 11714For SaleMLS ID #1037303, Sarika Gera CBR, Listing by: Charles Rutenberg Realty Inc. OneKey® MLS as distributed by MLS GRID
- $1,648,0005 bd4 ba3.2k sqft1586 Maeder Avenue, Merrick, NY 11566New ConstructionMLS ID #1031730, Michelle S. Cervoni CBR, Listing by: Stephen Joseph Properties. OneKey® MLS as distributed by MLS GRID
- $1,648,0005 bd4 ba2.8k sqft21 Devon Road, Bethpage, NY 11714For SaleMLS ID #1014185, Shahzad S. Qureshi, Listing by: Pinnacle R E Consulting Inc. OneKey® MLS as distributed by MLS GRID
- $1,649,0004 bd3 ba2.8k sqft3343 Seawane Drive, Merrick, NY 11566For SaleMLS ID #1027349, Andrea F. Kaplan, Listing by: Corcoran SRG Residential. OneKey® MLS as distributed by MLS GRID
- $1,648,0005 bd3 ba3.3k sqft1750 Henry Road, Merrick, NY 11566New ConstructionMLS ID #1008035, Christopher Kocaj, Listing by: Douglas Elliman Real Estate. OneKey® MLS as distributed by MLS GRID
- $1,699,0005 bd5 ba3.1k sqft1104 Washington Avenue, Westbury, NY 11590For SaleMLS ID #1023735, Kanwar Thind, Listing by: 99 Acres Realty LLC. OneKey® MLS as distributed by MLS GRID
- $1,550,0005 bd5 ba3.1k sqft26 Kingston Avenue, Hicksville, NY 11801For SaleMLS ID #1001306, Jagmeet S. Bedi, Listing by: Compass Greater NY LLC. OneKey® MLS as distributed by MLS GRID
- $999,0004 bd3 ba2.5k sqft103 Clocks Boulevard, Massapequa, NY 11758New ConstructionMLS ID #875037, Elaine Patterson, Listing by: Signature Premier Properties. OneKey® MLS as distributed by MLS GRID
- $1,699,9905 bd4 ba3.2k sqft11 Forest Lane, Westbury, NY 11590New ConstructionMLS ID #1033258, Joseph Schaffer, Listing by: Shore Line Realty Group Corp. OneKey® MLS as distributed by MLS GRID
