Welcome to this spacious and versatile five-bedroom, three-bath home nestled in the heart of Shinnston, WV! Offering a unique combination of comfort, functionality, and income-producing potential, this property has something for everyone. The main level features three generously sized bedrooms, a well-appointed eat-in kitchen with beautiful granite countertops, and convenient oversized storage closets just off the hallway. The lower level offers an additional bedroom and bathroom, along with a large gathering room that provides the perfect space for entertaining, relaxing, or accommodating guests. One of the property's standout features is the incredible in-law suite located above the garage. Complete with private exterior access and separate utilities, this space offers endless possibilities, whether used for extended guests, private accommodations, or as an opportunity to generate additional rental income. Outside, you'll find an oversized one-stall garage, ample off-street parking, and both covered front and side porches that create inviting spaces for outdoor entertaining and enjoying the seasons. With five bedrooms, three full baths, flexible accommodations, and exciting income potential, this property offers a rare opportunity to enjoy spacious accommodations in a convenient Shinnston location. Don't miss your chance to make this versatile home your own!
For sale
$355,000
111 3rd St, Shinnston, WV 26431
5beds
3,095sqft
Single Family Residence
Built in 1962
10,798 Square Feet Lot
$346,400 Zestimate®
$115/sqft
$-- HOA
What's special
Oversized one-stall garageAmple off-street parkingBeautiful granite countertopsThree generously sized bedroomsWell-appointed eat-in kitchenOversized storage closetsLarge gathering room
- 1 day
- 116
- 6
Likely to sell faster than
Zillow last checked:
Listing updated:
Listed by:
DUANE BLACKWELL 304-629-1291,
BLACKWELL REALTY GROUP, LLC,
HOPE BLACKWELL,
BLACKWELL REALTY GROUP, LLC
Source: NCWV REIN,MLS#: 10167935
Facts & features
Interior
Bedrooms & bathrooms
- Bedrooms: 5
- Bathrooms: 3
- Full bathrooms: 3
Rooms
- Room types: Gathering Room, In-law
Primary bedroom
- Level: First
- Area: 145.8
- Dimensions: 13.5 x 10.8
Bedroom 2
- Features: Wood Floor
- Level: First
- Area: 135.34
- Dimensions: 13.4 x 10.1
Bedroom 3
- Level: First
- Area: 110
- Dimensions: 10 x 11
Bedroom 4
- Features: Walk-In Closet(s), Wood Floor
- Level: Second
- Area: 192.34
- Dimensions: 16.3 x 11.8
Family room
- Level: Basement
- Area: 660
- Dimensions: 26.4 x 25
Kitchen
- Features: Wood Floor, Dining Area
- Level: First
- Area: 215
- Dimensions: 21.5 x 10
Living room
- Features: Wood Floor
- Level: First
- Area: 288.9
- Dimensions: 21.4 x 13.5
Basement
- Level: Basement
Heating
- Forced Air, Natural Gas
Cooling
- Central Air
Appliances
- Included: Dishwasher, Dryer, Microwave, Range, Refrigerator, Washer
- Laundry: Gas Dryer Hookup, Washer Hookup
Features
- Flooring: Tile, Carpet, Wood
- Windows: Double Pane Windows
- Basement: Exterior Entry,Full,Garage Access,Interior Entry,Partially Finished,Walk-Out Access
- Attic: Scuttle
- Has fireplace: No
- Fireplace features: None
Interior area
- Total structure area: 3,775
- Total interior livable area: 3,095 sqft
- Finished area above ground: 1,863
- Finished area below ground: 1,232
Video & virtual tour
Property
Parking
- Total spaces: 3
- Parking features: Garage Door Opener, 3+ Cars, Off Street
- Garage spaces: 1
Features
- Levels: 2
- Stories: 2
- Patio & porch: Patio, Porch
- Fencing: None
- Has view: Yes
- View description: Neighborhood
- Waterfront features: None
Lot
- Size: 10,798 Square Feet
- Dimensions: 120 x 90
- Features: Cleared, Sloped, Landscaped
Details
- Parcel number: 1706100101640000
- Other equipment: Radon Mitigation System
Construction
Type & style
- Home type: SingleFamily
- Architectural style: Ranch,Traditional
- Property subtype: Single Family Residence
Materials
- Frame, Stone, Vinyl Siding
- Foundation: Block
- Roof: Shingle
Condition
- Year built: 1962
Utilities & green energy
- Electric: 200 Amps
- Sewer: Public Sewer
- Water: Public
Community & HOA
Community
- Features: Other
- Security: Smoke Detector(s)
HOA
- Has HOA: No
Location
- Region: Shinnston
Financial & listing details
- Price per square foot: $115/sqft
- Tax assessed value: $324,300
- Annual tax amount: $3,018
- Date on market: 11/20/2026
- Electric utility on property: Yes
Estimated market value
$346,400
$329,000 - $364,000
$2,308/mo
Price history
| Date | Event | Price |
|---|---|---|
| 11/20/2026 | Listed for sale | $355,000+8.9%$115/sqft |
Source:  NCWV REIN #10167935 Report a problem | ||
| 8/15/2025 | Sold | $326,000+1.9%$105/sqft |
Source: NCWV REIN #10159960 Report a problem | ||
| 8/1/2025 | Pending sale | $320,000$103/sqft |
Source: NCWV REIN #10159960 Report a problem | ||
| 6/17/2025 | Contingent | $320,000$103/sqft |
Source: NCWV REIN #10159960 Report a problem | ||
| 6/11/2025 | Listed for sale | $320,000+8.5%$103/sqft |
Source: NCWV REIN #10159960 Report a problem | ||
| 3/28/2022 | Sold | $295,000$95/sqft |
Source: Agent Provided Report a problem | ||
| 1/30/2022 | Listed for sale | $295,000$95/sqft |
Source: NCWV REIN #10141890 Report a problem | ||
Public tax history
| Year | Property taxes | Tax assessment |
|---|---|---|
| 2026 | $2,930 -2.9% | $194,580 -0.7% |
| 2025 | $3,019 +7.4% | $196,020 +6% |
| 2024 | $2,811 +6.2% | $184,920 +7.5% |
| 2023 | $2,646 +56.1% | $171,960 +33.2% |
| 2022 | $1,695 +57% | $129,120 +43.3% |
| 2021 | $1,079 | $90,120 +0.7% |
| 2020 | -- | $89,520 +0.3% |
| 2019 | $1,059 -22.2% | $89,280 -0.1% |
| 2018 | $1,362 +37.7% | $89,400 +37.2% |
| 2017 | $989 +0.7% | $65,160 -0.3% |
| 2016 | $983 +3.1% | $65,340 +3.5% |
| 2015 | $954 0% | $63,120 -0.1% |
| 2014 | $954 +10.9% | $63,180 +7.1% |
| 2013 | $859 | $58,980 +5.1% |
| 2012 | $859 +6.6% | $56,100 +6.4% |
| 2011 | $807 -2.7% | $52,740 -3.4% |
| 2010 | $829 +1.1% | $54,600 +0.8% |
| 2009 | $820 +9.2% | $54,180 +9.1% |
| 2007 | $750 +11.7% | $49,680 +11.4% |
| 2006 | $671 +3.1% | $44,580 +7.4% |
| 2005 | $651 | $41,520 +5.8% |
| 2004 | -- | $39,240 +5.1% |
| 2003 | -- | $37,320 -1.3% |
| 2002 | -- | $37,800 -2.3% |
| 2001 | -- | $38,700 |
Find assessor info on the county website
Monthly payment
Est. payment
Payment breakdown
Explore the cost of this home by adjusting the details. Changes won't be saved.Climate risks
Neighborhood: 26431
Nearby schools
Schools provided by the listing agent
- Elementary: Big Elm Elementary
- Middle: Lincoln Middle
- High: Lincoln High
- District: Harrison
Source: NCWV REIN. This data may not be complete. We recommend contacting the local school district to confirm school assignments for this home.
Similar homes
- $334,9004 bd3 ba2.2k sqft101 Ash St, Shinnston, WV 26431For Sale
 MLS ID #10166945, LESLIE HANING. NCWV REIN
- $375,0004 bd2 ba3.4k sqft1739 Fairmont Ave, Fairmont, WV 26554For Sale
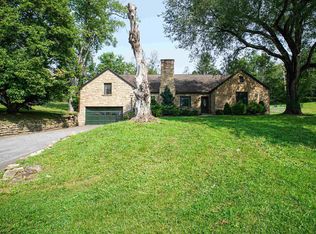 MLS ID #10166629, JANAEA CROYLE. NCWV REIN
- $379,9003 bd3 ba2.5k sqft317 Pearcy St, Bridgeport, WV 26330For Sale
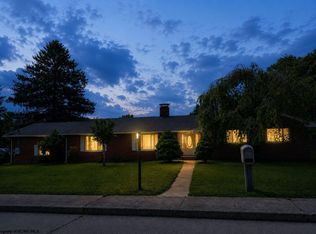 MLS ID #10165941, SYLVIA PARKER. NCWV REIN
- $364,9003 bd3 ba3.5k sqft1924 Country Club Rd, Fairmont, WV 26554For Sale
 MLS ID #10166985, VERA SANSALONE. NCWV REIN
