Seller is offering 10k towards buyers closing costs AND a new roof before closing ! Nestled on a quiet street in beautiful St. Petersburg, this charming 3-bedroom, 2-bathroom split-level home offers the perfect blend of comfort, privacy, and location. The spacious primary suite is privately situated above the one-car garage and features a large walk-in closet, creating a peaceful retreat separate from the main living areas. Recent updates include newer windows and flooring completed within the past few years, along with a newly built 12x15 wood deck perfect for entertaining or relaxing outdoors. Large sliding glass doors open to the fenced backyard, creating a seamless indoor-outdoor living experience. Conveniently located just minutes from Weedon Island Preserve, Mangrove Bay Golf Course, Northeast Park, and Jack Puryear Park, this home also offers quick access to vibrant downtown St. Petersburg with endless dining, shopping, and nightlife options. Easy access to both Gandy Boulevard and I-275 makes commuting to Tampa simple and convenient. Come take a look and discover your new place to call home.
Pending
Price cut: $10K (6/22)
$350,000
111 69TH AVENUE N, ST PETERSBURG, FL 33702
3beds
1,286sqft
:
Get pre-qualified$2,370/mo
Single Family Residence
Built in 1983
4,765 Square Feet Lot
$343,800 Zestimate®
$272/sqft
$-- HOA
What's special
Fenced backyardSpacious primary suiteNewer windowsQuiet streetLarge walk-in closetSeamless indoor-outdoor living experience
- 72 days |
- 141 |
- 7 |
Zillow last checked:
Listing updated:
Listed by:
James Michaelin, PA 727-366-7811,
FINEHIRSH REALTY POWERED BY SELLSTATE 860-234-2983
Source: Stellar MLS,MLS#: TB8510378 Originating MLS: Suncoast Tampa
Originating MLS: Suncoast Tampa
Facts & features
Interior
Bedrooms & bathrooms
- Bedrooms: 3
- Bathrooms: 2
- Full bathrooms: 2
Primary bedroom
- Features: Walk-In Closet(s)
- Level: Second
- Area: 156 Square Feet
- Dimensions: 12x13
Bedroom 2
- Features: Built-in Closet
- Level: First
- Area: 140 Square Feet
- Dimensions: 10x14
Bedroom 3
- Features: Built-in Closet
- Level: First
- Area: 110 Square Feet
- Dimensions: 10x11
Kitchen
- Level: First
- Area: 96 Square Feet
- Dimensions: 8x12
Living room
- Level: First
- Area: 315 Square Feet
- Dimensions: 15x21
Heating
- Central
Cooling
- Central Air
Appliances
- Included: Dishwasher, Electric Water Heater, Microwave, Range, Refrigerator
- Laundry: Inside
Features
- Crown Molding, Other, Walk-In Closet(s)
- Flooring: Ceramic Tile, Laminate
- Doors: Sliding Doors
- Windows: Blinds
- Has fireplace: No
Interior area
- Total structure area: 1,684
- Total interior livable area: 1,286 sqft
Video & virtual tour
Property
Parking
- Total spaces: 1
- Parking features: Garage - Attached
- Attached garage spaces: 1
Features
- Levels: Multi/Split
- Patio & porch: Deck, Patio, Porch
Lot
- Size: 4,765 Square Feet
- Features: City Lot
- Residential vegetation: Mature Landscaping
Details
- Parcel number: 313017611460730110
- Special conditions: None
Construction
Type & style
- Home type: SingleFamily
- Property subtype: Single Family Residence
Materials
- Wood Frame
- Foundation: Slab
- Roof: Shingle
Condition
- New construction: No
- Year built: 1983
Utilities & green energy
- Sewer: Public Sewer
- Water: Public
- Utilities for property: Cable Available, Electricity Connected
Community & HOA
Community
- Pet fee: $0 monthly
- Subdivision: NORTH ST PETERSBURG
HOA
- Has HOA: No
- Services included: None
Location
- Region: Saint Petersburg
Financial & listing details
- Price per square foot: $272/sqft
- Tax assessed value: $313,404
- Annual tax amount: $5,394
- Date on market: 5/19/2026
- Cumulative days on market: 72 days
- Listing terms: Cash,Conventional,FHA,VA Loan
- Ownership: Fee Simple
- Total actual rent: 0
- Electric utility on property: Yes
- Road surface type: Paved, Asphalt
Estimated market value
$343,800
$327,000 - $361,000
$2,660/mo
Price history
| Date | Event | Price |
|---|---|---|
| 6/27/2026 | Pending sale | $350,000$272/sqft |
Source:  Stellar MLS #TB8510378 Report a problem Stellar MLS #TB8510378 Report a problem | ||
| 6/22/2026 | Price change | $350,000-2.8%$272/sqft |
Source: Stellar MLS #TB8510378 Report a problem | ||
| 6/10/2026 | Price change | $360,000-1.4%$280/sqft |
Source: Stellar MLS #TB8510378 Report a problem | ||
| 5/19/2026 | Listed for sale | $365,000+143.3%$284/sqft |
Source: Stellar MLS #TB8510378 Report a problem | ||
| 12/15/2015 | Sold | $150,000-6.2%$117/sqft |
Source: Public Record Report a problem | ||
| 10/13/2015 | Price change | $159,900-3%$124/sqft |
Source: SUNRAYE REALTY #U7752055 Report a problem | ||
| 10/3/2015 | Price change | $164,900-2.9%$128/sqft |
Source: SUNRAYE REALTY #U7752055 Report a problem | ||
| 9/22/2015 | Price change | $169,900-2.9%$132/sqft |
Source: JACK KELLER INC #U7745826 Report a problem | ||
| 9/10/2015 | Price change | $174,900-2.8%$136/sqft |
Source: JACK KELLER INC #U7745826 Report a problem | ||
| 8/5/2015 | Listed for sale | $179,900+108.9%$140/sqft |
Source: Owner Report a problem | ||
| 5/1/2009 | Sold | $86,100+0.7%$67/sqft |
Source: Stellar MLS #U7402910 Report a problem | ||
| 3/18/2009 | Listed for sale | $85,500-19.3%$66/sqft |
Source: Listhub #7402910 Report a problem | ||
| 6/1/2000 | Sold | $106,000$82/sqft |
Source: Public Record Report a problem | ||
Public tax history
| Year | Property taxes | Tax assessment |
|---|---|---|
| 2025 | $5,394 +2% | $313,404 +20.3% |
| 2024 | $5,291 +11.1% | $260,474 +10% |
| 2023 | $4,763 +7% | $236,795 +10% |
| 2022 | $4,452 +8.1% | $215,268 +10% |
| 2021 | $4,119 +8.3% | $195,698 +10% |
| 2020 | $3,805 +6.2% | $177,907 +7.1% |
| 2019 | $3,581 | $166,125 +25.3% |
| 2018 | $3,581 +82.5% | $132,605 +2.1% |
| 2017 | $1,962 +2.9% | $129,878 +2.1% |
| 2016 | $1,906 -26.7% | $127,207 +8% |
| 2015 | $2,602 +11.4% | $117,815 +15.4% |
| 2014 | $2,335 +6% | $102,097 +7.1% |
| 2013 | $2,203 -2% | $95,320 -2.1% |
| 2012 | $2,248 | $97,343 -0.2% |
| 2011 | -- | $97,529 -5.7% |
| 2010 | -- | $103,405 -15.6% |
| 2009 | -- | $122,466 -7.8% |
| 2008 | $1,987 | $132,883 +3% |
| 2007 | -- | $129,013 +5.6% |
| 2005 | -- | $122,200 +18% |
| 2004 | $2,518 +97.1% | $103,600 +8.7% |
| 2003 | $1,277 +4.7% | $95,300 +6.7% |
| 2002 | $1,219 | $89,300 +19.4% |
| 2001 | $1,219 +68.5% | $74,800 +7.5% |
| 2000 | $724 | $69,600 |
Find assessor info on the county website
Monthly payment
Est. payment
Payment breakdown
Explore the cost of this home by adjusting the details. Changes won't be saved.Climate risks
Neighborhood: Mystic Lake
Nearby schools
GreatSchools rating
- 8/10Shore Acres Elementary SchoolGrades: PK-5Distance: 1.5 mi
- 3/10Meadowlawn Middle SchoolGrades: 6-8Distance: 1.4 mi
- 5/10Northeast High SchoolGrades: PK,9-12Distance: 1.6 mi
Schools provided by the listing agent
- Elementary: Shore Acres Elementary-PN
- Middle: Meadowlawn Middle-PN
- High: Northeast High-PN
Source: Stellar MLS. This data may not be complete. We recommend contacting the local school district to confirm school assignments for this home.
- $279,600-- bd2 ba1.2k sqft101 69th Ave N, Saint Petersburg, FL 33702Off Market
- $507,7003 bd3 ba2.1k sqft121 69th Ave N, Saint Petersburg, FL 33702Off Market

- $525,0003 bd2 ba1.1k sqft6940 1st St N, Saint Petersburg, FL 33702Sold

- $135,0006,300 Square Feet70 Avenue N St #22, Saint Petersburg, FL 33713Sold

- $363,8003 bd2 ba1k sqft100 69th Ave N, Saint Petersburg, FL 33702Off Market
- $513,6003 bd2 ba1.4k sqft136 70th Ave N, Saint Petersburg, FL 33702Off Market
- $463,100-- bd2 ba1.3k sqft143 69th Ave N, Saint Petersburg, FL 33702Off Market
- $425,5003 bd2 ba1.3k sqft120 69th Ave N, Saint Petersburg, FL 33702Off Market
A local agent can set up tours, give advice and negotiate with sellers.
A local lender can help you make sure your offer is ready when you are.
Similar homes
- $362,9002 bd2 ba1k sqft7016 2ND STREET N, ST PETERSBURG, FL 33702For Sale
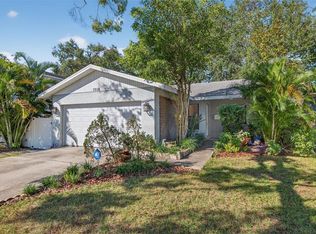
 MLS ID #TB8439843, Leah Herzwurm, COMPASS FLORIDA LLC. Stellar MLS
 - $359,9003 bd2 ba1.3k sqft7276 21ST STREET N, ST PETERSBURG, FL 33702For Sale
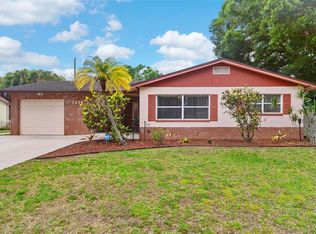 MLS ID #TB8392532, Virginia Torres Bond, ENGEL & VOLKERS TAMPA DOWNTOWN. Stellar MLS
 - $314,9003 bd1 ba1.1k sqft691 72ND AVENUE N, ST PETERSBURG, FL 33702For Sale
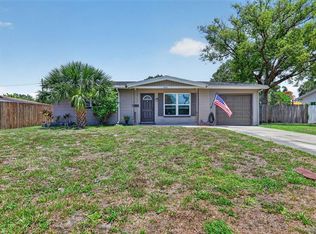 MLS ID #TB8507945, Bradley Chais, KELLER WILLIAMS TAMPA CENTRAL. Stellar MLS
 - $369,9002 bd2 ba1.4k sqft801 89TH AVENUE N, ST PETERSBURG, FL 33702For Sale
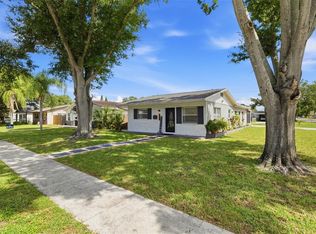 MLS ID #TB8519964, Logan LaFleche, FIVE STAR REAL ESTATE OF FLORIDA LLC. Stellar MLS
 - $300,0002 bd1 ba1k sqft531 75TH AVENUE N, ST PETERSBURG, FL 33702For SaleMLS ID #TB8531013, Monica Crawford, KELLER WILLIAMS ST PETE REALTY. Stellar MLS
- $279,9002 bd1 ba1k sqft6737 LAUREL STREET N, ST PETERSBURG, FL 33702For SaleMLS ID #TB8512603, Christopher Lai, PEOPLE'S CHOICE REALTY SVC LLC. Stellar MLS
- $490,0003 bd2 ba1.5k sqft6230 CEDAR STREET NE, ST PETERSBURG, FL 33702For SaleMLS ID #TB8525924, Sarita Amaro, COASTAL PROPERTIES GROUP INTERNATIONAL. Stellar MLS
- $311,9992 bd1 ba1k sqft7001 13TH STREET N, ST PETERSBURG, FL 33702For SaleMLS ID #TB8495124, John Caballero Benitez, CHARLES RUTENBERG REALTY INC. Stellar MLS
- $329,9003 bd2 ba1k sqft4924 45TH AVENUE N, ST PETERSBURG, FL 33709For SaleMLS ID #TB8531916, Anastasia Bizzarri, REAL ESTATE WITH AN ACCENT LLC. Stellar MLS
- $454,9003 bd2 ba1.6k sqft162 SE LINCOLN CIRCLE N, ST PETERSBURG, FL 33703For SaleMLS ID #TB8499667, Dan Bulka, STAR BAY REALTY CORP.. Stellar MLS
- $410,0004 bd2 ba1.5k sqft4145 HARRISBURG STREET NE, ST PETERSBURG, FL 33703For SaleMLS ID #TB8521051, Andrew Salamone, COMPASS FLORIDA LLC. Stellar MLS
- $239,9003 bd3 ba1.5k sqft6490 CAPE HATTERAS WAY NE #4, ST PETERSBURG, FL 33702For SaleMLS ID #TB8491232, Eric West, MARK SPAIN REAL ESTATE. Stellar MLS
- $339,9003 bd1 ba904 sqft2855 VALENCIA WAY S, ST PETERSBURG, FL 33705For SaleMLS ID #TB8509887, Mychelle Nguyen, DALTON WADE INC. Stellar MLS
- $360,0002 bd2 ba914 sqft3242 KINGSTON STREET N, ST PETERSBURG, FL 33713For SaleMLS ID #TB8523827, Kimberly Bowden, CENTURY 21 LIST WITH BEGGINS. Stellar MLS
- $399,0003 bd2 ba1.3k sqft7128 64TH WAY N, PINELLAS PARK, FL 33781For SaleMLS ID #TB8518382, Mitch Beardsley, TAMPA BAY KEY REALTY. Stellar MLS
- $314,0002 bd1 ba1k sqft9729 37TH STREET N, PINELLAS PARK, FL 33782For SaleMLS ID #TB8531966, Casey Lynn Fitzgerald, COMPASS FLORIDA, LLC. Stellar MLS
- $330,0004 bd2 ba1.4k sqft520 FAIRFAX LANE, APOLLO BEACH, FL 33572For SaleMLS ID #TB8531766, Gordon Klaiber, REDFIN CORPORATION. Stellar MLS
- $385,0003 bd2 ba1.3k sqft9680 PARK LAKE DRIVE N, PINELLAS PARK, FL 33782For SaleMLS ID #TB8519461, Dawn Liedtke, REDFIN CORPORATION. Stellar MLS
- $500,0003 bd2 ba1.3k sqft5810 VENETIAN BOULEVARD NE, ST PETERSBURG, FL 33703For SaleMLS ID #TB8502953, Zach Steinberger, COMPASS FLORIDA LLC. Stellar MLS
- $365,0003 bd1 ba1.1k sqft8685 MAGNOLIA DRIVE, SEMINOLE, FL 33777For SaleMLS ID #TB8519059, Anne Januario, BHHS FLORIDA PROPERTIES GROUP. Stellar MLS
