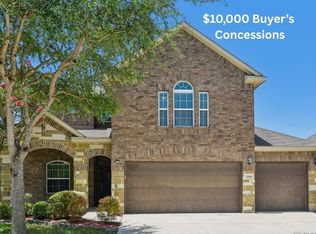
Beautiful Move-In-Ready Home in Belmont Park - Schertz, TX Located in the desirable Belmont Park community in Schertz, this D.R. Horton home, built in 2009, offers comfort, space, and an impressive list of updates! From the moment you walk through the front door, you'll feel right at home. Featuring 2,478 square feet, 4 bedrooms, 2.5 bathrooms, and a two-story layout, this home offers plenty of room to live, relax, and entertain. All four bedrooms are located upstairs, along with an oversized game room that provides additional flexible living space. Two living areas and two dining areas offer versatility for everyday living and special gatherings. Enjoy the peace of mind that comes with numerous updates and valuable features, including: Solar panels installed 2017, Back up Generator for up to 4 rooms, Newer electric appliances, Permanent security/holiday lights built in to the home. Water softener installed in 2018, Water heater approximately one year old, Roof approximately 2.5 years old, Beautiful wood flooring, Spacious backyard with a covered patio and planter boxes. With its inviting atmosphere, thoughtful updates, and generous living spaces, this home is move-in ready and waiting for its next owner! Convenient access to highways, shopping and SCUISD schools. Be sure to review the additional documents for a complete list of features and upgrades. Don't miss the opportunity to make this wonderful Belmont Park home your own!
For sale
$363,000
111 American Flag, Schertz, TX 78108
4beds
2,468sqft
Single Family Residence
Built in 2009
8,494 Square Feet Lot
$-- Zestimate®
$147/sqft
$50/mo HOA
What's special
Beautiful wood flooringGenerous living spacesNewer electric appliancesTwo-story layoutTwo dining areasOversized game room
- 17 days
- 198
- 10
Likely to sell faster than
Zillow last checked:
Listing updated:
Listed by:
Jeanette Rachuig TREC #664121 (210) 793-3440,
JB Goodwin, REALTORS
Source: LERA MLS,MLS#: 2026863
Facts & features
Interior
Bedrooms & bathrooms
- Bedrooms: 4
- Bathrooms: 3
- Full bathrooms: 2
- 1/2 bathrooms: 1
Primary bedroom
- Features: Walk-In Closet(s), Ceiling Fan(s), Full Bath
- Level: Upper
- Area: 288
- Dimensions: 18 x 16
Bedroom 2
- Area: 170
- Dimensions: 10 x 17
Bedroom 3
- Area: 132
- Dimensions: 11 x 12
Bedroom 4
- Area: 130
- Dimensions: 10 x 13
Primary bathroom
- Features: Tub/Shower Separate, Double Vanity
- Area: 64
- Dimensions: 8 x 8
Dining room
- Area: 294
- Dimensions: 21 x 14
Family room
- Area: 192
- Dimensions: 12 x 16
Kitchen
- Area: 156
- Dimensions: 12 x 13
Living room
- Area: 270
- Dimensions: 15 x 18
Heating
- Central, Electric
Cooling
- 13-15 SEER AX, Ceiling Fan(s), Central Air
Appliances
- Included: Cooktop, Built-In Oven, Self Cleaning Oven, Microwave, Range, Disposal, Dishwasher, Water Softener Owned, Electric Water Heater, Electric Cooktop, ENERGY STAR Qualified Appliances, High Efficiency Water Heater
- Laundry: Main Level, Laundry Room, Washer Hookup, Dryer Connection
Features
- Two Living Area, Liv/Din Combo, Eat-in Kitchen, Pantry, Game Room, Utility Room Inside, All Bedrooms Upstairs, 1st Floor Lvl/No Steps, High Ceilings, Open Floorplan, High Speed Internet, Walk-In Closet(s), Ceiling Fan(s), Chandelier, Solid Counter Tops, Programmable Thermostat
- Flooring: Carpet, Ceramic Tile, Wood
- Windows: Double Pane Windows, Window Coverings
- Has basement: No
- Attic: 12"+ Attic Insulation,Finished,Pull Down Stairs,Storage Only
- Has fireplace: No
- Fireplace features: Not Applicable
Interior area
- Total interior livable area: 2,468 sqft
Video & virtual tour
Property
Parking
- Total spaces: 2
- Parking features: Two Car Garage, Garage Door Opener
- Garage spaces: 2
Features
- Levels: Two
- Stories: 2
- Patio & porch: Patio, Covered
- Exterior features: Sprinkler System, Rain Gutters, Solar Panels
- Pool features: None, Community
- Fencing: Privacy
- Has view: Yes
- View description: Bluff View
Lot
- Size: 8,494 Square Feet
- Features: Level, Curbs, Street Gutters, Sidewalks, Streetlights
- Residential vegetation: Mature Trees, Mature Trees (ext feat)
Details
- Parcel number: 1G0258903407300000
Construction
Type & style
- Home type: SingleFamily
- Property subtype: Single Family Residence
Materials
- 3 Sides Masonry, Stone, Siding
- Foundation: Slab
- Roof: Composition
Condition
- As-Is,Pre-Owned
- New construction: No
- Year built: 2009
Details
- Builder name: DR Horton
Utilities & green energy
- Electric: GVEC
- Gas: Centerpoint
- Sewer: Schertz City
- Water: Schertz City, Water System
- Utilities for property: City Garbage service
Green energy
- Green verification: ENERGY STAR Certified Homes
- Water conservation: Water-Smart Landscaping
Community & HOA
Community
- Features: Playground, Jogging Trails, BBQ/Grill
- Security: Smoke Detector(s), Security System Owned
- Subdivision: Belmont Park
HOA
- Has HOA: Yes
- HOA fee: $150 quarterly
- HOA name: BELMONT PARK HOA
Location
- Region: Schertz
Financial & listing details
- Price per square foot: $147/sqft
- Tax assessed value: $303,726
- Annual tax amount: $6,559
- Price range: $363K - $363K
- Date on market: 10/29/2026
- Cumulative days on market: 18 days
- Listing terms: Conventional,FHA,VA Loan,Cash
- Road surface type: Paved
Estimated market value
Not available
Estimated sales range
Not available
Not available
Price history
| Date | Event | Price |
|---|---|---|
| 10/29/2026 | Listed for sale | $363,000$147/sqft |
Source:  LERA MLS #2026863 Report a problem | ||
Public tax history
| Year | Property taxes | Tax assessment |
|---|---|---|
| 2025 | $3,587 -18.3% | $303,726 -4.8% |
| 2024 | $4,393 +1.2% | $319,000 +1.1% |
| 2023 | $4,339 -15.2% | $315,500 +6.8% |
| 2022 | $5,116 +3.3% | $295,420 +10% |
| 2021 | $4,951 +8.9% | $268,564 +8.9% |
| 2020 | $4,545 | $246,693 -1.5% |
| 2019 | -- | $250,429 +5.5% |
| 2018 | $4,467 -10.4% | $237,271 +4.1% |
| 2017 | $4,988 -0.4% | $227,912 -0.9% |
| 2016 | $5,008 +8.1% | $229,999 +8.9% |
| 2015 | $4,631 | $211,232 +3.2% |
| 2014 | $4,631 | $204,740 +3.7% |
| 2013 | -- | $197,353 +1.1% |
| 2012 | -- | $195,281 -1% |
| 2011 | -- | $197,267 |
| 2010 | -- | $197,267 +886.3% |
| 2009 | -- | $20,000 |
| 2008 | -- | $20,000 +33.3% |
| 2007 | -- | $15,000 |
Find assessor info on the county website
Monthly payment
Est. payment
Payment breakdown
Explore the cost of this home by adjusting the details. Changes won't be saved.Climate risks
Neighborhood: 78108
Nearby schools
Schools provided by the listing agent
- Elementary: John A Sippel
- Middle: Dobie J. Frank
- High: Byron Steele High
- District: Schertz-Cibolo-Universal City Isd
Source: LERA MLS. This data may not be complete. We recommend contacting the local school district to confirm school assignments for this home.


Similar homes
- $369,9994 bd3 ba2.4k sqft2949 Mistywood Ln, Schertz, TX 78108For Sale
 MLS ID #1996617, Bella Cruz TREC #592358, Lifetime Real Estate Srv, LLC. LERA MLS
- $364,0004 bd4 ba3.1k sqft2941 MINERAL SPGS, Schertz, TX 78108For Sale
 MLS ID #2001330, Jana Cervantes TREC #802447, Better Homes and Gardens Winans. LERA MLS
- $317,4004 bd3 ba2.3k sqft716 Hollow Rdg, Schertz, TX 78108Active

 MLS ID #628991, Tami Gatewood, RE/MAX GO - NB. Central Texas MLS
- $384,9004 bd4 ba2.8k sqft2805 CHENEY RD, Schertz, TX 78108For Sale
 MLS ID #1972973, Tre Serrano TREC #687355, Real Broker, LLC. LERA MLS
- $380,0004 bd2 ba2.5k sqft216 BOULDER VW, Cibolo, TX 78108For SaleMLS ID #2029615, Keli Beck TREC #764075, BRAVA Realty. LERA MLS
- $345,0004 bd4 ba2.8k sqft2940 MINERAL SPGS, Schertz, TX 78108For SaleMLS ID #1990860, Tom Betsill TREC #719903, Texas Edge Realty. LERA MLS
- $330,0004 bd3 ba3k sqft3112 Golf Tree, Schertz, TX 78108For SaleMLS ID #2026590, Brandy Saucer TREC #812458, Wealth Partners Realty Group, LLC. LERA MLS
- $383,0004 bd3 ba2.5k sqft2908 Pawtucket Rd, Schertz, TX 78108For SaleMLS ID #1969794, Jose Chavarria TREC #676755, Texas Premier Realty. LERA MLS
- $379,0004 bd3 ba2.7k sqft308 Dean Chase, Cibolo, TX 78108For SaleMLS ID #2029039, Cynthia Manak TREC #648415, Manak Realty. LERA MLS
- $357,5004 bd3 ba2.6k sqft5705 WHISTLING STRAITS, Schertz, TX 78108For SaleMLS ID #2002700, Frank T. Ruffo TREC #325204, The Real Estate Group. LERA MLS
- $339,0003 bd3 ba2.9k sqft2541 Crusader Bend, Schertz, TX 78108For SaleMLS ID #2002669, James Chappel TREC #654139, Keller Williams Heritage. LERA MLS
- $319,9004 bd4 ba2.5k sqft544 Foxford Run, Schertz, TX 78108For SaleMLS ID #1998501, James Chappel TREC #654139, Keller Williams Heritage. LERA MLS
- $349,9004 bd3 ba2.3k sqft5708 Mahogany Bay, Cibolo, TX 78108Active
 MLS ID #3584229, Esmeralda Mcgee, eXp Realty, LLC. Unlock MLS
- $319,9005 bd4 ba2.6k sqft737 Fountain Gate, Cibolo, TX 78108For SaleMLS ID #2002521, Jill Sallis TREC #737325, PMI Navigate. LERA MLS
- $350,0004 bd3 ba2.3k sqft913 Pipe Gate, Cibolo, TX 78108For SaleMLS ID #2021905, Jim Seifert TREC #447935, Redfin Corporation. LERA MLS
- $360,0004 bd3 ba2.7k sqft632 PERUGIA, Cibolo, TX 78108For SaleMLS ID #1991312, Bill Schlip TREC #524057, Vista View Realty. LERA MLS
- $355,0004 bd3 ba2.8k sqft233 SPRINGTREE TRL, Cibolo, TX 78108For SaleMLS ID #1993249, Arturo Fernandez TREC #484006, eXp Realty. LERA MLS
- $299,7004 bd3 ba2.4k sqft3687 PEBBLE BCH, Schertz, TX 78108For SaleMLS ID #2023562, Melanie Heath TREC #597098, MCH Realty Group. LERA MLS
- $300,0004 bd2 ba2k sqft3613 STORM RDG, Schertz, TX 78108For SaleMLS ID #2026735, Jennifer Canada TREC #704468, Phyllis Browning Company. LERA MLS
