Stunning 2-story offers COMFORT AND LUXURY with finished walkout lower level, sunroom and RESORT-STYLE POOL with cabana - situated on OVER HALF ACRE near Wapelhorst Park. Stately CURB APPEAL with full brick front, portico entry, professional landscaping and side-entry OVERSIZED GARAGE. Soaring 2-story foyer with transom and iron-spindled "T" staircase. Columned entrance to sitting room with French doors, arched windows, crown molding, and built-in sound speakers. Timeless WOOD FLOORING throughout. FORMAL DINING room for holiday gatherings. IMPRESSIVE GREAT ROOM with 5-window bay, full-brick gas fireplace, built-ins and patio access. CUSTOM KITCHEN with 42" raised-panel cabinets, gorgeous GRANITE counters, center island bar, high-end stainless appliances, double oven, gas cooktop and durable ceramic tile flooring. Breakfast room with French doors to amazing all-season SUNROOM with wood plank vaulted ceiling and dual access to patio. Upscale textured concrete multi-level patio surrounding GUNITE POOL, plus CABANA sitting area, lush landscaping and security fence. Upstairs spa-like primary suite with walk-in closet, SLIPPER TUB, custom dual vanity and step-in shower. Secondary bedrooms share hall bath with tub/shower combo. Downstairs GUEST QUARTERS with rec room, wet bar, bonus/sleeping room, full bath and walkout to backyard. Super CONVENIENT LOCATION with most daily errands within a mile. Just 5 minutes to 120-acre Bogey Hills Country Club. Near Highways 94/364/70 in award-winning school district.
Pending
Listed by: Magnolia Real Estate • Mindy L West
$850,000
111 Bogey Estates Dr, Saint Charles, MO 63303
5beds
4,100sqft
:
Get pre-qualified$5,516/mo
Single Family Residence
Built in 1988
0.58 Acres Lot
$-- Zestimate®
$207/sqft
$21/mo HOA
What's special
Resort-style pool with cabanaSide-entry oversized garageSecurity fenceFull brick frontLush landscapingCabana sitting areaPortico entry
- 37 days |
- 230 |
- 8 |
Likely to sell faster than
Zillow last checked:
Listing updated:
Listed by:
Mindy L West 636-219-9496,
Magnolia Real Estate
Source: MARIS,MLS#: 26038015 Originating MLS: St. Charles County Association of REALTORS
Originating MLS: St. Charles County Association of REALTORSFacts & features
Interior
Bedrooms & bathrooms
- Bedrooms: 5
- Bathrooms: 4
- Full bathrooms: 3
- 1/2 bathrooms: 1
- Main level bathrooms: 1
Primary bedroom
- Features: Floor Covering: Carpeting
- Level: Upper
- Area: 221
- Dimensions: 17x13
Bedroom 2
- Features: Floor Covering: Carpeting
- Level: Upper
- Area: 150
- Dimensions: 15x10
Bedroom 3
- Features: Floor Covering: Carpeting
- Level: Upper
- Area: 120
- Dimensions: 12x10
Bedroom 4
- Features: Floor Covering: Carpeting
- Level: Upper
- Area: 110
- Dimensions: 11x10
Bedroom 5
- Features: Floor Covering: Carpeting
- Level: Lower
- Area: 480
- Dimensions: 30x16
Breakfast room
- Features: Floor Covering: Ceramic Tile
- Level: Main
- Area: 135
- Dimensions: 15x9
Dining room
- Features: Floor Covering: Wood
- Level: Main
- Area: 169
- Dimensions: 13x13
Family room
- Description: Walkout
- Features: Floor Covering: Carpeting
- Level: Lower
- Area: 375
- Dimensions: 25x15
Great room
- Features: Floor Covering: Wood
- Level: Main
- Area: 345
- Dimensions: 23x15
Kitchen
- Features: Floor Covering: Ceramic Tile
- Level: Main
- Area: 224
- Dimensions: 16x14
Laundry
- Description: Exterior access
- Features: Floor Covering: Ceramic Tile
- Level: Main
- Area: 64
- Dimensions: 8x8
Sitting room
- Features: Floor Covering: Wood
- Level: Main
- Area: 180
- Dimensions: 15x12
Storage
- Level: Lower
Sunroom
- Features: Floor Covering: Ceramic Tile
- Level: Main
- Area: 255
- Dimensions: 17x15
Heating
- Forced Air, Zoned
Cooling
- Ceiling Fan(s), Central Air, Zoned
Appliances
- Included: Stainless Steel Appliance(s), Gas Cooktop, Dishwasher, Disposal, Down Draft, Dryer, Microwave, Double Oven, Refrigerator, Washer, Water Heater
- Laundry: Laundry Room, Main Level
Features
- Bookcases, Breakfast Bar, Breakfast Room, Ceiling Fan(s), Crown Molding, Custom Cabinetry, Double Vanity, Granite Counters, High Ceilings, Kitchen Island, Pantry, Recessed Lighting, Separate Dining, Separate Shower, Shower, Soaking Tub, Storage, Tub, Two Story Entrance Foyer, Vaulted Ceiling(s), Walk-In Closet(s), Wet Bar, Wired for Sound, Workshop/Hobby Area
- Flooring: Carpet, Ceramic Tile, Wood
- Doors: French Doors, Panel Door(s)
- Windows: Bay Window(s), Palladian Window(s)
- Basement: Partially Finished,Full,Sleeping Area,Storage Space
- Number of fireplaces: 1
- Fireplace features: Gas, Great Room, Masonry
Interior area
- Total structure area: 4,100
- Total interior livable area: 4,100 sqft
- Finished area above ground: 3,194
- Finished area below ground: 906
Property
Parking
- Total spaces: 6
- Parking features: Attached, Concrete, Driveway, Garage, Garage Door Opener, Garage Faces Side, Lighted, Off Street, Oversized, Private, Storage
- Attached garage spaces: 2
- Has uncovered spaces: Yes
Features
- Levels: Two
- Patio & porch: Covered, Front Porch, Patio
- Exterior features: Lighting, Private Entrance, Private Yard, Storage
- Has private pool: Yes
- Pool features: Cabana, Fenced, Gunite, In Ground, Outdoor Pool, Private
- Fencing: Fenced,Gate,Security,Wrought Iron
Lot
- Size: 0.58 Acres
- Dimensions: 213 x 134 appro x
- Features: Back Yard, Front Yard, Landscaped, Level, Near Golf Course, Private, Rectangular Lot, Sprinklers In Front, Sprinklers In Rear
Details
- Additional structures: Cabana
- Parcel number: 600135962000111.0000000
- Special conditions: Standard
Construction
Type & style
- Home type: SingleFamily
- Architectural style: French Provincial,Traditional
- Property subtype: Single Family Residence
Materials
- Brick, Fiber Cement
- Foundation: Concrete Perimeter
- Roof: Architectural Shingle
Condition
- Updated/Remodeled
- New construction: No
- Year built: 1988
Utilities & green energy
- Electric: Single Phase
- Sewer: Public Sewer
- Water: Public
- Utilities for property: Electricity Connected, Natural Gas Connected, Sewer Connected, Underground Utilities, Water Connected
Community & HOA
Community
- Features: Clubhouse, Golf, Lake, Other, Park, Playground, Pool, Restaurant, Sidewalks, Street Lights, Suburban, Tennis Court(s), Trail(s)
- Subdivision: Bogey Hills Estate #3
HOA
- Has HOA: Yes
- Amenities included: Association Management
- Services included: Common Area Maintenance
- HOA fee: $250 annually
- HOA name: Bogey Hills Estate
Location
- Region: Saint Charles
Financial & listing details
- Price per square foot: $207/sqft
- Tax assessed value: $585,237
- Annual tax amount: $6,900
- Date on market: 6/26/2026
- Cumulative days on market: 38 days
- Listing terms: Cash,Conventional,FHA,VA Loan
- Ownership: Private
- Electric utility on property: Yes
Estimated market value
Not available
Estimated sales range
Not available
Not available
Price history
| Date | Event | Price |
|---|---|---|
| 6/28/2026 | Pending sale | $850,000$207/sqft |
Source:  MARIS #26038015 Report a problem MARIS #26038015 Report a problem | ||
| 6/26/2026 | Listed for sale | $850,000+41.7%$207/sqft |
Source: MARIS #26038015 Report a problem | ||
| 8/18/2016 | Sold | -- |
Source: MARIS #16030888 Report a problem | ||
| 6/14/2016 | Pending sale | $599,900$146/sqft |
Source: RE/MAX EDGE #16030888 Report a problem | ||
| 5/21/2016 | Listed for sale | $599,900$146/sqft |
Source: RE/MAX EDGE #16030888 Report a problem | ||
| 8/1/2014 | Sold | -- |
Source: MARIS #14010084 Report a problem | ||
Public tax history
| Year | Property taxes | Tax assessment |
|---|---|---|
| 2025 | $1,735 -73% | $111,195 +10.7% |
| 2024 | $6,415 +0.2% | $100,419 |
| 2023 | $6,404 +30.7% | $100,419 +16.4% |
| 2022 | $4,900 | $86,283 |
| 2021 | -- | $86,283 +1.4% |
| 2020 | -- | $85,127 |
| 2019 | $6,326 | $85,127 -0.2% |
| 2018 | $6,326 +1.4% | $85,281 |
| 2017 | $6,240 +16.1% | $85,281 +20.6% |
| 2016 | $5,375 +0.2% | $70,727 |
| 2015 | $5,365 +18.5% | $70,727 +20.2% |
| 2014 | $4,527 | $58,825 |
| 2013 | -- | $58,825 +0.5% |
| 2012 | -- | $58,510 -8.5% |
| 2011 | -- | $63,980 |
| 2010 | -- | $63,980 |
| 2009 | -- | $63,980 -7.6% |
| 2008 | -- | $69,250 -78.4% |
| 2007 | -- | $320,580 |
| 2006 | -- | $320,580 |
| 2005 | -- | $320,580 +15.5% |
| 2004 | -- | $277,640 |
| 2003 | -- | $277,640 |
| 2002 | -- | -- |
| 2001 | -- | -- |
Find assessor info on the county website
Monthly payment
Est. payment
Payment breakdown
Explore the cost of this home by adjusting the details. Changes won't be saved.Climate risks
Neighborhood: 63303
Nearby schools
GreatSchools rating
- 7/10Harris Elementary SchoolGrades: K-4Distance: 1.6 mi
- 8/10Hardin Middle SchoolGrades: 7-8Distance: 2.9 mi
- 6/10St. Charles West High SchoolGrades: 9-12Distance: 2.2 mi
Schools provided by the listing agent
- Elementary: Harris Elem.
- Middle: Jefferson / Hardin
- High: St. Charles West High
Source: MARIS. This data may not be complete. We recommend contacting the local school district to confirm school assignments for this home.
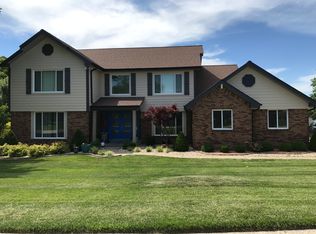
- $647,3004 bd3 ba3k sqft109 Bogey Estates Dr, Saint Charles, MO 63303Off Market
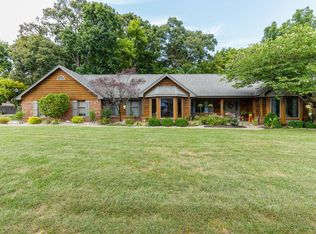
- $648,0004 bd3 ba2.3k sqft114 Bogey Estates Dr, Saint Charles, MO 63303Off Market
- $679,4004 bd4 ba3.1k sqft98 Number Ten Green Dr, Saint Charles, MO 63303Off Market
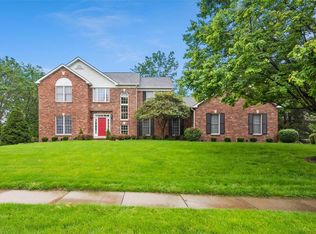
- $675,4005 bd4 ba4.5k sqft110 Bogey Estates Dr, Saint Charles, MO 63303Off Market
- $585,1003 bd3 ba2.5k sqft107 Bogey Estates Dr, Saint Charles, MO 63303Off Market
- $750,4004 bd4 ba3.8k sqft115 Double Eagle Dr, Saint Charles, MO 63303Off Market
- $695,0003 bd5 ba3.2k sqft112 Bogey Estates Dr, Saint Charles, MO 63303Off Market
- $623,0003 bd3 ba2.7k sqft116 Double Eagle Dr, Saint Charles, MO 63303Off Market
A local agent can set up tours, give advice and negotiate with sellers.
Similar homes
- $759,0004 bd4 ba3.7k sqft2701 Brook Hill Lane St, Saint Charles, MO 63303For Sale

 MLS ID #26047286, Kelly Shaw, Berkshire Hathaway HomeServices Select Properties. MARIS
 - $675,0005 bd4 ba3.6k sqft327 Woodmere Dr, Saint Charles, MO 63303For Sale
 MLS ID #26047524, Angela Lockett, Narrative Real Estate. MARIS
 - $1,095,0004 bd5 ba4.6k sqft2377 Spring Mill Estates Dr, Saint Charles, MO 63303For Sale
 MLS ID #26035766, Teddy J Johnlikes, Coldwell Banker Realty - Gundaker. MARIS
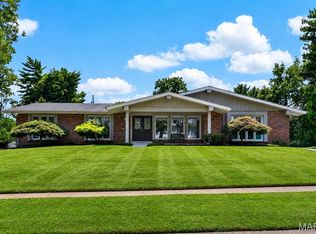
 - $769,0004 bd4 ba3.7k sqft14316 Markham Ln, Chesterfield, MO 63017For Sale
 MLS ID #26048047, Ryan B Klamen, Harold M. Klamen & Assoc.. MARIS
 - $849,9004 bd4 ba4.3k sqft1216 Paloma Dr, Saint Louis, MO 63131For SaleMLS ID #26047028, Lynn Andel, Dielmann Sotheby's International Realty. MARIS
- $835,0005 bd4 ba2.7k sqft14768 Timberbluff Dr, Chesterfield, MO 63017For SaleMLS ID #26048733, Dorothy D Midgley, Coldwell Banker Realty - Gundaker. MARIS
- $899,0004 bd3 ba3.5k sqft21 Meadowbrook Country Club Est, Ballwin, MO 63011For SaleMLS ID #26047714, Brandyn A Chambers, Platinum Realty of St. Louis. MARIS
- $809,0004 bd4 ba3.8k sqft991 Sheffield Forest Ct, Ballwin, MO 63021For SaleMLS ID #26048718, Bob Ecker, Keller Williams Realty St. Louis. MARIS
- $925,0004 bd4 ba3.5k sqft1660 Garden Valley Ct, Glencoe, MO 63038For SaleMLS ID #26039649, Deborah A Londoff, Coldwell Banker Realty - Gundaker. MARIS
- $869,9004 bd5 ba4k sqft16557 Baxter Forest Ridge Dr, Chesterfield, MO 63005For SaleMLS ID #26032202, Berkley B Land, ReeceNichols Real Estate. MARIS
- $850,0005 bd5 ba5.5k sqft208 Kings Mill Ct, Dardenne Prairie, MO 63368For SaleMLS ID #26037494, Julie Kandlbinder, Keller Williams Realty St. Louis. MARIS
- $750,0005 bd5 ba5.8k sqft46 Scarlet Meadows Ct, O'Fallon, MO 63366For SaleMLS ID #26049150, Lisa M Adkins, RE/MAX Platinum. MARIS
- $869,0005 bd5 ba4.8k sqft26 Harvestglen Ct, Saint Louis, MO 63141For SaleMLS ID #26027906, Ted Wight, Dielmann Sotheby's International Realty. MARIS
- $550,0005 bd4 ba3.2k sqft7 Stansbury Way, Saint Peters, MO 63376For SaleMLS ID #26047523, Jennifer L Bell, Keller Williams Realty West. MARIS
- $899,9005 bd5 ba4.8k sqft11584 New London Dr, Saint Louis, MO 63141For SaleMLS ID #26029965, Tamme M Steber, EXP Realty, LLC. MARIS
- $800,0004 bd5 ba3.6k sqft17821 Wilderness Cliff Ct, Chesterfield, MO 63005For SaleMLS ID #26031346, Kim Z Heligman, ReeceNichols Real Estate. MARIS
- $749,0004 bd4 ba3.4k sqft1841 Newburyport Rd, Chesterfield, MO 63005For SaleMLS ID #26041850, Julie Haefner, Compass Realty Group. MARIS
- $829,9005 bd5 ba3.9k sqft161 Stuart Ln, Eureka, MO 63025For SaleMLS ID #26032587, Helen Reid, Coldwell Banker Realty - Gundaker. MARIS
- $460,0004 bd4 ba3.4k sqft876 Emerald Place Dr, Saint Charles, MO 63304For SaleMLS ID #26039200, John Adams, Real Broker LLC. MARIS
- $849,0004 bd5 ba4.7k sqft884 Village Brook Ct, Ballwin, MO 63021For SaleMLS ID #26034913, Laura J Sanders, Compass Realty Group. MARIS
