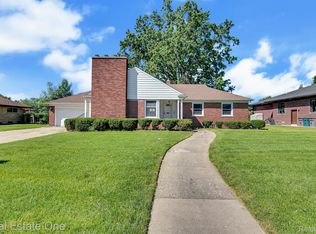
Buyers Finance fell through!!!!! Welcome to Dearborn Country Club living at its finest! This beautifully maintained home located at 111 Brentwood Drive offers 3 spacious bedrooms, 2.5 baths, and a desirable layout perfect for comfortable everyday living and entertaining. Nestled in one of Dearborn’s most sought-after neighborhoods, this property features generous living spaces, abundant natural light, and timeless charm throughout. Enjoy a spacious primary suite, inviting family room, and a well-appointed kitchen ideal for gatherings. The private backyard provides the perfect setting for relaxing or hosting guests. Conveniently located near parks, shopping, dining, and top-rated schools, this is a rare opportunity to own in the prestigious Dearborn Country Club area. Don’t miss your chance to call this exceptional property home! Seller to provide C of O at closing.
Pending
$1,100,000
111 Brentwood Dr, Dearborn, MI 48124
3beds
3,000sqft
:
Get pre-qualified$8,194/mo
Single Family Residence
Built in 1953
0.39 Acres Lot
$-- Zestimate®
$367/sqft
$-- HOA
What's special
- 33 days |
- 1,276 |
- 35 |
Zillow last checked:
Listing updated:
Listed by:
Norman Saad 313-561-0900,
RE/MAX Team 2000 313-561-0900
Source: Realcomp II,MLS#: 20261035818
Facts & features
Interior
Bedrooms & bathrooms
- Bedrooms: 3
- Bathrooms: 3
- Full bathrooms: 2
- 1/2 bathrooms: 1
Primary bedroom
- Level: Entry
- Area: 195
- Dimensions: 13 X 15
Bedroom
- Level: Entry
- Area: 168
- Dimensions: 14 X 12
Bedroom
- Level: Entry
- Area: 182
- Dimensions: 14 X 13
Primary bathroom
- Level: Entry
Other
- Level: Entry
Other
- Level: Basement
Dining room
- Level: Entry
- Area: 150
- Dimensions: 15 X 10
Kitchen
- Level: Entry
- Area: 221
- Dimensions: 17 X 13
Living room
- Level: Entry
- Area: 270
- Dimensions: 18 X 15
Heating
- Forced Air, Natural Gas
Cooling
- Ceiling Fans, Central Air
Appliances
- Included: Built In Electric Oven, Dishwasher, Disposal, Dryer, Electric Cooktop, Free Standing Refrigerator, Humidifier, Microwave, Stainless Steel Appliances, Washer
Features
- Basement: Partially Finished
- Has fireplace: Yes
- Fireplace features: Basement, Living Room
Interior area
- Total interior livable area: 3,000 sqft
- Finished area above ground: 2,000
- Finished area below ground: 1,000
Property
Parking
- Total spaces: 2
- Parking features: Two Car Garage, Attached, Electric Vehicle Charging Stations
- Attached garage spaces: 2
Features
- Levels: One
- Stories: 1
- Entry location: GroundLevelwSteps
- Patio & porch: Breezeway
- Pool features: None
- Fencing: Back Yard
Lot
- Size: 0.39 Acres
- Dimensions: 120 x 140
Details
- Parcel number: 32820915309011
- Special conditions: Short Sale No,Standard
Construction
Type & style
- Home type: SingleFamily
- Architectural style: Ranch
- Property subtype: Single Family Residence
Materials
- Brick
- Foundation: Basement, Brick Mortar
- Roof: Asphalt
Condition
- New construction: No
- Year built: 1953
- Major remodel year: 2008
Utilities & green energy
- Sewer: Public Sewer
- Water: Public
Community & HOA
Community
- Subdivision: COUNTRY CLUB ESTATES
HOA
- Has HOA: No
Location
- Region: Dearborn
Financial & listing details
- Price per square foot: $367/sqft
- Tax assessed value: $177,027
- Annual tax amount: $9,056
- Date on market: 6/6/2026
- Cumulative days on market: 33 days
- Listing agreement: Exclusive Right To Sell
- Listing terms: Cash,Conventional
Estimated market value
Not available
Estimated sales range
Not available
Not available
Price history
| Date | Event | Price |
|---|---|---|
| 7/20/2026 | Pending sale | $1,100,000$367/sqft |
Source:  Realcomp II #20261035818 Report a problem Realcomp II #20261035818 Report a problem | ||
| 7/16/2026 | Listed for sale | $1,100,000$367/sqft |
Source: Realcomp II #20261035818 Report a problem | ||
| 6/7/2026 | Pending sale | $1,100,000$367/sqft |
Source: Realcomp II #20261035818 Report a problem | ||
| 6/6/2026 | Listed for sale | $1,100,000+423.8%$367/sqft |
Source: Realcomp II #20261035818 Report a problem | ||
| 11/1/2011 | Sold | $210,000-48.8%$70/sqft |
Source: Public Record Report a problem | ||
| 7/20/2005 | Sold | $410,000+41.9%$137/sqft |
Source: Public Record Report a problem | ||
| 10/28/1998 | Sold | $289,000$96/sqft |
Source: Public Record Report a problem | ||
Public tax history
| Year | Property taxes | Tax assessment |
|---|---|---|
| 2025 | -- | $340,000 +21% |
| 2024 | -- | $281,100 +8.5% |
| 2023 | -- | $259,000 +9.5% |
| 2022 | -- | $236,600 +15.8% |
| 2021 | -- | $204,300 |
| 2020 | $10,844 +3.9% | $204,300 +5.6% |
| 2019 | $10,439 | $193,400 +3.5% |
| 2018 | $10,439 | $186,900 +11.3% |
| 2017 | -- | $168,000 +4.6% |
| 2016 | -- | $160,600 -12.9% |
| 2015 | -- | $184,400 +38% |
| 2013 | $13,360 | $133,600 |
| 2011 | -- | $133,600 -30.3% |
| 2008 | -- | $191,750 -4% |
| 2007 | -- | $199,750 |
| 2005 | -- | $199,750 +2% |
| 2003 | $5,922 -5.8% | $195,850 +32.1% |
| 2001 | $6,286 +3.2% | $148,277 +3.2% |
| 2000 | $6,094 | $143,679 |
Find assessor info on the county website
Monthly payment
Est. payment
Payment breakdown
Explore the cost of this home by adjusting the details. Changes won't be saved.Climate risks
Neighborhood: Golfcrest
Nearby schools
GreatSchools rating
- 9/10Howard Elementary SchoolGrades: PK-5Distance: 1.1 mi
- 7/10Bryant Middle SchoolGrades: 6-8Distance: 1.4 mi
- 8/10Dearborn High SchoolGrades: 9-12Distance: 0.8 mi
- $685,0003 bd1 ba3.1k sqft135 Brentwood Dr, Dearborn, MI 48124Sold
- $1,100,0004 bd3 ba5.3k sqft110 Woodcrest Dr, Dearborn, MI 48124Sold

- $819,9003 bd2 ba1.8k sqft130 Woodcrest Dr, Dearborn, MI 48124Off Market
- $725,1003 bd2 ba1.9k sqft110 Brentwood Dr, Dearborn, MI 48124Off Market
- $1,558,7004 bd5 ba4.4k sqft155 Brentwood Dr, Dearborn, MI 48124Off Market
- $1,000,0004 bd4 ba3.3k sqft136 Brentwood Dr, Dearborn, MI 48124Sold
- $581,5002 bd1 ba1.7k sqft160 Woodcrest Dr, Dearborn, MI 48124Off Market
- $922,5005 bd3 ba3.2k sqft152 Brentwood Dr, Dearborn, MI 48124Off Market
A local agent can set up tours, give advice and negotiate with sellers.
Similar homes
- $1,099,9005 bd4 ba3.6k sqft32240 Robinhood Dr, Beverly Hills, MI 48025For Sale

 MLS ID #20261063086, Deborah C Corey, Berkshire Hathaway HomeServices Kee Realty. Realcomp II
 - $949,9004 bd4 ba3.6k sqft26560 Wilson Dr, Dearborn Heights, MI 48127For Sale
 MLS ID #20261059878, Mike Fayz, Real Estate One-Dbn Hts. Realcomp II
 - $949,9994 bd3 ba3.5k sqft21843 W River Rd, Grosse Ile, MI 48138For Sale
 MLS ID #20261062747, Kimberly Draper, River Oaks Realty. Realcomp II
 - $1,100,0003 bd2 ba2.5k sqft209 Chesterfield Ave, Birmingham, MI 48009For Sale
 MLS ID #20261050571, Christine Lynn, The Agency Hall & Hunter. Realcomp II
 - $1,325,0003 bd3 ba3.4k sqft5671 Shadow Ln, Bloomfield Hills, MI 48302For SaleMLS ID #20261062040, Thanh Thieu Walker, DOBI Real Estate. Realcomp II
- $999,9005 bd4 ba3.4k sqft30695 Bruce Ln, Franklin, MI 48025For SaleMLS ID #20261061058, Suzanne L Cavanaugh Stabile, Home Realty Partners. Realcomp II
- $1,299,0004 bd3 ba2.9k sqft165 Puritan Ave, Birmingham, MI 48009For SaleMLS ID #20261062784, Tushar V Vakhariya, KW Domain. Realcomp II
- $1,000,0003 bd2 ba3k sqft1328 W Ann Arbor Trl, Plymouth, MI 48170For SaleMLS ID #20261061268, Patty Hawley, Remerica United Realty. Realcomp II
- $679,0003 bd3 ba3k sqft2226 Whitefield St, Dearborn Heights, MI 48127For SaleMLS ID #20261056567, Zeinab Issa, Keller Williams Legacy. Realcomp II
- $1,025,0003 bd4 ba3.4k sqft559 Bennaville Ave, Birmingham, MI 48009For SaleMLS ID #20261062383, Jessica Stencel, DOBI Real Estate. Realcomp II
- $949,9004 bd4 ba4.1k sqft20175 Gill Rd, Livonia, MI 48152For SaleMLS ID #20261049760, Kenneth P Gentile, National Realty Centers, Inc. Realcomp II
- $824,9004 bd3 ba3.4k sqft1248 Lasalle Rd, Canton, MI 48187For SaleMLS ID #20261060874, Ali I Khalil, RE/MAX Team 2000. Realcomp II
- $949,9003 bd3 ba3.2k sqft1656 Washington Blvd, Birmingham, MI 48009For SaleMLS ID #20261059390, James Danley, KW Domain. Realcomp II
- $1,250,0004 bd5 ba3.3k sqft29498 E River Rd, Grosse Ile, MI 48138For SaleMLS ID #20261047545, Susie Armiak, MBA Realty. Realcomp II
- $1,100,0004 bd5 ba4.1k sqft1972 Maryland Blvd, Birmingham, MI 48009For SaleMLS ID #20261056619, Jeff Glover, KW Professionals. Realcomp II
- $899,9004 bd3 ba2.6k sqft1080 Alberta St, Ferndale, MI 48220For SaleMLS ID #20261062800, Jim Shaffer, Good Company. Realcomp II
- $859,9004 bd3 ba3.8k sqft5090 S Huron River Dr, South Rockwood, MI 48179For SaleMLS ID #20261061504, Jonathon Golich, Keller Williams Legacy. Realcomp II
- $745,0003 bd4 ba3.1k sqft4925 S Huron River Dr, Flat Rock, MI 48134For SaleMLS ID #20261056318, Caitlin Avis, Anthony Djon Luxury Real Estate. Realcomp II
- $899,9003 bd4 ba3.9k sqft25933 Hersheyvale Dr, Franklin, MI 48025For SaleMLS ID #20261061545, Chris G Pero, Max Broock, REALTORS®-Birmingham. Realcomp II
- $1,450,0005 bd4 ba4k sqft1419 Carol Ave, Plymouth, MI 48170For SaleMLS ID #20261062779, Bradford K Dilley, National Realty Centers, Inc. Realcomp II
