Tucked away on a quiet cul-de-sac in The Woodlands Hills, this move-in ready home blends comfort, style, and flexibility. The open-concept floor plan centers around a spacious island kitchen that flows seamlessly into the dining and living areas, creating an inviting space for everyday living and entertaining. The private primary suite features dual walk-in closets, while a first-floor secondary bedroom with an en-suite bath is ideal for guests or multigenerational living. Upstairs, a spacious game room and dedicated media room offer plenty of room to relax and gather. Enjoy a covered patio and the exceptional lifestyle of The Woodlands Hills. This forested master-planned community offers miles of trails, parks, open green spaces, fitness amenities, and gathering places, all just north of The Woodlands. More than a home, it’s a lifestyle designed to be enjoyed.
For sale
Price cut: $10K (7/14)
$550,000
111 Dorado Sky Ct, Willis, TX 77318
4beds
3,301sqft
:
Get pre-qualified$3,919/mo
Single Family Residence
Built in 2022
9,073 Square Feet Lot
$539,300 Zestimate®
$167/sqft
$83/mo HOA
What's special
Open-concept floor planCovered patioQuiet cul-de-sacSpacious island kitchenSpacious game roomDedicated media roomDual walk-in closets
- 48 days |
- 69 |
- 7 |
Zillow last checked:
Listing updated:
Listed by:
Krysten Polvado TREC #0715903 702-496-6548,
RE/MAX The Woodlands & Spring
Source: HAR,MLS#: 10462567
Facts & features
Interior
Bedrooms & bathrooms
- Bedrooms: 4
- Bathrooms: 4
- Full bathrooms: 3
- 1/2 bathrooms: 1
Rooms
- Room types: Family Room, Media Room, Utility Room
Primary bathroom
- Features: Full Secondary Bathroom Down, Half Bath, Primary Bath: Double Sinks, Primary Bath: Separate Shower, Primary Bath: Soaking Tub, Secondary Bath(s): Tub/Shower Combo
Kitchen
- Features: Kitchen Island, Kitchen open to Family Room, Pantry, Under Cabinet Lighting
Heating
- Natural Gas
Cooling
- Ceiling Fan(s), Electric
Appliances
- Included: ENERGY STAR Qualified Appliances, Water Heater, Disposal, Electric Oven, Microwave, Gas Cooktop, Dishwasher
- Laundry: Electric Dryer Hookup, Washer Hookup
Features
- Formal Entry/Foyer, High Ceilings, Vaulted Ceiling, 1 Bedroom Down - Not Primary BR, En-Suite Bath, Primary Bed - 1st Floor, Sitting Area, Walk-In Closet(s)
- Flooring: Carpet, Tile
- Windows: Insulated/Low-E windows, Window Coverings
- Number of fireplaces: 1
- Fireplace features: Gas Log
Interior area
- Total structure area: 3,301
- Total interior livable area: 3,301 sqft
Property
Parking
- Total spaces: 2
- Parking features: Attached, Double-Wide Driveway
- Attached garage spaces: 2
Features
- Stories: 2
- Patio & porch: Covered, Porch
- Exterior features: Sprinkler System
- Fencing: Back Yard
Lot
- Size: 9,073 Square Feet
- Features: Cul-De-Sac, Subdivided, 0 Up To 1/4 Acre
Details
- Parcel number: 516714
Construction
Type & style
- Home type: SingleFamily
- Architectural style: Traditional
- Property subtype: Single Family Residence
Materials
- Blown-In Insulation, Brick, Cement Siding, Stone
- Foundation: Slab
- Roof: Composition
Condition
- New construction: No
- Year built: 2022
Utilities & green energy
- Sewer: Public Sewer
- Water: Public, Water District
Green energy
- Energy efficient items: Attic Vents, Thermostat, Lighting, HVAC
Community & HOA
Community
- Features: Subdivision Tennis Court
- Subdivision: The Woodlands Hills
HOA
- Has HOA: Yes
- Amenities included: Basketball Court, Dog Park, Jogging Path, Park, Picnic Area, Playground, Pond, Pool, Splash Pad, Tennis Court(s)
- HOA fee: $995 annually
Location
- Region: Willis
Financial & listing details
- Price per square foot: $167/sqft
- Tax assessed value: $514,188
- Annual tax amount: $15,541
- Date on market: 6/10/2026
- Listing terms: Cash,Conventional,FHA,VA Loan
- Road surface type: Concrete
Estimated market value
$539,300
$512,000 - $566,000
$3,675/mo
Price history
| Date | Event | Price |
|---|---|---|
| 7/14/2026 | Price change | $550,000-1.8%$167/sqft |
Source:  HAR #10462567 Report a problem HAR #10462567 Report a problem | ||
| 6/10/2026 | Listed for sale | $560,000+7.2%$170/sqft |
Source: HAR #10462567 Report a problem | ||
| 4/13/2026 | Listing removed | $3,900$1/sqft |
Source:  HAR #92285128 Report a problem HAR #92285128 Report a problem | ||
| 4/11/2026 | Listed for rent | $3,900$1/sqft |
Source: HAR #92285128 Report a problem | ||
| 4/11/2026 | Listing removed | $3,900$1/sqft |
Source: Zillow Rentals Report a problem | ||
| 2/3/2026 | Price change | $3,900-2.5%$1/sqft |
Source: HAR #92285128 Report a problem | ||
| 1/21/2026 | Listing removed | $522,600$158/sqft |
Source: HAR #66654181 Report a problem | ||
| 1/7/2026 | Price change | $4,000-4.8%$1/sqft |
Source: HAR #92285128 Report a problem | ||
| 11/8/2025 | Listed for rent | $4,200$1/sqft |
Source: HAR #92285128 Report a problem | ||
| 11/7/2025 | Price change | $522,600-0.9%$158/sqft |
Source: HAR #66654181 Report a problem | ||
| 10/22/2025 | Price change | $527,600-0.9%$160/sqft |
Source: HAR #66654181 Report a problem | ||
| 10/8/2025 | Price change | $532,600-0.9%$161/sqft |
Source: HAR #66654181 Report a problem | ||
| 8/25/2025 | Price change | $537,600-1.8%$163/sqft |
Source: HAR #66654181 Report a problem | ||
| 8/13/2025 | Price change | $547,600-1.8%$166/sqft |
Source: HAR #66654181 Report a problem | ||
| 8/4/2025 | Price change | $557,600-1.8%$169/sqft |
Source: HAR #66654181 Report a problem | ||
| 7/21/2025 | Listed for sale | $567,600+6.1%$172/sqft |
Source: HAR #66654181 Report a problem | ||
| 6/12/2023 | Listing removed | -- |
Source: HAR #20277829 Report a problem | ||
| 4/5/2023 | Pending sale | $534,873$162/sqft |
Source: HAR #20277829 Report a problem | ||
| 3/1/2023 | Price change | $534,873-5.3%$162/sqft |
Source: HAR #20277829 Report a problem | ||
| 9/23/2022 | Listed for sale | $564,873$171/sqft |
Source: HAR #20277829 Report a problem | ||
Public tax history
| Year | Property taxes | Tax assessment |
|---|---|---|
| 2025 | $6,948 -17.5% | $514,188 -1.5% |
| 2024 | $8,422 +14.3% | $522,094 +38.5% |
| 2023 | $7,366 | $376,910 +549.8% |
| 2022 | -- | $58,000 |
Find assessor info on the county website
Monthly payment
Est. payment
Payment breakdown
Explore the cost of this home by adjusting the details. Changes won't be saved.Climate risks
Neighborhood: 77318
Nearby schools
GreatSchools rating
- 7/10W Lloyd Meador Elementary SchoolGrades: K-5Distance: 0.7 mi
- 5/10Robert P Brabham Middle SchoolGrades: 6-8Distance: 0.7 mi
- 5/10Willis High SchoolGrades: 9-12Distance: 1.6 mi
Schools provided by the listing agent
- Elementary: W. Lloyd Meador Elementary School
- Middle: Robert P. Brabham Middle School
- High: Willis High School
Source: HAR. This data may not be complete. We recommend contacting the local school district to confirm school assignments for this home.
- $559,500-- bd4 ba3.7k sqft107 Dorado Sky Ct, Willis, TX 77318Off Market
- $388,800-- bd3 ba2.2k sqft115 Dorado Sky Ct, Willis, TX 77318Off Market
- $521,500-- bd3 ba3.5k sqft103 Dorado Sky Ct, Willis, TX 77318Off Market
- $515,400-- bd3 ba3.3k sqft119 Dorado Sky Ct, Willis, TX 77318Off Market
- $379,400-- bd2 ba2.1k sqft210 Flower Moon Ct, Willis, TX 77318Off Market
- $--4 bd4 ba3.5k sqft110 Dorado Sky Ct, Willis, TX 77318Sold
- $---- bd2 ba1.9k sqft214 Flower Moon Ct, Willis, TX 77318Sold
- $486,800-- bd3 ba3.1k sqft114 Dorado Sky Ct, Willis, TX 77318Off Market
A local agent can set up tours, give advice and negotiate with sellers.
A local lender can help you make sure your offer is ready when you are.
Similar homes
- $599,9005 bd5 ba3.8k sqft359 Calmato Woods Way, Willis, TX 77318For Sale
 MLS ID #59707276, Heather Graves, Century 21 Lucky Money. HAR
 - $429,9904 bd3 ba2.7k sqft128 Yellow Perch Way, Willis, TX 77318For Sale
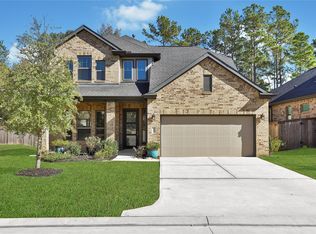 MLS ID #53535310, Adam Elliott, Compass RE Texas, LLC - The Woodlands. HAR
 - $769,0004 bd4 ba3.3k sqft127 Stellar Hills Ct, Willis, TX 77318For Sale
 MLS ID #37244891, Medina McKellar, The McKellar Group. HAR
 - $325,0004 bd2 ba2k sqft252 Scarlet Maple Way, Willis, TX 77318For Sale
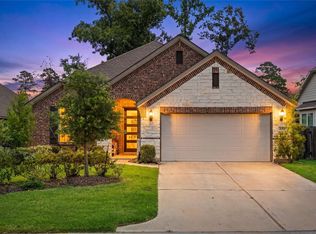 MLS ID #34684031, Candis Hidalgo, Real Broker, LLC. HAR
 - $603,0005 bd3 ba3.6k sqft1602 Cafe Dumonde, Conroe, TX 77304For SaleMLS ID #87418287, Misti Daniel, Realty ONE Group Iconic. HAR
- $635,0004 bd4 ba3.3k sqft2004 Lily Ranch Ln, Conroe, TX 77304For SaleMLS ID #4597083, Petra Oliver, RE/MAX Integrity. HAR
- $598,0004 bd3 ba3k sqft1621 Cafe Dumonde, Conroe, TX 77304For SaleMLS ID #63299145, Rebecca Drake, RE/MAX The Woodlands & Spring. HAR
- $599,5003 bd3 ba2.3k sqft9707 Rockwell Dr, Willis, TX 77318For SaleMLS ID #837129, Medina McKellar, The McKellar Group. HAR
- $575,0004 bd4 ba3.3k sqft71 Victoria Dr W, Montgomery, TX 77356For SaleMLS ID #89875385, Sarah Conway, Better Homes and Gardens Real Estate Gary Greene - Lake Conroe North. HAR
- $435,0005 bd3 ba2.9k sqft1810 Daly Way, Conroe, TX 77304For SaleMLS ID #35806167, Tom Willrodt, Styled Real Estate. HAR
- $529,5005 bd4 ba3.3k sqft123 Forest Valley Bnd, Conroe, TX 77384For SaleMLS ID #56255507, Alina Escobedo, Walzel Properties - Corporate Office. HAR
- $600,0004 bd3 ba3.3k sqft9151 Lakeside Cir, Montgomery, TX 77316For SaleMLS ID #61022696, Katherine Nebel, Styled Real Estate. HAR
- $499,0003 bd3 ba2.3k sqft305 Royal Lily Trl, Montgomery, TX 77316For SaleMLS ID #52993312, Jennifer White, Keller Williams Realty The Woodlands. HAR
- $450,0003 bd4 ba2.9k sqft3234 Explorer Way, Conroe, TX 77301For SaleMLS ID #64463271, Kimberly Nelson, CB&A, Realtors. HAR
- $595,0005 bd4 ba3.3k sqft119 Pronghorn Pl, Montgomery, TX 77316For SaleMLS ID #85584041, Jennifer Johnston, CB&A, Realtors. HAR
- $600,0004 bd4 ba3.5k sqft17403 Violet Vineyard St, Conroe, TX 77302For SaleMLS ID #62157419, Anthony Garcia, RE/MAX Integrity. HAR
- $599,9503 bd3 ba3.5k sqft147 Sunnyvale W, Montgomery, TX 77356For SaleMLS ID #53296802, Medina McKellar, The McKellar Group. HAR
- $800,0004 bd4 ba3.6k sqft10235 Holly Grv, Conroe, TX 77304For SaleMLS ID #51382324, Gary Moynihan, Connect Realty.com. HAR
- $554,7005 bd5 ba3.6k sqft15133 Mahogany St, Conroe, TX 77384For SaleMLS ID #67544802, Andrea Dunn, Keller Williams Realty Professionals. HAR
- $675,0004 bd4 ba3.2k sqft11388 Grand Harbor Blvd, Montgomery, TX 77356For SaleMLS ID #67229112, Tracy Strong, Strong Real Estate Co.. HAR
