Tucked quietly on a cul-de-sac drive in the heart of Trophy Club, this beautifully updated golf course home offers the perfect blend of privacy, natural beauty, & easy living. Backing directly to the fairway, this light-filled 3-bdrm, 2 full bath, 1 half bath home showcases breathtaking golf course views from multiple rooms, private balconies, & expansive outdoor living spaces.
Freshly painted with brand-new carpet & a newer roof (approx 2 yrs), the home is move-in ready while still offering timeless architectural character. The spacious primary suite is a true retreat, featuring its own private balcony overlooking the course, a spa-inspired bath with dual vanities, soaking tub, oversized shower, & abundant storage. A 2nd upstairs bdrm also enjoys private balcony access & stunning fairway views, while the 3rd bdrm is ideally configured as a home office, study, or flex space.
Designed to embrace the outdoors, the home features a charming private front courtyard perfect for morning coffee, along with an expansive rear deck where you can relax, entertain, & take in the peaceful golf course setting. Large windows throughout flood the home with natural light & frame picturesque views of mature trees & rolling fairways.
The oversized 2-car garage provides exceptional storage space & has been upgraded with a premium four-coat epoxy floor system, creating a clean, polished finish that is both attractive & durable.
Nestled among mature oak trees in one of Trophy Club's most desirable golf course settings, this home offers the rare combination of tranquil surroundings, minimal traffic, & low-maintenance living. Enjoy the peace & privacy while remaining just minutes from shopping, dining, top-rated schools, & major commuting routes.
Wake up to sweeping golf course views, enjoy coffee from your private balcony, entertain on the expansive back deck, & experience the relaxed lifestyle that makes Trophy Club one of North Texas' most sought-after communities.
Pending
$585,000
111 Fairway Village Dr, Trophy Club, TX 76262
3beds
2,083sqft
:
Get pre-qualified$4,361/mo
Single Family Residence
Built in 1976
5,096 Square Feet Lot
$575,800 Zestimate®
$281/sqft
$-- HOA
What's special
Charming private front courtyardSweeping golf course viewsFreshly paintedPrivate balconiesExpansive outdoor living spacesBrand-new carpetStunning fairway views
- 51 days |
- 248 |
- 14 |
Zillow last checked:
Listing updated:
Listed by:
Melanie Newton 0569152 8179449441,
JPAR West Metro 972-836-9295
Source: NTREIS,MLS#: 21290344
Facts & features
Interior
Bedrooms & bathrooms
- Bedrooms: 3
- Bathrooms: 3
- Full bathrooms: 2
- 1/2 bathrooms: 1
Primary bedroom
- Features: Built-in Features, Ceiling Fan(s), Dual Sinks, En Suite Bathroom, Garden Tub/Roman Tub, Sitting Area in Primary, Separate Shower, Walk-In Closet(s)
- Level: Second
- Dimensions: 20 x 16
Bedroom
- Level: Second
- Dimensions: 11 x 11
Bedroom
- Features: Built-in Features, Ceiling Fan(s)
- Level: Second
- Dimensions: 15 x 11
Primary bathroom
- Features: Built-in Features, Dual Sinks, En Suite Bathroom, Granite Counters, Garden Tub/Roman Tub, Separate Shower
- Level: Second
- Dimensions: 12 x 9
Breakfast room nook
- Level: First
- Dimensions: 9 x 8
Dining room
- Level: First
- Dimensions: 11 x 13
Kitchen
- Features: Built-in Features, Granite Counters, Pantry, Walk-In Pantry
- Level: First
- Dimensions: 12 x 8
Laundry
- Features: Built-in Features
- Level: First
- Dimensions: 5 x 6
Living room
- Features: Built-in Features, Fireplace
- Level: First
- Dimensions: 18 x 19
Heating
- Central, Electric
Cooling
- Central Air, Ceiling Fan(s), Electric
Appliances
- Included: Dishwasher, Electric Cooktop, Electric Oven, Electric Range, Disposal, Microwave, Refrigerator, Vented Exhaust Fan
- Laundry: Washer Hookup, Dryer Hookup, ElectricDryer Hookup, Laundry in Utility Room
Features
- Wet Bar, Built-in Features, Decorative/Designer Lighting Fixtures, Double Vanity, Granite Counters, High Speed Internet, Pantry, Cable TV, Vaulted Ceiling(s), Walk-In Closet(s)
- Flooring: Carpet, Ceramic Tile
- Windows: Skylight(s)
- Has basement: No
- Number of fireplaces: 1
- Fireplace features: Living Room, Masonry, Wood Burning
Interior area
- Total interior livable area: 2,083 sqft
Video & virtual tour
Property
Parking
- Total spaces: 2
- Parking features: Concrete, Door-Multi, Driveway, Epoxy Flooring, Garage Faces Front, Garage, Garage Door Opener, Inside Entrance, Kitchen Level, Oversized, Storage
- Attached garage spaces: 2
Features
- Levels: Two
- Stories: 2
- Patio & porch: Rear Porch, Deck, Enclosed, Front Porch, Other, Patio, Balcony
- Exterior features: Balcony
- Pool features: None
- Fencing: None,Partial
Lot
- Size: 5,096 Square Feet
- Features: Landscaped, On Golf Course, Many Trees, Sprinkler System
- Residential vegetation: Partially Wooded
Details
- Parcel number: R71329
- Other equipment: Irrigation Equipment
Construction
Type & style
- Home type: SingleFamily
- Architectural style: Contemporary/Modern,Detached
- Property subtype: Single Family Residence
Materials
- Brick
- Roof: Composition,Flat,Mixed
Condition
- Year built: 1976
Utilities & green energy
- Sewer: Public Sewer
- Water: Public
- Utilities for property: Municipal Utilities, Sewer Available, Water Available, Cable Available
Community & HOA
Community
- Security: Smoke Detector(s)
- Subdivision: Fairway Village
HOA
- Has HOA: No
Location
- Region: Trophy Club
Financial & listing details
- Price per square foot: $281/sqft
- Tax assessed value: $526,340
- Annual tax amount: $8,972
- Date on market: 6/3/2026
- Cumulative days on market: 48 days
- Listing terms: Cash,Conventional,1031 Exchange,FHA
Estimated market value
$575,800
$547,000 - $605,000
$3,029/mo
Price history
| Date | Event | Price |
|---|---|---|
| 6/29/2026 | Pending sale | $585,000$281/sqft |
Source: NTREIS #21290344 Report a problem | ||
| 6/26/2026 | Listed for sale | $585,000$281/sqft |
Source: NTREIS #21290344 Report a problem | ||
| 6/24/2026 | Contingent | $585,000$281/sqft |
Source: NTREIS #21290344 Report a problem | ||
| 6/3/2026 | Listed for sale | $585,000$281/sqft |
Source: NTREIS #21290344 Report a problem | ||
| 4/6/2024 | Listing removed | -- |
Source: Zillow Rentals Report a problem | ||
| 3/17/2024 | Listed for rent | $2,950+7.3%$1/sqft |
Source: Zillow Rentals Report a problem | ||
| 11/29/2022 | Listing removed | -- |
Source: Zillow Rental Manager Report a problem | ||
| 10/18/2022 | Price change | $2,750-6.8%$1/sqft |
Source: Zillow Rental Manager Report a problem | ||
| 8/31/2022 | Listed for rent | $2,950+34.1%$1/sqft |
Source: Zillow Rental Manager Report a problem | ||
| 8/5/2020 | Listing removed | $2,200$1/sqft |
Source: Keller Williams Realty #14351100 Report a problem | ||
| 7/2/2020 | Price change | $2,200-4.3%$1/sqft |
Source: Keller Williams Realty #14351100 Report a problem | ||
| 5/27/2020 | Price change | $2,300-4.2%$1/sqft |
Source: Keller Williams Realty #14351100 Report a problem | ||
| 3/5/2020 | Price change | $2,400-7.7%$1/sqft |
Source: Keller Williams Realty #14296898 Report a problem | ||
| 11/16/2019 | Price change | $2,600-1%$1/sqft |
Source: Keller Williams Realty #14097212 Report a problem | ||
| 10/9/2019 | Price change | $2,625+1%$1/sqft |
Source: Keller Williams Realty #14097212 Report a problem | ||
| 5/3/2019 | Listed for rent | $2,600+4%$1/sqft |
Source: Keller Williams Realty #14079732 Report a problem | ||
| 7/7/2017 | Listing removed | $2,500$1/sqft |
Source: Dallas DFW #13582904 Report a problem | ||
| 4/20/2017 | Listed for rent | $2,500+8.7%$1/sqft |
Source: Keller Williams Realty #13582904 Report a problem | ||
| 4/8/2014 | Listing removed | $2,300$1/sqft |
Source: Keller Williams Realty #12081339 Report a problem | ||
| 1/27/2014 | Listed for rent | $2,300$1/sqft |
Source: Keller Williams Realty #12081339 Report a problem | ||
Public tax history
| Year | Property taxes | Tax assessment |
|---|---|---|
| 2025 | $8,972 +17.8% | $512,400 +20% |
| 2024 | $7,617 +1.4% | $427,000 |
| 2023 | $7,511 | $427,000 -6.5% |
| 2022 | -- | $456,899 +49.4% |
| 2021 | $6,348 -1.9% | $305,764 0% |
| 2020 | $6,470 -4.7% | $305,822 -0.7% |
| 2019 | $6,786 +4.1% | $307,832 +7.6% |
| 2018 | $6,516 +21.3% | $286,031 +2.8% |
| 2017 | $5,371 | $278,184 +19.2% |
| 2016 | $5,371 +21.7% | $233,418 +4% |
| 2015 | $4,414 | $224,335 +19.3% |
| 2014 | $4,414 | $188,000 -8.2% |
| 2013 | $4,414 | $204,901 +4.9% |
| 2012 | -- | $195,364 +10% |
| 2011 | -- | $177,604 +10% |
| 2010 | -- | $161,458 -1.8% |
| 2009 | -- | $164,381 -1.5% |
| 2007 | -- | $166,948 +2.3% |
| 2006 | $2,591 -2.1% | $163,198 -2.9% |
| 2005 | $2,648 | $168,152 -4.2% |
| 2004 | -- | $175,567 -1% |
| 2003 | -- | $177,271 +12.7% |
| 2002 | -- | $157,241 +0.7% |
| 2001 | -- | $156,190 |
Find assessor info on the county website
Monthly payment
Est. payment
Payment breakdown
Explore the cost of this home by adjusting the details. Changes won't be saved.Climate risks
Neighborhood: 76262
Nearby schools
GreatSchools rating
- 10/10Samuel Beck Elementary SchoolGrades: PK-5Distance: 1.8 mi
- 9/10Medlin Middle SchoolGrades: 6-8Distance: 2 mi
- 8/10Byron Nelson High SchoolGrades: 9-12Distance: 2.1 mi
Schools provided by the listing agent
- Elementary: Beck
- Middle: Medlin
- High: Byron Nelson
- District: Northwest ISD
Source: NTREIS. This data may not be complete. We recommend contacting the local school district to confirm school assignments for this home.
- $331,3001 bd2 ba1.4k sqft109 Fairway Village Dr, Trophy Club, TX 76262Off Market
- $413,6003 bd2 ba2k sqft113 Fairway Village Dr, Trophy Club, TX 76262Off Market

- $524,3012 bd2 ba2.1k sqft107 Fairway Village Dr, Trophy Club, TX 76262Off Market
- $666,5343 bd2 ba2.3k sqft115 Fairway Village Dr, Trophy Club, TX 76262Off Market
- $481,751-- bd2 ba2.2k sqft105 Fairway Village Dr, Trophy Club, TX 76262Off Market
- $--3 bd3 ba2.1k sqft117 Fairway Village Dr, Trophy Club, TX 76262Sold
- $592,939-- bd2 ba2.8k sqft104 Fairway Village Dr, Trophy Club, TX 76262Off Market
- $504,7003 bd3 ba2k sqft103 Fairway Village Dr, Trophy Club, TX 76262Off Market
A local agent can set up tours, give advice and negotiate with sellers.
A local lender can help you make sure your offer is ready when you are.
Similar homes
- $519,0004 bd3 ba2.3k sqft7 Crooked Creek Ct, Trophy Club, TX 76262For Sale
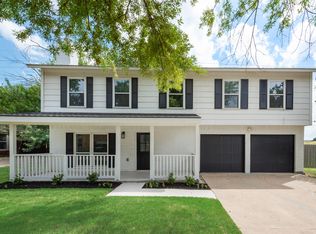 MLS ID #21335477, Lily Moore. NTREIS
 - $685,0003 bd3 ba2.7k sqft2000 Vista Trl, Keller, TX 76262For Sale
 MLS ID #21275848, Jack Talley. NTREIS
 - $465,0003 bd3 ba2.8k sqft301 Cortland Cir, Roanoke, TX 76262For Sale
 MLS ID #21280788, Lori Jacobson. NTREIS
 - $560,0003 bd3 ba1.8k sqft614 Berkley Dr, Grapevine, TX 76051For Sale
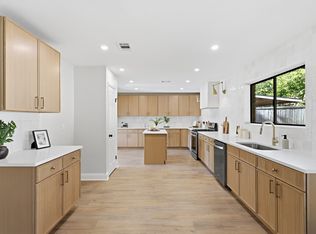 MLS ID #21326552, Shayne Hickey. NTREIS
 - $580,0003 bd2 ba2.4k sqft628 Robindale Ct, Bedford, TX 76022For SaleMLS ID #21232879, Becca Self. NTREIS
- $575,0003 bd2 ba1.9k sqft642 Eagle Dr, Coppell, TX 75019For SaleMLS ID #21322625, Terry Hoffman. NTREIS
- $769,9004 bd2 ba2.8k sqft3694 Green Meadow Ln, Flower Mound, TX 75022For SaleMLS ID #21267412, Rachel Robertson. NTREIS
- $669,0004 bd3 ba2.7k sqft4608 W Jim Mitchell Trl, Colleyville, TX 76034For SaleMLS ID #21291339, Stephanie Snow. NTREIS
- $600,0004 bd3 ba2.3k sqft3317 Highland Meadow Dr, Farmers Branch, TX 75234For SaleMLS ID #21271998, Coy Baker. NTREIS
- $645,0005 bd3 ba2.5k sqft224 Schreiber Dr, Haslet, TX 76052For SaleMLS ID #21281548, Dacus Lindsey. NTREIS
- $609,9004 bd3 ba2.6k sqft981 Parker Dr, Coppell, TX 75019For SaleMLS ID #21249433, Torang Nazmi. NTREIS
- $525,0003 bd3 ba2k sqft559 Raintree Cir, Coppell, TX 75019For SaleMLS ID #21281302, Mauricio Mazuera. NTREIS
- $585,0004 bd3 ba3k sqft1109 Hadrian Ct, Irving, TX 75062For SaleMLS ID #21268244, Saleh Eljada. NTREIS
- $465,0004 bd2 ba2k sqft3004 Yorkshire Ct, Flower Mound, TX 75028For SaleMLS ID #21306136, Robin Glaysher. NTREIS
- $749,0003 bd3 ba2.4k sqft2127 Los Robles St, Grapevine, TX 76051For SaleMLS ID #21297281, Enis Ida. NTREIS
- $489,9003 bd2 ba2.2k sqft4909 Lansdale Dr, Flower Mound, TX 75028For SaleMLS ID #21287570, Zachary Moore. NTREIS
- $445,0003 bd2 ba1.9k sqft1824 Chatham Dr, Flower Mound, TX 75028For SaleMLS ID #21291239, Teresa Cain. NTREIS
- $515,0004 bd3 ba2.2k sqft3400 Paint Brush Ln, Bedford, TX 76021For SaleMLS ID #21327082, Stephanie Sinclair. NTREIS
- $675,0003 bd3 ba2.3k sqft521 Diamond Point Dr, Oak Pt, TX 75068For SaleMLS ID #21237992, Angel Willeford. NTREIS
- $499,9004 bd4 ba2.3k sqft101 Hollyhill Ln, Denton, TX 76205For SaleMLS ID #21259584, Matt Drahos. NTREIS
