Welcome to your new beachside retreat--an inviting 4-bedroom, 4.5-bath home located just steps from the ocean. Updated Kitchen with new granite countertops and new appliances. All new flooring and carpet throughout. Freshly Painted. All furnishings currently in the home, along with the washer, dryer, and refrigerator, convey with the sale. Enjoy effortless access to both Carolina Beach and Kure Beach with two public beach access points conveniently nearby. This home offers over 1,800 heated square feet and a bright, open first-floor layout that includes a spacious kitchen, dining area, living room, and one of the four bedrooms.
Upstairs, you'll find Bedrooms 2 and 3, each with its own full bath, as well as a luxurious primary suite featuring a walk-in closet, dual vanity, soaking tub, and walk-in shower. Take in ocean breezes and coastal views from multiple outdoor spaces, including the primary suite deck, a covered deck off the kitchen perfect for dining, and a welcoming front porch. The generous backyard is ideal for grilling, outdoor games, and relaxing summer evenings PLUS an outdoor shower. Parking is plentiful, with a wide driveway and covered parking underneath. Located minutes from Fort Fisher and the lively Carolina Beach Boardwalk and marina area, you'll have easy access to great dining, shopping, and entertainment. Don't miss the chance to make this coastal haven your own! Owner is a licensed real estate agent in North Carolina.
Pending
Price cut: $50K (7/1)
$799,900
111 Hanby Avenue, Carolina Beach, NC 28428
4beds
1,828sqft
:
Get pre-qualified$4,611/mo
Single Family Residence
Built in 2006
4,356 Square Feet Lot
$782,000 Zestimate®
$438/sqft
$-- HOA
What's special
- 82 days |
- 275 |
- 18 |
Zillow last checked:
Listing updated:
Listed by:
Jackie Robertson 919-497-6906,
Jackie Robertson Team, Inc.
Source: Hive MLS,MLS#: 100573219 Originating MLS: Johnston County Association of REALTORS
Originating MLS: Johnston County Association of REALTORSFacts & features
Interior
Bedrooms & bathrooms
- Bedrooms: 4
- Bathrooms: 5
- Full bathrooms: 4
- 1/2 bathrooms: 1
Rooms
- Room types: Dining Room, Family Room, Master Bedroom, Bedroom 2, Bedroom 3, Bedroom 4, Laundry
Primary bedroom
- Level: Second
- Dimensions: 13 x 13
Bedroom 2
- Level: Second
- Dimensions: 13 x 13
Bedroom 3
- Level: Second
- Dimensions: 13 x 11
Bedroom 4
- Level: Main
- Dimensions: 13 x 11
Dining room
- Level: Main
- Dimensions: 13 x 8
Family room
- Level: Main
- Dimensions: 15 x 13
Kitchen
- Level: Main
- Dimensions: 13 x 12
Laundry
- Level: Main
Heating
- Electric, Forced Air, Heat Pump
Cooling
- Central Air
Appliances
- Included: Electric Oven, Built-In Microwave, Washer, Refrigerator, Dryer, Dishwasher
- Laundry: Laundry Closet
Features
- Walk-in Closet(s), Kitchen Island, Ceiling Fan(s), Furnished, Pantry, Walk-in Shower, Blinds/Shades, Eat-in Kitchen, Walk-In Closet(s)
- Flooring: LVT/LVP, Carpet
- Furnished: Yes
Interior area
- Total structure area: 1,828
- Total interior livable area: 1,828 sqft
Property
Parking
- Total spaces: 2
- Parking features: Covered, Paved, Underhouse
- Carport spaces: 2
Features
- Levels: Two
- Patio & porch: Covered, Deck, Porch
- Exterior features: Outdoor Shower
- Fencing: Wood
- Has view: Yes
- View description: See Remarks
- Frontage type: See Remarks
Lot
- Size: 4,356 Square Feet
- Dimensions: 51 x 90 x 51 x 90
Details
- Parcel number: R09205013019000
- Zoning: RA-2
- Special conditions: Standard
Construction
Type & style
- Home type: SingleFamily
- Property subtype: Single Family Residence
Materials
- Vinyl Siding, Wood Frame
- Foundation: Other, Pilings
- Roof: Shingle
Condition
- New construction: No
- Year built: 2006
Utilities & green energy
- Sewer: Public Sewer
- Water: Public
- Utilities for property: Cable Available, Sewer Connected, Water Connected
Community & HOA
Community
- Subdivision: Hanby Beach
HOA
- Has HOA: No
Location
- Region: Carolina Beach
Financial & listing details
- Price per square foot: $438/sqft
- Tax assessed value: $1,026,800
- Annual tax amount: $4,908
- Date on market: 5/18/2026
- Cumulative days on market: 82 days
- Listing agreement: Exclusive Right To Sell
- Listing terms: Cash,Conventional,FHA,USDA Loan,VA Loan
Estimated market value
$782,000
$743,000 - $821,000
$3,722/mo
Price history
| Date | Event | Price |
|---|---|---|
| 7/13/2026 | Pending sale | $799,900$438/sqft |
Source:  Hive MLS #100573219 Report a problem Hive MLS #100573219 Report a problem | ||
| 7/1/2026 | Price change | $799,900-5.9%$438/sqft |
Source: Hive MLS #100573219 Report a problem | ||
| 6/16/2026 | Price change | $849,900-5%$465/sqft |
Source:  Doorify MLS #10166595 Report a problem Doorify MLS #10166595 Report a problem | ||
| 5/18/2026 | Listed for sale | $895,000$490/sqft |
Source: Doorify MLS #10166595 Report a problem | ||
| 4/20/2025 | Listing removed | $895,000$490/sqft |
Source: Doorify MLS #10025566 Report a problem | ||
| 6/18/2024 | Price change | $895,000-5.7%$490/sqft |
Source: Doorify MLS #10025566 Report a problem | ||
| 4/26/2024 | Listed for sale | $949,000+30.9%$519/sqft |
Source: Doorify MLS #10025566 Report a problem | ||
| 5/10/2023 | Sold | $725,000-3.3%$397/sqft |
Source: Hive MLS #100380108 Report a problem | ||
| 4/21/2023 | Pending sale | $750,000$410/sqft |
Source: Hive MLS #100380108 Report a problem | ||
| 4/20/2023 | Listed for sale | $750,000$410/sqft |
Source: Hive MLS #100380108 Report a problem | ||
Public tax history
| Year | Property taxes | Tax assessment |
|---|---|---|
| 2025 | $4,908 +15.8% | $1,026,800 +79.3% |
| 2024 | $4,239 +5.5% | $572,800 +2% |
| 2023 | $4,018 -0.7% | $561,300 |
| 2022 | $4,046 -2.7% | $561,300 |
| 2021 | $4,158 +17.8% | $561,300 +42.3% |
| 2020 | $3,531 +0.4% | $394,500 +0.4% |
| 2019 | $3,516 | $392,800 |
| 2018 | -- | $392,800 |
| 2017 | $2,607 -11.9% | $392,800 +20.5% |
| 2016 | $2,961 +8.7% | $326,100 |
| 2015 | $2,725 +2.5% | $326,100 |
| 2014 | $2,659 | $326,100 |
| 2013 | -- | $326,100 |
| 2012 | -- | $326,100 -22.8% |
| 2011 | -- | $422,240 |
| 2010 | -- | $422,240 |
| 2009 | -- | -- |
| 2008 | -- | -- |
| 2007 | -- | -- |
| 2005 | -- | $25,000 |
| 2004 | -- | $25,000 |
| 2003 | -- | $25,000 |
| 2002 | -- | $25,000 |
| 2001 | -- | $25,000 |
| 2000 | -- | $25,000 |
Find assessor info on the county website
Monthly payment
Est. payment
Payment breakdown
Explore the cost of this home by adjusting the details. Changes won't be saved.Climate risks
Neighborhood: 28428
Nearby schools
GreatSchools rating
- 8/10Carolina Beach ElementaryGrades: K-5Distance: 1.3 mi
- 7/10Charles P Murray MiddleGrades: 6-8Distance: 6.1 mi
- 5/10Eugene Ashley HighGrades: 9-12Distance: 6.1 mi
Schools provided by the listing agent
- Elementary: Carolina Beach
- Middle: Murray
- High: Ashley
Source: Hive MLS. This data may not be complete. We recommend contacting the local school district to confirm school assignments for this home.
- $400,0004,356 Square Feet109 Hanby Ave, Carolina Beach, NC 28428Sold
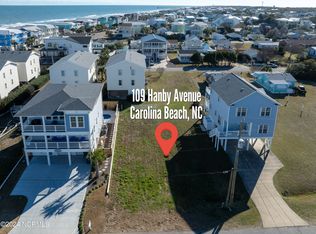
- $450,0004,486 Square Feet109 Hanby Ave, Kure Beach, NC 28449Sold
- $404,7004,399 Square Feet113 Hanby Ave, Kure Beach, NC 28449Off Market
- $--4,356 Square Feet108 Ocean View Ave, Carolina Beach, NC 28428Off Market
- $417,9004,617 Square Feet108 Ocean View Ave, Carolina Beach, NC 28428Off Market
- $473,1002 bd1 ba733 sqft110 Ocean View Ave, Kure Beach, NC 28449Off Market
- $789,0003 bd3 ba1.9k sqft115 Hanby Ave #B, Kure Beach, NC 28449Sold
- $830,0003 bd3 ba1.9k sqft115 Hanby Ave #A, Kure Beach, NC 28449Sold
A local agent can set up tours, give advice and negotiate with sellers.
A local lender can help you make sure your offer is ready when you are.
Similar homes
- $749,0004 bd3 ba2k sqft1502 Bertram Drive, Carolina Beach, NC 28428For Sale
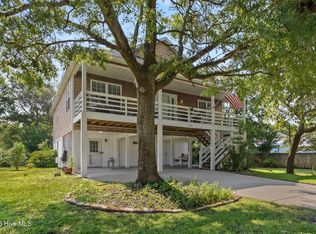
 MLS ID #100592962, English Seward Real Estate Group, Berkshire Hathaway HomeServices Carolina Premier Properties. Hive MLS
 - $739,0004 bd4 ba2.1k sqft1317 Snapper Lane Unit 2, Carolina Beach, NC 28428For Sale
 MLS ID #100587136, Lynne M Galloway, Landmark Sotheby's International Realty. Hive MLS
 - $865,0004 bd4 ba2.2k sqft1312 Snapper Lane #1, Carolina Beach, NC 28428For Sale
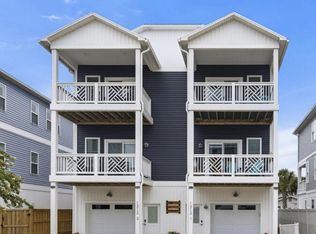 MLS ID #100591382, Danielle Gillespie, Carolina One Properties Inc.. Hive MLS
 - $770,0004 bd4 ba2.3k sqft1407 Mackerel Lane Unit 1, Carolina Beach, NC 28428For Sale
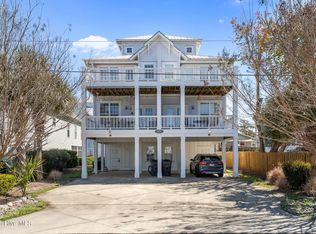 MLS ID #100561147, Kristen M Dunn, BlueCoast Realty Corporation. Hive MLS
 - $765,0003 bd2 ba2.2k sqft143 Olde Mariners Way, Carolina Beach, NC 28428For SaleMLS ID #100587260, Angela L Greer, Island Life Real Estate, LLC. Hive MLS
- $700,0003 bd4 ba1.9k sqft1508 Pinfish Lane Unit 2, Carolina Beach, NC 28428For SaleMLS ID #100591152, Paul D Allsup, Coldwell Banker Sea Coast Advantage-Midtown. Hive MLS
- $975,0004 bd4 ba2.7k sqft302 Alabama Avenue Unit 2, Carolina Beach, NC 28428For SaleMLS ID #100568408, Aspyre Collective, eXp Realty. Hive MLS
- $839,0004 bd4 ba2.3k sqft1407 Searay Lane Unit 2, Carolina Beach, NC 28428For SaleMLS ID #100557006, Greg Barber, Barber Realty Group Inc.. Hive MLS
- $1,124,0004 bd4 ba2.4k sqft1605 Spot Lane, Carolina Beach, NC 28428For SaleMLS ID #100576057, Beatty Pittman Real Estate Team LLC, Intracoastal Realty Corporation. Hive MLS
- $699,0005 bd4 ba2.1k sqft1208 Bonito Lane Unit 2, Carolina Beach, NC 28428For SaleMLS ID #100546676, Espinosa Real Estate Group, Coldwell Banker Sea Coast Advantage-Midtown. Hive MLS
- $944,9005 bd2 ba1.6k sqft1504 Canal Drive, Carolina Beach, NC 28428For SaleMLS ID #100590471, The Domenico Grillo Real Estate Team, Keller Williams Innovate-Wilmington. Hive MLS
- $845,0005 bd3 ba1.7k sqft234 N Fort Fisher Boulevard, Kure Beach, NC 28449For SaleMLS ID #100582881, Diana E Jewell, Berkshire Hathaway HomeServices Carolina Premier Properties. Hive MLS
- $615,0004 bd3 ba2.5k sqft712 The Cape Boulevard, Wilmington, NC 28412For SaleMLS ID #100592997, Gregory K Flores, Berkshire Hathaway HomeServices Carolina Premier Properties. Hive MLS
- $725,0004 bd4 ba2.5k sqft2 Clam Shell Lane Unit 7, Carolina Beach, NC 28428For SaleMLS ID #100557630, Denise M Lucky, Coldwell Banker Sea Coast Advantage-CB. Hive MLS
- $757,5003 bd3 ba1.4k sqft1200 Saint Joseph Street #41, Carolina Beach, NC 28428For SaleMLS ID #100584217, The Rising Tide Team, Intracoastal Realty Corporation. Hive MLS
- $719,9003 bd4 ba2.2k sqft115 Bimini Townes Lane, Carolina Beach, NC 28428For SaleMLS ID #100572090, Tricia A Keane, Nest Realty. Hive MLS
- $700,0004 bd4 ba2.1k sqft310 N Third Avenue #B, Kure Beach, NC 28449For SaleMLS ID #100584670, Michelle D Gurrera, Coldwell Banker Sea Coast Advantage. Hive MLS
- $825,0003 bd2 ba1.3k sqft625 S Fourth Avenue, Kure Beach, NC 28449For SaleMLS ID #100558561, Rouse & Jones Property Group, Coldwell Banker Sea Coast Advantage-CB. Hive MLS
- $714,9003 bd2 ba1.1k sqft504 S Carolina Beach Avenue S Unit J3, Carolina Beach, NC 28428For SaleMLS ID #100562079, Chip W Moore, Hanover Real Estate Partners. Hive MLS
- $699,0004 bd4 ba1.9k sqft337 Fort Fisher Boulevard N, Kure Beach, NC 28449For SaleMLS ID #100563044, Jeanette J Egerer, BlueCoast Realty Corporation. Hive MLS
