Pay close attention to detail when viewing this property, the owners certainly have. They spared no expense when upgrading and adding special features as they lovingly cared for this home. This is an original owner-occupied Custom-built Center Hall colonial on 1.62 acres, featuring a large fenced rear yard with attractive and functional storage shed, the grounds boast many varieties of beautiful trees, shrubs, perennial gardens and custom landscaping. The Home features a welcoming center hall foyer with custom in-lay Hardwood floors and double coat/storage closet. ardwood floors continue throughout the main level along with Crown molding in all the rooms! Recessed lighting is abundant throughout the Kitchen and Family room. The Chefs kitchen features an Island cooktop with tiered bar sitting area, all lovely solid granite countertops, top quality wall oven and built in microwave, slide-out spice rack and chopping board conveniently located above the built-in trash and recycling drawer, plenty of cabinets and storage cabinets under center island, the window over the kitchen sink overlooks the park-like backyard and private deck area. The kitchen is open to the breakfast area and family room, very open floor plan concept, the family room features a floor to ceiling brick propane fireplace w/wood mantle and tile hearth, large picture window overlooking side yard and perennial garden. The rear sunroom exudes warmth and invites lots of light into this meticulous home and is the perfect place for relaxing and enjoying a little peace and quiet, the sunroom has its own climate control, built-in, heater and A/C, also, awnings on either side, sliders lead to a rear sun deck for enjoying time in the sun or shade outdoors, or a meal "al fresco" while enjoying the views, with peace and privacy. The main level also features an accessory entrance to a vestibule "mudroom" from front of home, it's decorative "shiplap" wall and functional storage areas are a real treat for the trendy home shopper, a convenient powder room/laundry are located adjacent to vestibule. The second-floor features 3 nice sized bedrooms all with ceiling fans, rear corner bedroom features recessed lighting, "Casablanca" ceiling fan, built-in desk area and a custom closet w/organizer. The front secondary bedroom is bright with 3 windows, Berber carpet and closet with shelving. The hall bath contains laundry area #2, w/washer and dryer, Corian vanity tops and floor to ceiling linen/storage + shelving, bathtub w/shower and complete custom tile surround and remote skylight! The spacious Main bedroom features abundant windows for plenty of natural light, a "Hunter" ceiling fan and well thought out en-suite full bath w/ Porcelain tile floor, dual "Tere-Stone" vanity, Cherrywood built-in shelving w/recessed lighting and cabinetry, Custom shower doors and decorative tile, "Toto" commode, heated towel warmer, wow! too much to mention... Large walk-in closet with extensive shelving and organizing compartments. Almost done.... A full unfinished basement which has been waterproofed with lifetime warranty + outside exit/entrance to rear yard. I forgot to mention Central Vacuum w/2 hoses!! The oversized 2 car side entree garage with oversized garage doors is a delight, especially for those with larger vehicles, or if you just want to do work in your garage, w/built in workbench with electric + utility sink and Man door that leads to sun deck. The driveway can accommodate several cars for parking for gatherings!! All of this in a convenient location with excellent schools and just a few minutes from the Northeast extension. Sunroom not included in square footage.
Pending
$775,000
111 Lori Ln, Harleysville, PA 19438
3beds
2,526sqft
:
Get pre-qualified$4,987/mo
Single Family Residence
Built in 1987
1.62 Acres Lot
$761,100 Zestimate®
$307/sqft
$-- HOA
What's special
Welcoming center hall foyerLarge fenced rear yardCustom in-lay hardwood floorsSolid granite countertops
- 61 days |
- 90 |
- 0 |
Zillow last checked:
Listing updated:
Listed by:
Robert Dietterich 215-290-1946,
RE/MAX Reliance 2157234150
Source: Bright MLS,MLS#: PAMC2182948
Facts & features
Interior
Bedrooms & bathrooms
- Bedrooms: 3
- Bathrooms: 3
- Full bathrooms: 2
- 1/2 bathrooms: 1
- Main level bathrooms: 1
Basement
- Area: 0
Heating
- Forced Air, Electric, Oil, Propane
Cooling
- Central Air, Electric
Appliances
- Included: Electric Water Heater
Features
- Basement: Full,Unfinished
- Number of fireplaces: 2
Interior area
- Total structure area: 2,526
- Total interior livable area: 2,526 sqft
- Finished area above ground: 2,526
- Finished area below ground: 0
Video & virtual tour
Property
Parking
- Total spaces: 2
- Parking features: Garage Faces Side, Oversized, Attached, Off Street, Driveway
- Attached garage spaces: 2
- Has uncovered spaces: Yes
Accessibility
- Accessibility features: Mobility Improvements, Wheelchair Mod, Other Bath Mod
Features
- Levels: Two
- Stories: 2
- Pool features: None
Lot
- Size: 1.62 Acres
- Dimensions: 222.00 x 0.00
Details
- Additional structures: Above Grade, Below Grade
- Parcel number: 500001631101
- Zoning: R-1
- Special conditions: Standard
Construction
Type & style
- Home type: SingleFamily
- Architectural style: Colonial
- Property subtype: Single Family Residence
Materials
- Vinyl Siding
- Foundation: Block
Condition
- New construction: No
- Year built: 1987
Utilities & green energy
- Sewer: On Site Septic
- Water: Well
Community & HOA
Community
- Subdivision: None Available
HOA
- Has HOA: No
Location
- Region: Harleysville
- Municipality: LOWER SALFORD TWP
Financial & listing details
- Price per square foot: $307/sqft
- Tax assessed value: $230,620
- Annual tax amount: $9,957
- Date on market: 6/13/2026
- Listing agreement: Exclusive Right To Sell
- Exclusions: Some Personal Items Currently Fixtures May Be Removed.
- Ownership: Fee Simple
Estimated market value
$761,100
$723,000 - $799,000
$3,573/mo
Price history
| Date | Event | Price |
|---|---|---|
| 6/26/2026 | Pending sale | $775,000$307/sqft |
Source:  Bright MLS #PAMC2182948 Report a problem Bright MLS #PAMC2182948 Report a problem | ||
| 6/13/2026 | Listed for sale | $775,000+1723.5%$307/sqft |
Source: Bright MLS #PAMC2182948 Report a problem | ||
| 1/9/1987 | Sold | $42,500$17/sqft |
Source: Agent Provided Report a problem | ||
Public tax history
| Year | Property taxes | Tax assessment |
|---|---|---|
| 2025 | $9,866 +6.1% | $230,620 |
| 2024 | $9,297 | $230,620 |
| 2023 | $9,297 +7.3% | $230,620 |
| 2022 | $8,668 +1.5% | $230,620 |
| 2021 | $8,540 +1.2% | $230,620 |
| 2020 | $8,438 +1.2% | $230,620 |
| 2019 | $8,339 +2% | $230,620 |
| 2018 | $8,179 +1.5% | $230,620 |
| 2017 | $8,056 +0.4% | $230,620 |
| 2016 | $8,025 +1.5% | $230,620 |
| 2015 | $7,909 +0.8% | $230,620 |
| 2014 | $7,844 +1% | $230,620 |
| 2013 | $7,768 +2.5% | $230,620 |
| 2012 | $7,580 +6.2% | $230,620 |
| 2011 | $7,137 +3.9% | $230,620 |
| 2010 | $6,866 +2.4% | $230,620 |
| 2009 | $6,707 +0.2% | $230,620 |
| 2008 | $6,695 +3.1% | -- |
| 2007 | $6,491 +3.4% | -- |
| 2006 | $6,275 +5.1% | -- |
| 2005 | $5,971 +6.2% | -- |
| 2004 | $5,620 +19% | -- |
| 2003 | $4,722 +4.9% | -- |
| 2002 | $4,502 +4.9% | -- |
| 2000 | $4,290 +2.8% | -- |
| 1999 | $4,173 | -- |
Find assessor info on the county website
Monthly payment
Est. payment
Payment breakdown
Explore the cost of this home by adjusting the details. Changes won't be saved.Climate risks
Neighborhood: 19438
Nearby schools
GreatSchools rating
- 9/10Vernfield El SchoolGrades: K-5Distance: 4 mi
- 7/10Indian Valley Middle SchoolGrades: 6-8Distance: 1.8 mi
- 9/10Souderton Area Senior High SchoolGrades: 9-12Distance: 2.2 mi
Schools provided by the listing agent
- District: Souderton Area
Source: Bright MLS. This data may not be complete. We recommend contacting the local school district to confirm school assignments for this home.
- $1,700-- bd-- ba-- sqft111 Lori Ln, Harleysville, PA 19438Off Market
- $754,3004 bd4 ba2.5k sqft117 Lori Ln, Harleysville, PA 19438Off Market
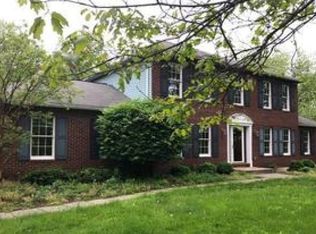
- $5,990-- bd-- ba-- sqft117 Lori Ln, Harleysville, PA 19438Off Market
- $5,930-- bd-- ba-- sqft117 Lori Ln, Harleysville, PA 19438Off Market
- $730,6006 bd4 ba3.8k sqft105 Lori Ln, Harleysville, PA 19438Off Market
- $600,0004 bd1 ba2.1k sqft231 Freed Rd, Harleysville, PA 19438Off Market
- $435,1003 bd2 ba1.1k sqft112 Yoder Rd, Harleysville, PA 19438Off Market
- $880,4004 bd5 ba4k sqft252 Rothschild Ln, Harleysville, PA 19438Off Market
A local agent can set up tours, give advice and negotiate with sellers.
A local lender can help you make sure your offer is ready when you are.
Similar homes
- $839,9004 bd4 ba3.4k sqft624 Westbourne Rd, Harleysville, PA 19438For Sale
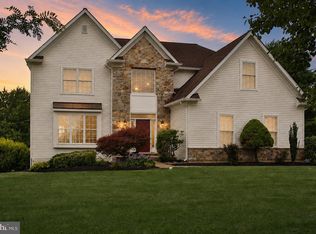
 MLS ID #PAMC2185856, Colleen Gular, RE/MAX 440 - Skippack. Bright MLS
 - $829,9004 bd4 ba3.2k sqft245 Sumner Ct, Harleysville, PA 19438For Sale
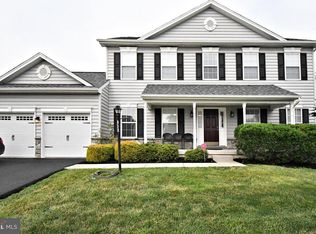 MLS ID #PAMC2188230, Nelli Alagappan, RE/MAX Central - Lansdale. Bright MLS
 - $749,9004 bd3 ba2.7k sqft1825 Walnut Ln, Quakertown, PA 18951For Sale
 MLS ID #782198, Amber L. Moyer, Compass Pennsylvania LLC. GLVR
 - $725,0005 bd4 ba3.6k sqft1381 Sumneytown Pike, Lansdale, PA 19446For Sale
 MLS ID #PAMC2188828, Pamela Romeo, EXP Realty, LLC. Bright MLS
 - $670,0004 bd3 ba2.2k sqft2045 Foster Rd, Hatfield, PA 19440For SaleMLS ID #PAMC2187364, Kathy Halteman, RE/MAX Legacy. Bright MLS
- $895,0004 bd4 ba3.1k sqft824 Welcome House Rd, Perkasie, PA 18944For SaleMLS ID #PABU2128206, Lindsey Menzen, Keller Williams Realty Group. Bright MLS
- $664,9004 bd3 ba2.3k sqft1967 Lafayette Rd, Lansdale, PA 19446For SaleMLS ID #PAMC2188736, Mary Beth McDermott, McDermott Real Estate. Bright MLS
- $798,9004 bd3 ba3.4k sqft3032 Still Meadow Dr, Collegeville, PA 19426For SaleMLS ID #PAMC2188502, Charlene Houston, Keller Williams Real Estate-Blue Bell. Bright MLS
- $899,9994 bd4 ba3.1k sqft819 Fulton Ave, Lansdale, PA 19446For SaleMLS ID #PAMC2189676, Linda McGlinn, Innovate Real Estate. Bright MLS
- $729,9004 bd3 ba2.3k sqft146 Belmont Ave, Norristown, PA 19403For SaleMLS ID #PAMC2189542, Kelly Stipa, Springer Realty Group. Bright MLS
- $609,9004 bd3 ba2.7k sqft372 Oak Dr, Souderton, PA 18964For SaleMLS ID #PAMC2176438, Ron Ketwitz, RE/MAX Reliance. Bright MLS
- $699,0004 bd2 ba1.6k sqft657 Jacksonville Rd, Ivyland, PA 18974For SaleMLS ID #PABU2123554, Tony Panarello, Keller Williams Realty Group. Bright MLS
- $749,9004 bd4 ba3.1k sqft211 Tollgate Rd, Quakertown, PA 18951For SaleMLS ID #PABU2126224, Steve Hull, RE/MAX One Realty. Bright MLS
- $759,9004 bd5 ba3.1k sqft250 Indian Ln, Boyertown, PA 19512For SaleMLS ID #PABK2074740, Christopher Monte, RE/MAX 440 - Skippack. Bright MLS
- $839,9004 bd3 ba2.8k sqft7 Claremont Dr, Doylestown, PA 18901For SaleMLS ID #PABU2125192, Bonnie Walker, Iron Valley Real Estate Doylestown. Bright MLS
- $850,0003 bd3 ba1.9k sqft1512 Flat Rock Rd, Penn Valley, PA 19072For SaleMLS ID #PAMC2190250, Lauren Lipowicz, Compass RE. Bright MLS
- $809,9005 bd4 ba3.3k sqft1389 Evans Rd, Pottstown, PA 19465For SaleMLS ID #PACT2132434, Trish Gesswein, Houwzer, LLC. Bright MLS
- $599,9004 bd3 ba2.9k sqft529 Faith Dr, East Norriton, PA 19403For SaleMLS ID #PAMC2187382, Brendan O'Neill, RE/MAX Main Line - Devon. Bright MLS
- $859,0004 bd3 ba3.5k sqft1015 Hickory Ridge Dr, Chalfont, PA 18914For SaleMLS ID #PABU2125664, Ron Jobson, Coldwell Banker Hearthside Realtors. Bright MLS
- $659,0003 bd2 ba2.4k sqft770 Almshouse Rd, Doylestown, PA 18901For SaleMLS ID #PABU2127142, Jack Evans, Keller Williams Platinum Realty - Wyomissing. Bright MLS
