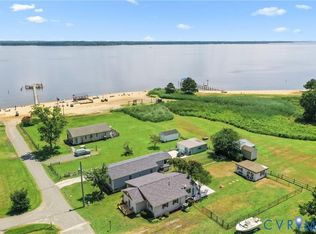
Wow, what a view! Create your dream river retreat at 111 Marine Drive in Dunnsville, VA. Located just one block from the water, this home offers more than 1,400 square feet of living space, plus an impressive 900-square-foot enclosed porch. The huge patio overlooks the beach and Rappahannock River, creating the perfect place to relax, entertain, and enjoy the scenery. Ready for your personal touch, this home offers an incredible canvas for a primary residence, weekend getaway, or peaceful river retreat. Enjoy convenient access to boating, fishing, kayaking, and everything the river lifestyle has to offer. Even better, the property is located outside the flood zone. Schedule your showing today and imagine the possibilities!
Coming soon 08/24
$525,000
111 Marine Dr, Dunnsville, VA 22454
2beds
1,403sqft
Single Family Residence
Built in 1980
0.39 Acres Lot
$-- Zestimate®
$374/sqft
$17/mo HOA
What's special
- 12 days |
- 238 |
- 8 |
Zillow last checked:
Listing updated:
Listed by:
Mike Chenault 804-726-4532,
Hometown Realty 804-730-7195,
Ally Russell 954-249-8747,
Hometown Realty
Source: CVRMLS,MLS#: 2621544 Originating MLS: Central Virginia Regional MLS
Originating MLS: Central Virginia Regional MLSFacts & features
Interior
Bedrooms & bathrooms
- Bedrooms: 2
- Bathrooms: 2
- Full bathrooms: 1
- 1/2 bathrooms: 1
Other
- Description: Tub & Shower
- Level: First
Half bath
- Level: First
Heating
- Electric, Heat Pump
Cooling
- Central Air
Features
- Flooring: Partially Carpeted, Vinyl
- Has basement: No
- Attic: Access Only
Interior area
- Total interior livable area: 1,403 sqft
- Finished area above ground: 1,403
- Finished area below ground: 0
Property
Parking
- Total spaces: 2
- Parking features: Attached, Driveway, Detached, Garage, Golf Cart Garage, Paved
- Attached garage spaces: 2
- Has uncovered spaces: Yes
Features
- Levels: One
- Stories: 1
- Patio & porch: Front Porch, Glass Enclosed, Screened, Deck, Porch
- Exterior features: Deck, Porch, Storage, Shed, Paved Driveway
- Pool features: None
- Has view: Yes
- View description: Water
- Has water view: Yes
- Water view: Water
- Waterfront features: Beach Access, River Front, Water Access, Walk to Water
Lot
- Size: 0.39 Acres
Details
- Parcel number: 47F1D1
- Zoning description: R-2
- Special conditions: Estate
Construction
Type & style
- Home type: SingleFamily
- Architectural style: Ranch
- Property subtype: Single Family Residence
Materials
- Drywall, Frame, Vinyl Siding
- Roof: Shingle
Condition
- Resale
- New construction: No
- Year built: 1980
Utilities & green energy
- Sewer: Unknown
- Water: Well
Community & HOA
Community
- Features: Clubhouse, Dock, Home Owners Association
- Subdivision: Rappahannock River Estates
HOA
- Has HOA: Yes
- Services included: Common Areas, Road Maintenance, Water Access
- HOA fee: $200 annually
Location
- Region: Dunnsville
Financial & listing details
- Price per square foot: $374/sqft
- Tax assessed value: $307,100
- Annual tax amount: $1,689
- Date on market: 8/8/2026
- Ownership: Estate
Estimated market value
Not available
Estimated sales range
Not available
$1,624/mo
Price history
Price history is unavailable.
Public tax history
| Year | Property taxes | Tax assessment |
|---|---|---|
| 2025 | $1,689 -8.7% | $307,100 +21.2% |
| 2024 | $1,850 | $253,400 |
| 2023 | $1,850 | $253,400 |
| 2022 | $1,850 +1.5% | $253,400 +2.9% |
| 2021 | $1,823 +1.7% | $246,300 +18.2% |
| 2020 | $1,791 | $208,300 |
| 2018 | -- | $208,300 |
| 2017 | -- | -- |
| 2016 | -- | -- |
| 2015 | -- | -- |
| 2014 | -- | -- |
| 2013 | -- | -- |
| 2012 | -- | -- |
| 2011 | -- | -- |
| 2010 | -- | -- |
Find assessor info on the county website
Monthly payment
Est. payment
Payment breakdown
Explore the cost of this home by adjusting the details. Changes won't be saved.Climate risks
Neighborhood: 22454
Nearby schools
GreatSchools rating
- 3/10Essex Intermediate SchoolGrades: 5-8Distance: 7.3 mi
- 4/10Essex High SchoolGrades: 9-12Distance: 7.7 mi
- 4/10Tappahannock Elementary SchoolGrades: PK-4Distance: 7.4 mi
Schools provided by the listing agent
- Elementary: Essex
- Middle: Essex
- High: Essex
Source: CVRMLS. This data may not be complete. We recommend contacting the local school district to confirm school assignments for this home.
- $538,600-- bd-- ba9.1k sqftMarine Bch, Dunnsville, VA 22454Off Market
- $305,0004 bd2 ba1.5k sqft494 Marine Dr, Dunnsville, VA 22454Sold
- $5,700-- bd-- ba-- sqft494 Marine Dr, Dunnsville, VA 22454Off Market
- $362,5002 bd1 ba1.3k sqft460 Marine Dr, Dunnsville, VA 22454Off Market

- $378,0002 bd2 ba1.6k sqft125 Sandy Beach Rd, Dunnsville, VA 22454Off Market
- $296,6002 bd1 ba1k sqft512 Marine Dr, Dunnsville, VA 22454Off Market
- $8,400-- bd-- ba696 sqftPecan Marine Dr, Dunnsville, VA 22454Off Market
- $317,1002 bd1 ba4.7k sqft519 Marine Dr, Dunnsville, VA 22454Off Market
A local agent can set up tours, give advice and negotiate with sellers.
A local lender can help you make sure your offer is ready when you are.
Similar homes
- $399,5004 bd3 ba1.9k sqft161 Cedar Dr, Dunnsville, VA 22454For Sale
 MLS ID #2617602, David Johnson, Long & Foster REALTORS. CVRMLS
 - $287,0002 bd2 ba1k sqft1252 Eubanks Rd, Dunnsville, VA 22454For Sale
 MLS ID #2618940, Khaliyah Barakhyahu, EXP Realty, LLC. CVRMLS
 - $345,0003 bd2 ba1.4k sqft4760 Howerton Rd, Dunnsville, VA 22454For Sale
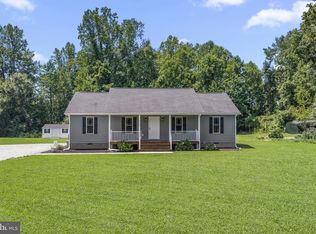
 MLS ID #VAES2002196, Andi Magrogan, AC Realty Group. Bright MLS
 - $289,9903 bd2 ba1.5k sqft0 Eubanks, Dunnsville, VA 22454New Construction
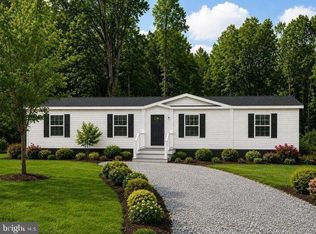 MLS ID #VAES2002152, Stephanie Smith, Select Premium Properties, Inc. Bright MLS
 - $485,0002 bd2 ba1.6k sqft6439 Morattico Rd, Lancaster, VA 22503For SaleMLS ID #2620048, Deborah Edgar, Real Broker LLC. CVRMLS
- $449,9503 bd3 ba1.9k sqft257 Lumbee Indian Rd, Millers Tavern, VA 23115For SaleMLS ID #2622110, Blakely Smith, Hometown Realty. CVRMLS
- $499,0004 bd3 ba1.8k sqft50 Flagstaff Rd, Lancaster, VA 22503For SaleMLS ID #VALV2001048, Bo Bragg, Bragg & Company Real Estate, LLC.. Bright MLS
- $519,0003 bd2 ba1.1k sqft529 Morattico Creek Rd, Farnham, VA 22460For SaleMLS ID #VARV2000614, Dina May, AC Realty Group. Bright MLS
- $267,9002 bd1 ba996 sqft738 Bowlers Rd, Center Cross, VA 22437For SaleMLS ID #2621567, Patti Minor, Hometown Realty. CVRMLS
- $525,0003 bd3 ba1.9k sqft573 Old Farm Ln, Lottsburg, VA 22511For SaleMLS ID #120670, David W. Fine. Northern Neck AOR
- $549,9503 bd3 ba1.6k sqft91 Perkins Woods Rd, Urbanna, VA 23175For SaleMLS ID #202601077, Neena Rodgers, Pearls of the Chesapeake LLC. Chesapeake Bay & Rivers AOR
- $324,9903 bd2 ba1.3k sqft151 Deep Landing Rd, Tappahannock, VA 22560For SaleMLS ID #VAES2002172, Ashleigh Topping, Samson Properties. Bright MLS
- $409,9003 bd2 ba1.4k sqft300 River Oaks Rd, Center Cross, VA 22437For SaleMLS ID #VAES2002126, Kim Guilder, Century 21 Redwood Realty. Bright MLS
- $499,9003 bd3 ba1.9k sqft2426 Hampton Hall Rd, Callao, VA 22435New ConstructionMLS ID #VANV2002118, Brooke McKie, Keller Williams Fairfax Gateway. Bright MLS
- $529,9504 bd3 ba1.8k sqft2974 Harryhogan Rd, Callao, VA 22435For SaleMLS ID #120149, David W. Fine. Northern Neck AOR
- $450,0003 bd2 ba2k sqft662 Garnetts Mill Ln, Walkerton, VA 23177For SaleMLS ID #2618321, Debbie Reynolds, Keller Williams Realty. CVRMLS
- $545,1113 bd2 ba1.8k sqft57 Hobbs Hole Ln, Tappahannock, VA 22560For SaleMLS ID #2617843, Rachel Douglas, Hometown Realty. CVRMLS
- $360,0003 bd2 ba1.9k sqft650 Canvasback Ln, Heathsville, VA 22473For SaleMLS ID #VANV2002244, Steve Jones, Middle Bay Realty. Bright MLS
- $397,9503 bd2 ba1.6k sqftMillstone Way, Warsaw, VA 22572New ConstructionMLS ID #2621642, Ryan Sedwick, Hometown Realty. CVRMLS
- $597,0003 bd2 ba1.4k sqft105 Washington Cir, Kinsale, VA 22488For SaleMLS ID #2621035, Melissa L. Bradley, Shore Realty, Inc.. CVRMLS
