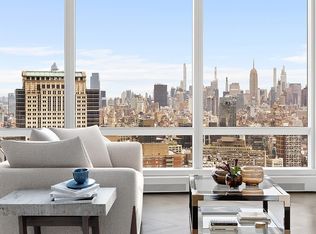
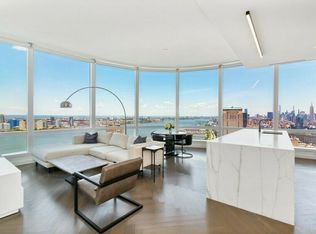
Sitting at the crossroads of downtown Manhattan, this transcendent, 49th-floor residence is like no other. Located in the coveted neighborhood of Tribeca, and stretching out at almost 3,000 square feet, this 3-bedroom, 4.5-bathroom residence is the culmination of the prized development, 111 Murray Street, by Fisher Brothers, Witkoff, and New Valley.
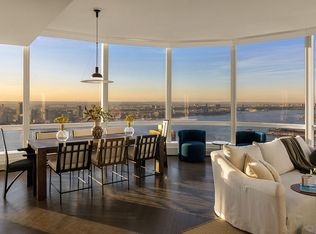
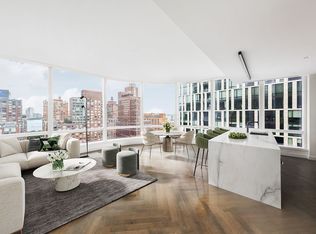
Comprised of an entire half floor, this property offers 10’7 ceilings, expansive north, south, and east-facing panoramic city views to the Empire State Building, Hudson and East Rivers and beyond. Stepping off your own private elevator, you are welcomed by a grand set of double doors leading to the formal entry foyer. From there you are welcome in by breathtaking northern views from the living and dining room. The space is wrapped in floor to ceiling glass and offers spectacular northeastern views, day or night. Just off the living and dining area, sits a full eat-in kitchen with floor to ceiling windows, a centered island breakfast bar, and dual points of entry for seamless entertaining and private daily living alike. This custom Molteni kitchen, designed by AD100 designer David Mann, offers cerused White Oak cabinetry trimmed in custom soft black metal, a Calacatta Borghini marble island with book-matched waterfall, countertop, and backsplash, Dornbracht fixtures in a custom soft black matte finish, two pantries, and top-of-the-line appliances by Wolf, Miele, and Sub-Zero including a 36-in. refrigerator/freezer, 36-in. 5-burner gas cooktop with built-in fully vented hood, integrated dishwasher, wall oven with warming drawer, steam oven, speed oven, wine refrigerator, and integrated coffee system.
Down the hallway, lined with custom oak herringbone floors, off the southern side, sits a palatial primary bedroom suite that offers stunning southern views of both downtown Manhattan and the water. The primary suite offers the grandeur of a 12’8-in. 8’1-in. dressing room, and dual primary baths, each with radiant heat floors, travertine stone slab feature walls, and custom white marble slab vanity with Dornbracht fittings and fixtures in a custom soft black matte finish. The primary bath is custom delivered with a freestanding BluStone soaking tub, situated south so as to enjoy full panoramic views of southern Manhattan. Additionally, the residence contains two guest bedrooms, both with en suite bathrooms, one of which graces the southeast corner of the property. This exalted property is also equipped with a powder room, a utility room with a washer and vented dryer, and a separate service entrance.
A world-class condominium tower located in Tribeca and developed by a partnership of Fisher Brothers, Witkoff, and New Valley, 111 Murray Street soars some 800 feet, offering 157 residences ranging from one-bedrooms to full-floor penthouses. 111 Murray Street is a collaboration between some of the best and brightest minds in architecture and design, with architecture by Kohn Pedersen Fox, residence interiors by David Mann, amenities and public spaces by David Rockwell, and landscape architecture by Edmund Hollander. With a gently curved crystalline facade, the building’s sculptural silhouette softly flares to a peaked crown at its pinnacle, creating a bold new shape on the city skyline. Occupying a privileged location in Tribeca, 111 Murray Street is surrounded by the best that Downtown has to offer.
Active
$9,700,000
111 Murray St APT 49E, New York, NY 10007
3beds
2,900sqft
Condominium
Built in 2018
-- sqft lot
$9,425,900 Zestimate®
$3,345/sqft
$5,570/mo HOA
What's special
Floor to ceiling glassIntegrated coffee systemWorld-class condominium towerPowder roomPalatial primary bedroom suiteIntegrated dishwasherPrivate elevator
- 20 days
- 1,280
- 88
Likely to sell faster than
Zillow last checked:
Listing updated:
Listed by:
Douglas Elliman 917-806-8213,
Michael Passaro,
T Bullitt McCoun IV
Source: StreetEasy,MLS#: S1842336
Facts & features
Interior
Bedrooms & bathrooms
- Bedrooms: 3
- Bathrooms: 5
- Full bathrooms: 4
- 1/2 bathrooms: 1
Rooms
- Room types: Bike Room, Childrens Playroom, Media Room, Package Room
Cooling
- Central Air
Appliances
- Included: Dishwasher, Washer/Dryer
- Laundry: Inside
Features
- Flooring: Hardwood
- Has fireplace: No
Interior area
- Total structure area: 2,900
- Total interior livable area: 2,900 sqft
Property
Features
- Patio & porch: Other
- Exterior features: Courtyard
- Pool features: Swimming Pool
- Has view: Yes
- View description: City, Skyline, Water
- Has water view: Yes
- Water view: Water
Details
- Parcel number: 001421933
- Special conditions: Resale
Construction
Type & style
- Home type: Condo
- Property subtype: Condominium
Condition
- Year built: 2018
Community & HOA
Community
- Features: Doorman, Full Time Doorman
- Security: Doorman, Full-Time Doorman
- Subdivision: Tribeca
HOA
- Has HOA: Yes
- Amenities included: Laundry, Fitness Center, Elevator(s), Concierge
- Services included: Maintenance
- HOA fee: $5,570 monthly
Location
- Region: New York
Financial & listing details
- Price per square foot: $3,345/sqft
- Tax assessed value: $944,697
- Annual tax amount: $52,008
- Date on market: 8/20/2026
Estimated market value
$9,425,900
$8.95M - $9.90M
Not available
Price history
| Date | Event | Price |
|---|---|---|
| 8/20/2026 | Listed for sale | $9,700,000-2.5%$3,345/sqft |
Source: StreetEasy #S1842336 Report a problem | ||
| 9/6/2024 | Listing removed | $9,950,000$3,431/sqft |
Source: StreetEasy #22900013 Report a problem | ||
| 6/29/2024 | Listing removed | -- |
Source: Zillow Rentals Report a problem | ||
| 4/19/2024 | Listed for rent | $35,000+25%$12/sqft |
Source: Zillow Rentals Report a problem | ||
| 2/25/2024 | Listed for sale | $9,950,000+7.5%$3,431/sqft |
Source: StreetEasy #22900013 Report a problem | ||
| 1/21/2020 | Listing removed | $28,000$10/sqft |
Source: Douglas Elliman Report a problem | ||
| 10/31/2019 | Listed for rent | $28,000+1.8%$10/sqft |
Source: Douglas Elliman Report a problem | ||
| 9/5/2019 | Listing removed | $27,500$9/sqft |
Source: Douglas Elliman Report a problem | ||
| 8/8/2019 | Listed for rent | $27,500$9/sqft |
Source: Douglas Elliman Report a problem | ||
| 7/22/2019 | Sold | $9,255,000$3,191/sqft |
Source: Public Record Report a problem | ||
Public tax history
| Year | Property taxes | Tax assessment |
|---|---|---|
| 2025 | $51,247 +0.9% | $425,113 +4.7% |
| 2024 | $50,782 -25.7% | $406,191 -27.1% |
| 2023 | $68,319 | $556,933 -10.6% |
| 2022 | -- | $623,170 +5.3% |
| 2021 | -- | $591,708 -9.6% |
| 2020 | -- | $654,627 +22.5% |
| 2019 | $65,292 +77.9% | $534,244 +70.9% |
| 2018 | $36,699 | $312,550 |
Find assessor info on the county website
Monthly payment
Climate risks
Neighborhood: Tribeca
- $30,733,2004 bd5 ba3.2k sqft111 Murray St, New York, NY 10007Off Market
- $4,225,0002 bd2 ba1.5k sqft111 Murray St APT 27A, New York, NY 10007Off Market
- $6,907,7003 bd3 ba2.2k sqft111 Murray St UNIT 44-W, New York, NY 10007Off Market
- $8,042,100-- bd-- ba2.6k sqft111 Murray St #20W, New York, NY 10007Off Market
Similar homes
- $11,950,0004 bd6 ba3.2k sqft111 Murray Street, New York, NY 10007Active
 MLS ID #S1845316, Ian Slater, Listing by: Compass. StreetEasy
 - $7,885,0003 bd4 ba3.2k sqftThe Woolworth Tower Residences, New York, NY 10007Active
 MLS ID #S1844541, Kane Manera, Listing by: Corcoran. StreetEasy
 - $7,650,0004 bd5 ba2.6k sqft111 Murray Street, New York, NY 10007Active
 MLS ID #S1842498, Timothy Hsu, Listing by: Douglas Elliman. StreetEasy
 - $9,700,0004 bd3 ba3.6k sqft90 Furman St #N800, Brooklyn, NY 11201Active
 MLS ID #S1845295, Jillian Woods, Listing by: Compass. StreetEasy
