Tucked away on a quiet, tree-lined cul-de-sac in the heart of Fox Chapel, this stunning French Provincial residence blends timeless elegance with thoughtful modern updates and a warmth that instantly feels like home. Set on over an acre with a long private driveway, the property is surrounded by mature trees, flowering landscaping, and peaceful outdoor spaces that make every view feel picturesque. With views of nature from nearly every room, this home creates an atmosphere so comfortable and relaxing, you may never want to leave. A charming, walkway leads into the grand foyer, where classic honeycomb ceramic tile flooring and a sweeping staircase immediately set the tone. To the left, the formal living room is filled with natural light and anchored by a beautiful fireplace, creating an inviting space for gatherings. The adjacent dining room overlooks the tranquil backyard through expansive windows, making every meal feel special. Host or gather for cozy nights in the family room with rich wood-paneled walls, exposed beams, built-in bookshelves, a second fireplace, and a hidden wet bar with lighting and closing doors. A reading nook tucked beside the window adds even more warmth and character to the space. The updated kitchen blends luxury and functionality with quartz countertops, bright white cabinetry, and modern appliances including a gas dual-oven range with built-in air fryer and a sleek dishwasher. The breakfast area opens directly to the spacious, newly resurfaced deck with an awning, where serene nature views create the perfect setting for morning coffee or relaxing summer evenings. Steps lead down to the repainted patio and expansive backyard, extending the home’s outdoor living possibilities. The main level also features a private bedroom and full bathroom ideal for guests or in-law accommodations, along with a laundry room offering direct deck access. Beneath all of the freshly steam-cleaned carpeting lies red oak hardwood flooring, ready to be uncovered if desired. Upstairs, four generously sized bedrooms (freshly painted) with ample closet space provide a layout perfectly suited for family living. The spacious primary suite feels like a peaceful retreat with beautiful views and a walk-in closet with custom shelving, and an additional oversized closet. The en-suite bath offers dual sinks and a private bathing area for added comfort. A Jack and Jill bathroom connects two bedrooms, while an additional full bath serves the fourth bedroom. The finished lower level, accessible from both the foyer and garage, offers additional living flexibility with daylight windows, carpeting throughout, and a beautifully updated full bathroom complete with a walk-in jetted tub. Additional highlights include a repainted and reinsulated 2-car garage with an ultra-quiet new garage door, Smart Home security and monitoring features, an 11kW generator, a new sewer line, new roof, Travertine stone flooring in the kitchen and hallway, and timeless architectural details throughout. Private yet conveniently located, this exceptional Fox Chapel home offers the space, comfort, and lifestyle that families are searching for. Join us at the open house and experience its charm in person.
For sale
$1,220,000
111 Shannon Dr, Pittsburgh, PA 15238
5beds
--sqft
:
Get pre-qualified$8,085/mo
Single Family Residence
Built in 1979
1.13 Acres Lot
$1,161,600 Zestimate®
$--/sqft
$-- HOA
What's special
New roofQuiet tree-lined cul-de-sacGrand foyerTimeless architectural details throughoutBeautiful fireplaceSweeping staircase
- 30 days |
- 1,974 |
- 61 |
Zillow last checked:
Listing updated:
Listed by:
Jean Ou 724-933-8500,
KELLER WILLIAMS STEEL CITY 724-933-8500
Source: WPMLS,MLS#: 1761181 Originating MLS: West Penn Multi-List
Originating MLS: West Penn Multi-ListFacts & features
Interior
Bedrooms & bathrooms
- Bedrooms: 5
- Bathrooms: 5
- Full bathrooms: 5
Heating
- Forced Air, Gas
Cooling
- Central Air
Appliances
- Included: Some Gas Appliances, Dryer, Dishwasher, Disposal, Microwave, Refrigerator, Stove, Washer
Features
- Wet Bar, Window Treatments
- Flooring: Ceramic Tile, Hardwood, Tile, Carpet
- Windows: Multi Pane, Window Treatments
- Basement: Walk-Out Access
- Number of fireplaces: 2
- Fireplace features: Wood Burning
Video & virtual tour
Property
Parking
- Total spaces: 2
- Parking features: Built In, Garage Door Opener
- Has attached garage: Yes
Features
- Levels: Two
- Stories: 2
- Pool features: None
Lot
- Size: 1.13 Acres
- Dimensions: 1.13
Details
- Parcel number: 0525J00108000000
Construction
Type & style
- Home type: SingleFamily
- Architectural style: French Provincial,Two Story
- Property subtype: Single Family Residence
Materials
- Brick
- Roof: Other
Condition
- Resale
- Year built: 1979
Utilities & green energy
- Sewer: Public Sewer
- Water: Public
Community & HOA
Location
- Region: Pittsburgh
Financial & listing details
- Tax assessed value: $501,700
- Annual tax amount: $15,182
- Date on market: 6/24/2026
Estimated market value
$1,161,600
$1.10M - $1.22M
$4,461/mo
Price history
| Date | Event | Price |
|---|---|---|
| 6/24/2026 | Listed for sale | $1,220,000-4.3% |
Source:  WPMLS #1761181 Report a problem WPMLS #1761181 Report a problem | ||
| 6/24/2026 | Listing removed | $1,275,000 |
Source: WPMLS #1755664 Report a problem | ||
| 5/27/2026 | Listed for sale | $1,275,000+77.1% |
Source: WPMLS #1755664 Report a problem | ||
| 7/7/2022 | Sold | $720,000-4% |
Source: WPMLS #1553170 Report a problem | ||
| 6/1/2022 | Contingent | $750,000 |
Source: WPMLS #1553170 Report a problem | ||
| 5/6/2022 | Listed for sale | $750,000 |
Source: WPMLS #1553170 Report a problem | ||
Public tax history
| Year | Property taxes | Tax assessment |
|---|---|---|
| 2025 | $14,881 +8.3% | $483,700 |
| 2024 | $13,744 +500.7% | $483,700 |
| 2023 | $2,288 | $483,700 |
| 2022 | $2,288 | $483,700 |
| 2021 | $2,288 +2% | $483,700 |
| 2020 | $2,242 -2% | $483,700 |
| 2019 | $2,288 -82.2% | $483,700 |
| 2018 | $12,852 +1.4% | $483,700 |
| 2017 | $12,678 +454.1% | $483,700 |
| 2016 | $2,288 -81.6% | $483,700 |
| 2015 | $12,412 +701.9% | $483,700 |
| 2014 | $1,548 | $483,700 -0.6% |
| 2013 | -- | $486,700 +47.5% |
| 2012 | -- | $330,000 |
| 2011 | -- | $330,000 |
| 2010 | -- | $330,000 |
| 2009 | -- | $330,000 |
| 2008 | -- | $330,000 |
| 2007 | -- | $330,000 |
| 2006 | -- | $330,000 |
| 2005 | -- | $330,000 |
| 2004 | -- | $330,000 -4.3% |
| 2003 | -- | $345,000 |
| 2002 | -- | $345,000 |
Find assessor info on the county website
Monthly payment
Est. payment
Payment breakdown
Explore the cost of this home by adjusting the details. Changes won't be saved.Climate risks
Neighborhood: 15238
Nearby schools
GreatSchools rating
- 9/10Fairview El SchoolGrades: K-5Distance: 0.2 mi
- 9/10Dorseyville Middle SchoolGrades: 6-8Distance: 2.3 mi
- 9/10Fox Chapel Area High SchoolGrades: 9-12Distance: 2.3 mi
Schools provided by the listing agent
- District: Fox Chapel Area
Source: WPMLS. This data may not be complete. We recommend contacting the local school district to confirm school assignments for this home.
- $1,045,4004 bd3 ba3.4k sqft109 Shannon Dr, Blawnox, PA 15238Off Market
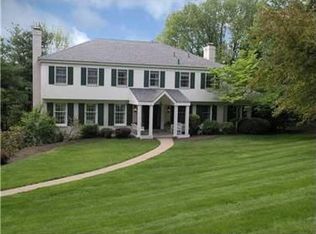
- $1,442,4005 bd4 ba4.6k sqft113 Shannon Dr, Blawnox, PA 15238Off Market
- $906,9004 bd2 ba3.2k sqft107 Shannon Dr, Blawnox, PA 15238Off Market
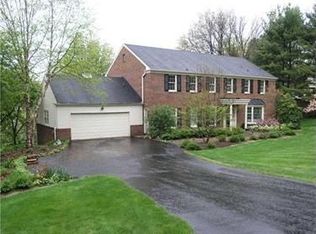
- $1,152,8004 bd4 ba3.9k sqft112 Shannon Dr, Pittsburgh, PA 15238Off Market
- $1,158,6004 bd2 ba3.2k sqft112 Shannon Dr, Blawnox, PA 15238Off Market
- $825,0005 bd4 ba3k sqft115 Shannon Dr, Blawnox, PA 15238Sold
- $1,043,5004 bd5 ba3k sqft110 Shannon Dr, Blawnox, PA 15238Off Market
- $350,000-- bd-- ba-- sqft28 Elm Dr, Pittsburgh, PA 15238Sold
A local agent can set up tours, give advice and negotiate with sellers.
A local lender can help you make sure your offer is ready when you are.
Similar homes
- $849,0005 bd3 ba2.4k sqft118 Crofton Dr, Pittsburgh, PA 15238For Sale
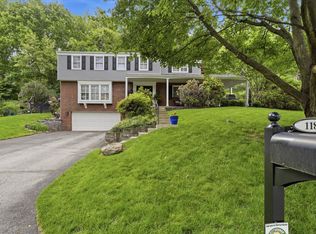 MLS ID #1755205, Sherri Mayer. WPMLS
 - $1,600,0004 bd4 ba-- sqft337 Fox Chapel Rd, Pittsburgh, PA 15238For Sale
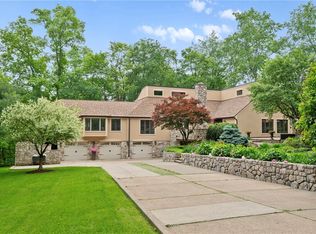 MLS ID #1741686, Barbara Bolls. WPMLS
 - $1,249,0005 bd3 ba3k sqft2543 Beechwood Blvd, Pittsburgh, PA 15217For Sale
 MLS ID #1761382, Margo Fall. WPMLS
 - $1,295,0005 bd4 ba3k sqft6835 Penham Pl, Pittsburgh, PA 15208For Sale
 MLS ID #1761961, Jeffrey Johnson. WPMLS
 - $1,450,0007 bd6 ba4.8k sqft2682 Oak Hill Dr, Allison Park, PA 15101For SaleMLS ID #1761262, Linda Honeywill. WPMLS
- $1,199,0004 bd5 ba4.8k sqft2055 Outlook Dr, Pittsburgh, PA 15241For SaleMLS ID #1753260, Eileen Allan. WPMLS
- $1,295,0006 bd8 ba5.5k sqft1363 Shady Ave, Pittsburgh, PA 15217For SaleMLS ID #1754939, Allison Mauro. WPMLS
- $1,350,0004 bd5 ba4k sqft1512 Valmont St, Pittsburgh, PA 15217For SaleMLS ID #1765297, Molly Finley. WPMLS
- $1,300,0004 bd4 ba2.6k sqft5430 Aylesboro Ave, Pittsburgh, PA 15217For SaleMLS ID #1763503, Mindy Pry. WPMLS
- $1,350,0004 bd5 ba4.5k sqft3473 Palomino Dr, Gibsonia, PA 15044For SaleMLS ID #1758492, Marc Rasschaert. WPMLS
- $1,290,0005 bd4 ba2.8k sqft6611 Dalzell Pl, Pittsburgh, PA 15217For SaleMLS ID #1757095, Christopher Passaro. WPMLS
- $1,190,0005 bd4 ba2.9k sqft416 Denniston St, Pittsburgh, PA 15206For SaleMLS ID #1742863, Julie Rost. WPMLS
- $749,9905 bd5 ba3.4k sqft9007 Hampshire Ct, Pittsburgh, PA 15237For SaleMLS ID #1751323, Imran Paniwala. WPMLS
- $1,200,0006 bd4 ba3.9k sqft1009 Sugar Loaf Ln, Natrona Heights, PA 15065For SaleMLS ID #1742759, Mina Sotoodehfar. WPMLS
- $690,0005 bd3 ba-- sqft209 Grandview Dr S, Pittsburgh, PA 15215For SaleMLS ID #1745008, Jane Herrmann. WPMLS
- $1,395,0006 bd4 ba4.9k sqft6 Jaycee Dr, Pittsburgh, PA 15243For SaleMLS ID #1764099, Nikki Portman. WPMLS
- $975,0004 bd4 ba3.9k sqft10489 Olde Villa Dr, Gibsonia, PA 15044For SaleMLS ID #1763207, Melissa Faulkner. WPMLS
- $950,0005 bd3 ba2.5k sqft121 Northbrook Dr, Gibsonia, PA 15044For SaleMLS ID #1761398, Zita Billmann. WPMLS
- $738,0004 bd4 ba3.6k sqft9610 Fox Rd, Pittsburgh, PA 15237For SaleMLS ID #1759997, Danielle Hitson. WPMLS
- $730,0004 bd3 ba2.5k sqft816 Woodland Ave, Oakmont, PA 15139For SaleMLS ID #1760898, Erin Amelio. WPMLS
