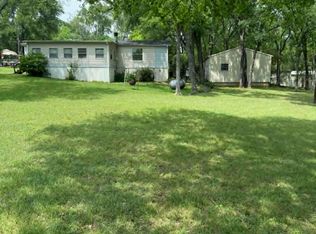
Beautifully Remodeled Home–Move In Ready! This charming 3-bedroom, 1-bath brick home has been thoughtfully updated and is ready for its new owner! Featuring a brand-new roof, flooring, and AC system, this home offers both comfort and peace of mind. Freshly painted interior gives it a bright, modern feel throughout. The garage includes a bonus room perfect for a 4th bedroom, home office, or cozy den. Enjoy outdoor living in the fenced backyard, and take advantage of the 2-car carport for convenient parking. Located in a great neighborhood, this home is a must-see. Don't miss your chance to own this beautifully upgraded, move-in ready property!
Pending
$179,950
111 Waldman Dr, Gun Barrel City, TX 75156
3beds
1,440sqft
Residential, Single Family Residence
Built in 1993
10,759 Square Feet Lot
$233,000 Zestimate®
$125/sqft
$-- HOA
What's special
- 550 days |
- 3 |
- 0 |
Zillow last checked:
Listing updated:
Listed by:
Marty Goss,
Coldwell Banker American Dream Realty
Source: Henderson County BOR,MLS#: 108357
Facts & features
Interior
Bedrooms & bathrooms
- Bedrooms: 3
- Bathrooms: 1
- Full bathrooms: 1
Heating
- Central, Electric
Cooling
- Central Air, Electric
Appliances
- Included: Other, Electric Water Heater
- Laundry: Washer/Dryer Connections
Features
- Ceiling Fan(s)
Interior area
- Total structure area: 1,440
- Total interior livable area: 1,440 sqft
Video & virtual tour
Property
Parking
- Total spaces: 2
- Parking features: Garage, Carport, Two Car
- Attached garage spaces: 2
- Has carport: Yes
- Details: Garage(2 Cp)
Features
- Levels: One
- Patio & porch: Patio, Porch
- Pool features: None
- Fencing: Chain Link
- Frontage length: 90.1
Lot
- Size: 10,759 Square Feet
- Dimensions: 90x125x90x125
- Features: Irregular Lot, Wooded, City Lot
Details
- Parcel number: 2370.0000.0230.53
Construction
Type & style
- Home type: SingleFamily
- Property subtype: Residential, Single Family Residence
Materials
- Brick, Brk
- Foundation: Slab
- Roof: Composition
Condition
- Year built: 1993
Utilities & green energy
- Sewer: Mudd
- Water: Mudd
Community & HOA
Community
- Features: None
- Security: Smoke Detector(s)
- Subdivision: Cedar Villg Est
HOA
- Has HOA: No
Location
- Region: Gun Barrel City
Financial & listing details
- Price per square foot: $125/sqft
- Tax assessed value: $216,019
- Annual tax amount: $962
- Date on market: 2/12/2025
- Listing terms: Cash,Conventional,FHA,USDA Loan
Estimated market value
$233,000
$219,000 - $247,000
$1,457/mo
Price history
| Date | Event | Price |
|---|---|---|
| 8/19/2025 | Pending sale | $179,950$125/sqft |
Source: Henderson County BOR #108357 Report a problem | ||
| 7/15/2025 | Price change | $179,950-5.3%$125/sqft |
Source: Henderson County BOR #108357 Report a problem | ||
| 5/16/2025 | Price change | $189,950-9.3%$132/sqft |
Source: NTREIS #20842922 Report a problem | ||
| 2/12/2025 | Listed for sale | $209,500+5%$145/sqft |
Source: NTREIS #20842922 Report a problem | ||
| 9/30/2024 | Listing removed | $199,500$139/sqft |
Source: NTREIS #20593417 Report a problem | ||
| 8/23/2024 | Price change | $199,500-9.1%$139/sqft |
Source: NTREIS #20593417 Report a problem | ||
| 6/5/2024 | Price change | $219,500-4.5%$152/sqft |
Source: Henderson County BOR #105691 Report a problem | ||
| 4/19/2024 | Listed for sale | $229,950$160/sqft |
Source: Henderson County BOR #105691 Report a problem | ||
Public tax history
| Year | Property taxes | Tax assessment |
|---|---|---|
| 2025 | $962 +2.1% | $216,019 +0.5% |
| 2024 | $941 +124.4% | $215,019 +51% |
| 2023 | $419 +0.9% | $142,408 -29.8% |
| 2022 | $416 -63.4% | $202,850 |
| 2021 | $1,137 +169.2% | -- |
| 2020 | $422 -73.3% | -- |
| 2019 | $1,584 +12.5% | $111,690 +26.3% |
| 2018 | $1,408 +2.4% | $88,420 +2% |
| 2017 | $1,375 +0.2% | $86,710 |
| 2016 | $1,373 +1.4% | $86,710 |
| 2015 | $1,354 -9.3% | $86,710 |
| 2014 | $1,492 | $86,710 |
| 2013 | -- | $86,710 |
| 2012 | -- | $86,710 |
| 2011 | -- | $86,710 |
| 2010 | -- | $86,710 |
| 2009 | -- | $86,710 +1.7% |
| 2008 | -- | $85,260 |
| 2007 | -- | $85,260 |
| 2006 | -- | $85,260 +20.5% |
| 2005 | -- | $70,730 |
| 2004 | -- | $70,730 +20% |
| 2003 | -- | $58,940 +10% |
| 2002 | -- | $53,580 +10% |
| 2001 | -- | $48,710 |
| 2000 | -- | -- |
| 1999 | -- | -- |
Find assessor info on the county website
Monthly payment
Est. payment
Payment breakdown
Explore the cost of this home by adjusting the details. Changes won't be saved.Climate risks
Neighborhood: 75156
Nearby schools
GreatSchools rating
- 5/10Southside Elementary SchoolGrades: PK-4Distance: 0.5 mi
- 6/10Mabank Junior High SchoolGrades: 7-8Distance: 2.6 mi
- 6/10Mabank High SchoolGrades: 9-12Distance: 2.7 mi
Schools provided by the listing agent
- District: Mabank ISD
Source: Henderson County BOR. This data may not be complete. We recommend contacting the local school district to confirm school assignments for this home.
- $193,600-- bd2 ba1.3k sqft110 Waldman Dr, Gun Barrel City, TX 75156Off Market
- $--3 bd2 ba1.4k sqft109 Waldman Dr, Mabank, TX 75156Sold

- $---- bd-- ba-- sqft123 Waldman Dr, Gun Barrel City, TX 75156Sold
- $341,800-- bd-- ba1.8k sqft115 Waldman Dr, Gun Barrel City, TX 75156Off Market
- $15,000-- bd-- ba-- sqft125 Waldman Dr, Gun Barrel City, TX 75156Off Market
- $213,500-- bd8 ba1.1k sqft114 Waldman Dr, Gun Barrel City, TX 75156Off Market
- $30,000-- bd-- ba-- sqftThornton Cir, Mabank, TX 75156Off Market
- $289,100-- bd-- ba1.6k sqft107 Waldman Dr, Gun Barrel City, TX 75156Off Market
A local agent can set up tours, give advice and negotiate with sellers.
Similar homes
- $160,0003 bd2 ba1.6k sqft220 Hollyglen St, Gun Barrel City, TX 75156For Sale
 MLS ID #21271764, Sandra Robinson. NTREIS
 - $199,9003 bd2 ba2k sqft111 Dogwood Trl, Gun Barrel City, TX 75156For Sale
 MLS ID #21308234, Juan Arroyo. NTREIS
 - $169,9003 bd2 ba1.3k sqft237 Wildflower Dr, Mabank, TX 75156For Sale
 MLS ID #21333471, Crystal Salgado. NTREIS
 - $212,0003 bd2 ba1.6k sqft105 Elaine Dr, Gun Barrel City, TX 75156For Sale
 MLS ID #21302791, Edward Mcclintick. NTREIS
 - $149,9003 bd2 ba1.3k sqft119 Still Water St, Gun Barrel City, TX 75156For SaleMLS ID #21117864, Jill Sparling. NTREIS
- $199,0003 bd2 ba1.4k sqft316 Coral Reef St, Gun Barrel City, TX 75156For SaleMLS ID #21251888, Buck Gentry. NTREIS
- $179,9994 bd2 ba1.4k sqft6133 Inca Dr, Mabank, TX 75156For SaleMLS ID #12895845, Chet Polniazek, 1st Texas Realty Services. HAR
- $134,5002 bd1 ba900 sqft747 Luther Ln, Gun Barrel City, TX 75156For SaleMLS ID #21283576, Marty Goss. NTREIS
- $182,0002 bd1 ba900 sqft136 Erie St, Mabank, TX 75156For SaleMLS ID #21263428, Miriam Loyola. NTREIS
- $149,9003 bd2 ba1.5k sqft133 Tres Lagos Blvd, Gun Barrel City, TX 75156For SaleMLS ID #21245368, Adra Ricks. NTREIS
- $159,0003 bd2 ba1.4k sqft102 Lakewood Dr, Gun Barrel City, TX 75156For SaleMLS ID #21236130, Susan Waterman. NTREIS
- $229,1503 bd2 ba1.5k sqft106 W Jeter St, Mabank, TX 75147For SaleMLS ID #21356009, Yossi Barazani. NTREIS
- $165,0002 bd1 ba900 sqft138 Erie St, Gun Barrel City, TX 75156For SaleMLS ID #21323821, Victor Richetti. NTREIS
- $--4 bd2 ba2k sqft304 E Golden Oaks Dr, Mabank, TX 75156AuctionServiceLink Auction
- $165,0002 bd1 ba1k sqft140 Doe Run Rd, Gun Barrel City, TX 75156For SaleMLS ID #21343574, Karen Laarits. NTREIS
- $134,5002 bd1 ba900 sqft737 Luther Ln, Gun Barrel City, TX 75156For SaleMLS ID #21292975, Marty Goss. NTREIS
- $160,0002 bd1 ba1.4k sqft912 E Letava Dr, Mabank, TX 75147For SaleMLS ID #21329471, Damon Solomon. NTREIS
- $180,0003 bd2 ba1.6k sqft9416 Manning Ranch Rd, Eustace, TX 75124For SaleMLS ID #21229594, Tammy Cepak. NTREIS
- $262,0003 bd2 ba1.7k sqft123 Merry Way, Gun Barrel City, TX 75156For SaleMLS ID #21311200, Amber Broadway. NTREIS
- $220,0002 bd2 ba1.5k sqft801 S Sutton St, Mabank, TX 75147For SaleMLS ID #21337631, Adra Ricks. NTREIS
