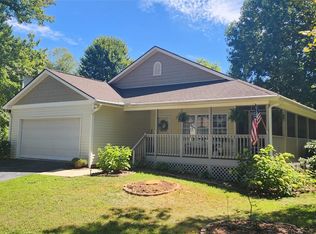
In the popular Glens of Aberdeen subdivision in the town of Mills River. This charming three-bedroom, three-bath home is in a peaceful, cul-de-sac setting. The home features an inviting open floor plan with plenty of room throughout and natural light. New roof installed in 2022, Anderson Renewable windows on main floor and new water heater just installed (3/2026). Basement provides a family room, bedroom, bath and a workshop, along with an abundance of storage areas. The outside upper deck offers a spot for enjoying your morning coffee. Cedar Management Group charges a transfer fee at closing. Gas fire logs non-functional at time of listing-see seller disclosure. Community amenities include an outdoor pool and clubhouse. Between Asheville and Hendersonville, its proximity to the airport, healthcare, shopping, dining and outdoor recreation provides added convenience.
Active
$449,000
111 Wildwood Forest Ln, Mills River, NC 28759
3beds
2,374sqft
Single Family Residence
Built in 2002
0.16 Acres Lot
$-- Zestimate®
$189/sqft
$152/mo HOA
What's special
Natural lightPlenty of room throughoutPeaceful cul-de-sac settingInviting open floor planAbundance of storage areas
- 293 days |
- 231 |
- 18 |
Zillow last checked:
Listing updated:
Listed by:
Karen Bosse 828-301-4166,
Premier Sotheby’s International Realty
Source: Canopy MLS as distributed by MLS GRID,MLS#: 4317593
Facts & features
Interior
Bedrooms & bathrooms
- Bedrooms: 3
- Bathrooms: 3
- Full bathrooms: 3
- Main level bedrooms: 2
Primary bedroom
- Features: En Suite Bathroom
- Level: Main
Bedroom s
- Level: Main
Bedroom s
- Level: Basement
Bathroom full
- Level: Main
Bathroom full
- Level: Main
Bathroom full
- Level: Basement
Dining room
- Level: Main
Family room
- Level: Basement
Kitchen
- Level: Main
Living room
- Level: Main
Heating
- Forced Air
Cooling
- Central Air
Appliances
- Included: Dishwasher, Electric Range, Electric Water Heater, Microwave, Refrigerator, Washer/Dryer
- Laundry: Laundry Room, Main Level
Features
- Breakfast Bar, Open Floorplan, Pantry, Storage, Walk-In Closet(s)
- Flooring: Carpet, Wood
- Basement: Daylight,Storage Space,Walk-Out Access
- Fireplace features: Living Room
Interior area
- Total structure area: 1,550
- Total interior livable area: 2,374 sqft
- Finished area above ground: 1,550
- Finished area below ground: 824
Property
Parking
- Total spaces: 2
- Parking features: Driveway, Attached Garage, Keypad Entry, Garage on Main Level
- Attached garage spaces: 2
- Has uncovered spaces: Yes
Features
- Levels: One
- Stories: 1
- Patio & porch: Rear Porch
- Pool features: Community
Lot
- Size: 0.16 Acres
- Features: Cul-De-Sac, Level
Details
- Parcel number: 9642426136
- Zoning: Cities
- Special conditions: Standard
Construction
Type & style
- Home type: SingleFamily
- Architectural style: Traditional
- Property subtype: Single Family Residence
Materials
- Vinyl
Condition
- New construction: No
- Year built: 2002
Utilities & green energy
- Sewer: Public Sewer
- Water: City
- Utilities for property: Cable Available, Underground Power Lines
Community & HOA
Community
- Features: Clubhouse, Fitness Center, Pond, Street Lights
- Security: Radon Mitigation System
- Subdivision: Glens of Aberdeen
HOA
- Has HOA: Yes
- HOA fee: $152 monthly
- HOA name: Cedar Management Group
- HOA phone: 877-252-3327
Location
- Region: Mills River
Financial & listing details
- Price per square foot: $189/sqft
- Tax assessed value: $403,500
- Annual tax amount: $1,739
- Date on market: 11/3/2025
- Cumulative days on market: 174 days
- Listing terms: Cash,Conventional,FHA,USDA Loan,VA Loan
- Exclusions: Wood drawer system in primary closet is not attached and will not convey. Wire shelving will convey.
- Road surface type: Concrete, Paved
Estimated market value
Not available
Estimated sales range
Not available
Not available
Price history
| Date | Event | Price |
|---|---|---|
| 8/14/2026 | Listed for sale | $449,000-2%$189/sqft |
Source:  Canopy MLS as distributed by MLS GRID #4317593 Report a problem Canopy MLS as distributed by MLS GRID #4317593 Report a problem | ||
| 6/1/2026 | Listing removed | $458,000$193/sqft |
Source: Canopy MLS as distributed by MLS GRID #4317593 Report a problem | ||
| 4/27/2026 | Price change | $458,000-0.4%$193/sqft |
Source: Canopy MLS as distributed by MLS GRID #4317593 Report a problem | ||
| 3/2/2026 | Price change | $460,000-1.1%$194/sqft |
Source: Canopy MLS as distributed by MLS GRID #4317593 Report a problem | ||
| 1/12/2026 | Listed for sale | $465,000$196/sqft |
Source: Canopy MLS as distributed by MLS GRID #4317593 Report a problem | ||
| 11/28/2025 | Listing removed | $465,000$196/sqft |
Source: Canopy MLS as distributed by MLS GRID #4317593 Report a problem | ||
| 11/3/2025 | Listed for sale | $465,000+147.9%$196/sqft |
Source: Canopy MLS as distributed by MLS GRID #4317593 Report a problem | ||
| 7/26/2002 | Sold | $187,600$79/sqft |
Source: Agent Provided Report a problem | ||
Public tax history
| Year | Property taxes | Tax assessment |
|---|---|---|
| 2025 | $1,739 | $403,500 |
| 2024 | $1,739 | $403,500 |
| 2023 | $1,739 +21.9% | $403,500 +58.7% |
| 2022 | $1,427 | $254,300 |
| 2021 | -- | $254,300 |
| 2020 | $1,427 | $254,300 |
| 2019 | $1,427 | $254,300 +13.5% |
| 2018 | $1,427 +12.7% | $224,100 |
| 2017 | $1,266 | $224,100 |
| 2016 | -- | $224,100 |
| 2015 | -- | $224,100 +3.5% |
| 2014 | -- | $216,600 |
| 2013 | -- | $216,600 |
| 2012 | -- | $216,600 |
| 2011 | -- | $216,600 -7.6% |
| 2010 | -- | $234,300 |
| 2009 | -- | $234,300 |
| 2008 | -- | $234,300 |
| 2007 | -- | $234,300 +25.4% |
| 2006 | -- | $186,900 |
| 2005 | -- | $186,900 |
Find assessor info on the county website
Monthly payment
Est. payment
Payment breakdown
Explore the cost of this home by adjusting the details. Changes won't be saved.Climate risks
Neighborhood: 28759
Nearby schools
GreatSchools rating
- 7/10Glenn C Marlow ElementaryGrades: K-5Distance: 0.3 mi
- 7/10Rugby MiddleGrades: 6-8Distance: 3.8 mi
- 8/10West Henderson HighGrades: 9-12Distance: 3.3 mi
Schools provided by the listing agent
- Elementary: Glen Marlow
- Middle: Rugby
- High: West Henderson
Source: Canopy MLS as distributed by MLS GRID. This data may not be complete. We recommend contacting the local school district to confirm school assignments for this home.
- $375,0003 bd2 ba1.4k sqft95 Wildwood Forest Ln, Mills River, NC 28759Sold

- $446,5004 bd3 ba2.3k sqft129 Wildwood Forest Ln, Mills River, NC 28759Off Market
- $335,0003 bd2 ba1.6k sqft79 Wildwood Forest Ln, Mills River, NC 28759Sold
- $495,7004 bd3 ba2.5k sqft80 Glenwood Hill Ln, Mills River, NC 28759Off Market
- $479,7004 bd4 ba2.7k sqft92 Glenwood Hill Ln, Mills River, NC 28759Off Market
- $451,8004 bd3 ba2.3k sqft106 Wildwood Forest Ln, Mills River, NC 28759Off Market
- $489,0004 bd3 ba3.2k sqft120 Wildwood Forest Ln, Mills River, NC 28759Off Market
- $501,4004 bd3 ba2.8k sqft94 Wildwood Forest Ln, Mills River, NC 28759Off Market
A local agent can set up tours, give advice and negotiate with sellers.
Similar homes
- $425,0003 bd4 ba2.2k sqft3 Carolewood Dr, Horse Shoe, NC 28742For Sale

 MLS ID #4393561, Stephanie Cathey, Howard Hanna Beverly-Hanks. Canopy MLS as distributed by MLS GRID
 - $439,0003 bd2 ba1.6k sqft54 English Oak Rd, Fletcher, NC 28732For Sale
 MLS ID #4412451, Julie Mallett, Howard Hanna Beverly-Hanks. Canopy MLS as distributed by MLS GRID
 - $488,0004 bd2 ba2k sqft136 Flynn Branch Rd, Fletcher, NC 28732For Sale
 MLS ID #4414684, William Barbee, S and B Real Estate LLC. Canopy MLS as distributed by MLS GRID
 - $617,7003 bd3 ba2.4k sqft61 Rolling Hills Rd, Mills River, NC 28759For Sale
 MLS ID #4355749, Ellen McGuire, Ivester Jackson Blackstream. Canopy MLS as distributed by MLS GRID
 - $444,0003 bd2 ba2k sqft32 Fair Dr, Candler, NC 28715For SaleMLS ID #4409961, Byrdie Kent, French Broad Real Estate Co.. Canopy MLS as distributed by MLS GRID
- $459,5003 bd2 ba1.6k sqft95 Pensacola Ave, Arden, NC 28704For SaleMLS ID #4404729, Jamie Jones, Lusso Realty. Canopy MLS as distributed by MLS GRID
- $275,0003 bd4 ba1.8k sqft83 Farm Ln, Mills River, NC 28759For SaleMLS ID #4303324, Michael Shoffner, Keller Williams Professionals. Canopy MLS as distributed by MLS GRID
- $535,0003 bd3 ba2.1k sqft208 Applecross Ln, Hendersonville, NC 28791For SaleMLS ID #4381459, Robin Dampier, Robin Dampier. Canopy MLS as distributed by MLS GRID
- $399,9003 bd3 ba2k sqft28 Foxberry Dr, Arden, NC 28704For SaleMLS ID #4310147, Randall Blankenship, Corcoran HM Properties. Canopy MLS as distributed by MLS GRID
- $460,0003 bd2 ba1.9k sqft105 Big Bear Dr, Pisgah Forest, NC 28768For SaleMLS ID #4403746, Barclay McCurdy, Looking Glass Realty. Canopy MLS as distributed by MLS GRID
- $469,9003 bd2 ba1.4k sqft1909 Arlington Pl, Hendersonville, NC 28791For SaleMLS ID #4412388, Jared Prast, Howard Hanna Beverly-Hanks Asheville-Biltmore Park. Canopy MLS as distributed by MLS GRID
- $589,0003 bd3 ba1.5k sqft11 Tahchee Trl, Fletcher, NC 28732For SaleMLS ID #4415640, Ann Roth, Nest Realty Asheville. Canopy MLS as distributed by MLS GRID
- $614,9993 bd3 ba1.9k sqft6 Oak Springs Dr, Arden, NC 28704For SaleMLS ID #4414524, Nathan Smith, Heartwood Realty LLC. Canopy MLS as distributed by MLS GRID
- $419,9003 bd3 ba2.2k sqft38 Brown Lynch Rd, Candler, NC 28715For SaleMLS ID #4377912, Mitch Miller, Premier Sotheby’s International Realty. Canopy MLS as distributed by MLS GRID
- $550,0004 bd3 ba2.3k sqft340 Sycamore Dr, Arden, NC 28704For SaleMLS ID #4409674, Viv Snyder, Howard Hanna Beverly-Hanks Asheville-Biltmore Park. Canopy MLS as distributed by MLS GRID
- $499,9003 bd2 ba1.8k sqft98 Pensacola Ave, Arden, NC 28704For SaleMLS ID #4377061, Jessi Rawlings, Keller Williams Great Smokies. Canopy MLS as distributed by MLS GRID
- $525,0003 bd2 ba1.6k sqft7 Southwicke Dr, Arden, NC 28704For SaleMLS ID #4410786, Viv Snyder, Howard Hanna Beverly-Hanks Asheville-Biltmore Park. Canopy MLS as distributed by MLS GRID
- $495,0003 bd3 ba2.7k sqft305 Ewarts Hill Rd, Hendersonville, NC 28739For SaleMLS ID #4409242, Steve DeWitt, Howard Hanna Beverly-Hanks. Canopy MLS as distributed by MLS GRID
- $400,0003 bd2 ba1.5k sqft101 Plato Pl, Etowah, NC 28729For SaleMLS ID #4416427, Pat Gray, Keller Williams Mtn Partners, LLC. Canopy MLS as distributed by MLS GRID
- $430,0003 bd2 ba1.9k sqft1153 Airport Rd, Flat Rock, NC 28731For SaleMLS ID #4399497, Ian Clark, Keller Williams Mtn Partners, LLC. Canopy MLS as distributed by MLS GRID
