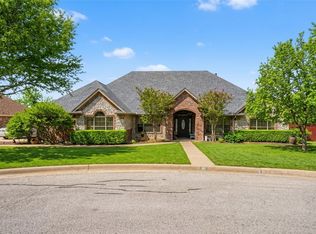
Luxury, privacy, and timeless design come together in this breathtaking fully renovated 3-bedroom, 2-bath residence with a dedicated office, nestled on an impressive 4-acre property. Tucked away from the road and surrounded by mature trees, this exceptional home offers a rare sense of seclusion while still providing beautifully designed spaces for both everyday living and entertaining.
Recent updates include a new roof, interior and exterior paint, doors, light fixtures, and completely redesigned kitchen and bathrooms!
An open-concept floor plan with soaring vaulted ceilings and abundant natural light creates an effortless sense of space. The centerpiece of the home is the expansive chef’s kitchen, featuring an abundance of custom storage, brand-new stainless steel appliances, and stunning quartz countertops. The kitchen seamlessly opens to the main living areas, making it the perfect gathering space.
The primary suite is truly a showstopper, designed to feel like a private luxury retreat. The spa-inspired bathroom features a stunning freestanding soaking tub beneath an elegant chandelier, dual sinks with a sleek floating modern vanity, an oversized walk-in shower, and an impressive walk-in closet.
A dedicated office adds versatility for today’s lifestyle, whether used as a home office, study, or flex space. Step outside to the covered back porch, where the surrounding mature trees create a peaceful backdrop and enhance the property’s private, secluded atmosphere. Conveniently located between Weatherford and Aledo offering endless shopping and dining options! This is one you won't want to miss! *Ryegrass seed to be added to front and back yard before closing.*
Pending
$564,900
111 Woodcrest St, Weatherford, TX 76087
3beds
1,968sqft
Single Family Residence
Built in 1978
4.12 Acres Lot
$549,600 Zestimate®
$287/sqft
$-- HOA
What's special
Interior and exterior paintDedicated officeOpen-concept floor planAbundant natural lightDedicated office adds versatilityAbundance of custom storageStunning quartz countertops
- 29 days
- 786
- 122
Likely to sell faster than
Zillow last checked:
Listing updated:
Listed by:
Shaley Blanks 0711145,
Blanks Realty 817-219-7437
Source: NTREIS,MLS#: 21390509
Facts & features
Interior
Bedrooms & bathrooms
- Bedrooms: 3
- Bathrooms: 2
- Full bathrooms: 2
Primary bedroom
- Features: Ceiling Fan(s), Dual Sinks, En Suite Bathroom, Separate Shower, Walk-In Closet(s)
- Level: First
- Dimensions: 16 x 16
Bedroom
- Features: Ceiling Fan(s)
- Level: First
- Dimensions: 12 x 14
Bedroom
- Features: Ceiling Fan(s), Walk-In Closet(s)
- Level: First
- Dimensions: 14 x 12
Primary bathroom
- Features: Built-in Features, Dual Sinks, En Suite Bathroom, Granite Counters, Walk-In Shower
- Level: First
- Dimensions: 8 x 16
Dining room
- Level: First
- Dimensions: 12 x 10
Other
- Features: Built-in Features, Dual Sinks, Granite Counters
- Level: First
- Dimensions: 5 x 14
Kitchen
- Features: Breakfast Bar, Built-in Features, Granite Counters, Pot Filler
- Level: First
- Dimensions: 16 x 13
Laundry
- Level: First
- Dimensions: 8 x 6
Living room
- Features: Ceiling Fan(s), Fireplace
- Level: First
- Dimensions: 17 x 24
Office
- Level: First
- Dimensions: 8 x 4
Heating
- Central
Cooling
- Central Air
Appliances
- Included: Dishwasher, Electric Range, Microwave
- Laundry: Dryer Hookup, Laundry in Utility Room
Features
- Chandelier, Decorative/Designer Lighting Fixtures, Double Vanity, Eat-in Kitchen, Granite Counters, Open Floorplan, Vaulted Ceiling(s), Walk-In Closet(s)
- Flooring: Carpet, Ceramic Tile, Luxury Vinyl Plank
- Windows: Window Coverings
- Has basement: No
- Number of fireplaces: 1
- Fireplace features: Wood Burning
Interior area
- Total interior livable area: 1,968 sqft
Video & virtual tour
Property
Parking
- Total spaces: 2
- Parking features: Driveway, Garage
- Attached garage spaces: 2
Features
- Levels: One
- Stories: 1
- Patio & porch: Rear Porch, Covered
- Pool features: None
- Fencing: Chain Link
Lot
- Size: 4.12 Acres
- Dimensions: 650 x 226
- Features: Acreage, Pasture, Many Trees
Details
- Parcel number: R000057339
Construction
Type & style
- Home type: SingleFamily
- Architectural style: Ranch,Detached
- Property subtype: Single Family Residence
Materials
- Brick
- Foundation: Slab
- Roof: Composition
Condition
- Resale
- Year built: 1978
Utilities & green energy
- Sewer: Public Sewer
- Water: Public
- Utilities for property: Sewer Available, Water Available
Community & HOA
Community
- Security: Fire Alarm
- Subdivision: T&P Rr Co Surv #1 Abst 1499
HOA
- Has HOA: No
Location
- Region: Weatherford
Financial & listing details
- Price per square foot: $287/sqft
- Tax assessed value: $514,150
- Annual tax amount: $8,986
- Date on market: 9/18/2026
- Cumulative days on market: 21 days
- Listing terms: Cash,Conventional,FHA,USDA Loan,VA Loan
- Exclusions: Staging materials.
Estimated market value
$549,600
$522,000 - $577,000
$2,478/mo
Price history
| Date | Event | Price |
|---|---|---|
| 10/15/2026 | Pending sale | $564,900$287/sqft |
Source: NTREIS #21390509 Report a problem | ||
| 10/7/2026 | Contingent | $564,900$287/sqft |
Source: NTREIS #21390509 Report a problem | ||
| 9/18/2026 | Listed for sale | $564,900$287/sqft |
Source: NTREIS #21390509 Report a problem | ||
Public tax history
| Year | Property taxes | Tax assessment |
|---|---|---|
| 2025 | $7,536 +4% | $514,150 +6.7% |
| 2024 | $7,244 +12.1% | $482,090 |
| 2023 | $6,463 -12.5% | $482,090 +34.4% |
| 2022 | $7,384 +6% | $358,630 |
| 2021 | $6,964 +3.8% | $358,630 +15.7% |
| 2020 | $6,712 +9.9% | $310,010 |
| 2019 | $6,106 +4.8% | $310,010 +27.8% |
| 2018 | $5,827 +5.7% | $242,480 |
| 2017 | $5,512 +7.8% | $242,480 +16.4% |
| 2016 | $5,112 +5.2% | $208,320 |
| 2015 | $4,859 | $208,320 +3.2% |
| 2014 | $4,859 | $201,810 |
| 2013 | -- | $201,810 -4.3% |
| 2012 | -- | $210,820 |
| 2011 | -- | $210,820 -1.1% |
| 2010 | -- | $213,220 -2.5% |
| 2009 | -- | $218,660 |
| 2008 | -- | -- |
| 2007 | -- | -- |
| 2006 | -- | -- |
| 2004 | -- | $160,280 +9.1% |
| 2003 | -- | $146,890 +10% |
| 2002 | -- | $133,540 +10% |
| 2001 | -- | $121,400 |
| 2000 | -- | $121,400 |
| 1999 | -- | -- |
Find assessor info on the county website
Monthly payment
Est. payment
Payment breakdown
Explore the cost of this home by adjusting the details. Changes won't be saved.Climate risks
Neighborhood: 76087
Nearby schools
Schools provided by the listing agent
- Elementary: Crockett
- Middle: Tison
- High: Weatherford
- District: Weatherford ISD
Source: NTREIS. This data may not be complete. We recommend contacting the local school district to confirm school assignments for this home.
- $407,900-- bd-- ba1.8k sqft109 Woodcrest St, Weatherford, TX 76087Off Market
- $298,200-- bd-- ba-- sqft109 Woodcrest St, Weatherford, TX 76087Off Market
- $528,100-- bd-- ba3.9k sqft115 Woodcrest St, Weatherford, TX 76087Off Market
- $149,760-- bd-- ba-- sqft115 Woodcrest St, Weatherford, TX 76087Off Market
Similar homes
- $485,0003 bd3 ba2.2k sqft1814 Lakeridge Dr, Weatherford, TX 76087For Sale
 MLS ID #21413385, Quin Masters Boulware. NTREIS
 - $437,9503 bd2 ba2.3k sqft104 Lakeridge Ct, Weatherford, TX 76087For Sale
 MLS ID #21411613, John McGuire. NTREIS
 - $565,0004 bd3 ba2.6k sqft2712 Sonora Canyon Rd, Weatherford, TX 76087For Sale
 MLS ID #21393198, Cynthia Olmos. NTREIS
 - $484,9993 bd3 ba2.3k sqft317 Billo Ct, Weatherford, TX 76087For Sale
 MLS ID #21351091, Dana Drake. NTREIS
