Enjoy peaceful country living at its best on a beautifully maintained home on a 1-acre lot in desirable Ellis Creek Ranch, just 10 minutes from downtown Weatherford. Lush landscaping and a welcoming covered front porch create outstanding curb appeal, while the private well means no water bill! A grand entry with wood front door leads into the separate dining room filled with natural light from dramatic cathedral-style windows. The living space has hand-scraped hardwood floors, tray ceiling, crown molding, and a brick wood-burning fireplace with custom handcrafted solid wood mantel. The open-concept floorplan is ideal for both everyday living and entertaining. LED lighting throughout the home, including under-cabinet kitchen lighting, add warmth and efficiency. The chef's kitchen features granite countertops, rich wood cabinetry, a center island with breakfast bar, built-in oven and microwave, walk-in pantry, and a spacious sun-soaked breakfast area. The spacious primary suite has an elegant tray ceiling and double doors leading to the luxurious ensuite bath. Relax in the jetted tub with decorative tile surround or enjoy the separate walk-in shower. The split-level dual-sink vanity, oversized framed mirror and warm Tuscan-inspired finishes create a spa-like retreat. The enormous walk-in closet provides exceptional storage. A split-bedroom floor plan includes three additional bedrooms with a Jack-and-Jill bathroom. A separate utility room includes a stainless steel utility sink with granite countertops plus additional cabinets. The side-entry three-car garage has additional storage space along with room for a refrigerator and water softener system. Outside, enjoy the peaceful beauty of the private backyard and mature trees. The large covered patio is perfect for entertaining or simply relaxing. Come enjoy the peace and privacy of this perfect country retreat while being just 10 minutes from historic downtown Weatherford and only 40 minutes from downtown Fort Worth.
For sale
$581,900
149 Meadow Arbor Dr, Weatherford, TX 76085
4beds
2,410sqft
:
Get pre-qualified$4,036/mo
Single Family Residence
Built in 2012
1 Acres Lot
$570,600 Zestimate®
$241/sqft
$29/mo HOA
What's special
Hand-scraped hardwood floorsOpen-concept floorplanDramatic cathedral-style windowsGranite countertopsSpacious sun-soaked breakfast areaSplit-bedroom floor planWarm tuscan-inspired finishes
- 10 days |
- 331 |
- 7 |
Likely to sell faster than
Zillow last checked:
Listing updated:
Listed by:
Diane Hicks 0760300 817-220-6462,
CENTURY 21 Judge Fite Co. 817-220-6462
Source: NTREIS,MLS#: 21330119
Facts & features
Interior
Bedrooms & bathrooms
- Bedrooms: 4
- Bathrooms: 2
- Full bathrooms: 2
Primary bedroom
- Features: Built-in Features, Closet Cabinetry, Ceiling Fan(s), Dual Sinks, En Suite Bathroom, Garden Tub/Roman Tub, Jetted Tub, Linen Closet, Separate Shower
- Level: First
- Dimensions: 15 x 15
Bedroom
- Features: Ceiling Fan(s), Split Bedrooms, Walk-In Closet(s)
- Level: First
- Dimensions: 13 x 15
Bedroom
- Features: Ceiling Fan(s), Split Bedrooms
- Level: First
- Dimensions: 12 x 12
Bedroom
- Features: Ceiling Fan(s), Split Bedrooms
- Level: First
- Dimensions: 11 x 15
Primary bathroom
- Features: Built-in Features, Dual Sinks, En Suite Bathroom, Garden Tub/Roman Tub, Jetted Tub, Linen Closet, Solid Surface Counters, Separate Shower
- Level: First
- Dimensions: 11 x 14
Kitchen
- Features: Breakfast Bar, Built-in Features, Eat-in Kitchen, Granite Counters, Kitchen Island, Pantry, Walk-In Pantry
- Level: First
- Dimensions: 14 x 24
Living room
- Features: Ceiling Fan(s), Fireplace
- Level: First
- Dimensions: 18 x 17
Utility room
- Features: Built-in Features, Utility Room, Utility Sink
- Level: First
- Dimensions: 10 x 7
Heating
- Central, Electric, Fireplace(s)
Cooling
- Central Air, Ceiling Fan(s), Electric
Appliances
- Included: Dishwasher, Electric Oven, Electric Range, Electric Water Heater, Microwave, Water Softener
- Laundry: Washer Hookup, Dryer Hookup, Laundry in Utility Room
Features
- Built-in Features, Decorative/Designer Lighting Fixtures, Double Vanity, Eat-in Kitchen, Granite Counters, High Speed Internet, Kitchen Island, Open Floorplan, Pantry, Cable TV, Vaulted Ceiling(s), Natural Woodwork, Walk-In Closet(s)
- Flooring: Carpet, Ceramic Tile, Hardwood
- Windows: Window Coverings
- Has basement: No
- Number of fireplaces: 1
- Fireplace features: Living Room, Wood Burning
Interior area
- Total interior livable area: 2,410 sqft
Video & virtual tour
Property
Parking
- Total spaces: 3
- Parking features: Additional Parking, Door-Multi, Driveway, Garage, Garage Door Opener, Inside Entrance, Kitchen Level, Garage Faces Side
- Attached garage spaces: 3
Features
- Levels: One
- Stories: 1
- Patio & porch: Rear Porch, Front Porch, Patio, Covered
- Exterior features: Rain Gutters
- Pool features: None
Lot
- Size: 1 Acres
- Features: Landscaped, Many Trees, Subdivision, Sprinkler System
Details
- Parcel number: R000092188
Construction
Type & style
- Home type: SingleFamily
- Architectural style: Traditional,Detached
- Property subtype: Single Family Residence
Materials
- Brick, Rock, Stone
- Foundation: Slab
- Roof: Composition
Condition
- Year built: 2012
Utilities & green energy
- Sewer: Aerobic Septic
- Water: Well
- Utilities for property: Septic Available, Water Available, Cable Available
Community & HOA
Community
- Features: Fishing
- Security: Smoke Detector(s)
- Subdivision: Ellis Creek Ranch
HOA
- Has HOA: Yes
- Services included: All Facilities
- HOA fee: $344 annually
- HOA name: Ellis Creek Homeowners Association
- HOA phone: 817-380-7000
Location
- Region: Weatherford
Financial & listing details
- Price per square foot: $241/sqft
- Tax assessed value: $536,770
- Annual tax amount: $8,623
- Date on market: 7/13/2026
- Cumulative days on market: 11 days
- Listing terms: Cash,Conventional,VA Loan
Estimated market value
$570,600
$542,000 - $599,000
$2,845/mo
Price history
| Date | Event | Price |
|---|---|---|
| 7/13/2026 | Listed for sale | $581,900+10.8%$241/sqft |
Source: NTREIS #21330119 Report a problem | ||
| 7/25/2022 | Sold | -- |
Source: NTREIS #20090123 Report a problem | ||
| 6/26/2022 | Contingent | $525,000$218/sqft |
Source: NTREIS #20090123 Report a problem | ||
| 6/23/2022 | Listed for sale | $525,000$218/sqft |
Source: NTREIS #20090123 Report a problem | ||
Public tax history
| Year | Property taxes | Tax assessment |
|---|---|---|
| 2025 | $5,822 -12.9% | $536,770 +10.2% |
| 2024 | $6,681 -0.5% | $487,080 |
| 2023 | $6,715 +15.2% | $487,080 +38.5% |
| 2022 | $5,832 -4.8% | $351,570 |
| 2021 | $6,128 -0.1% | $351,570 +4.9% |
| 2020 | $6,137 +0.3% | $335,170 |
| 2019 | $6,118 +0.7% | $335,170 +12.6% |
| 2018 | $6,078 +1.1% | $297,730 |
| 2017 | $6,014 +8.4% | $297,730 +11.7% |
| 2016 | $5,548 +15.1% | $266,620 |
| 2015 | $4,820 | $266,620 +7.3% |
| 2014 | $4,820 | $248,420 |
| 2013 | -- | $248,420 |
Find assessor info on the county website
Monthly payment
Est. payment
Payment breakdown
Explore the cost of this home by adjusting the details. Changes won't be saved.Climate risks
Neighborhood: 76085
Nearby schools
GreatSchools rating
- 3/10Crockett Elementary SchoolGrades: PK-5Distance: 2 mi
- 5/10Tison Middle SchoolGrades: 6-8Distance: 3.2 mi
- 5/10Weatherford High SchoolGrades: 9-12Distance: 4.7 mi
Schools provided by the listing agent
- Elementary: Crockett
- Middle: Tison
- High: Weatherford
- District: Weatherford ISD
Source: NTREIS. This data may not be complete. We recommend contacting the local school district to confirm school assignments for this home.
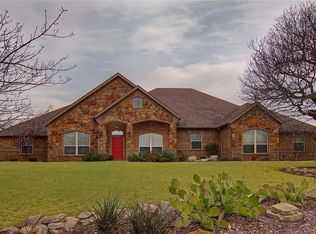
- $527,5004 bd2 ba2.3k sqft143 Meadow Arbor Dr, Weatherford, TX 76085Off Market
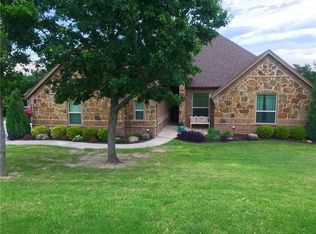
- $492,7003 bd2 ba2.1k sqft155 Meadow Arbor Dr, Weatherford, TX 76085Off Market
- $544,000-- bd-- ba2k sqft137 Meadow Arbor Dr, Weatherford, TX 76085Off Market
- $516,4004 bd2 ba2.4k sqft148 Meadow Arbor Dr, Weatherford, TX 76085Off Market

- $511,200-- bd-- ba1.9k sqft317 Ellis Ridge Dr, Weatherford, TX 76085Off Market
- $541,600-- bd-- ba2.3k sqft138 Ellis Creek Dr, Weatherford, TX 76085Off Market
- $506,100-- bd-- ba1.9k sqft132 Ellis Creek Dr, Weatherford, TX 76085Off Market
- $541,900-- bd-- ba2.1k sqft154 Meadow Arbor Dr, Weatherford, TX 76085Off Market
A local agent can set up tours, give advice and negotiate with sellers.
Similar homes
- $595,0004 bd3 ba2.8k sqft197 Ellis Creek Dr, Weatherford, TX 76085For Sale
 MLS ID #21314548, Mandy Nichols. NTREIS
 - $522,9904 bd3 ba2.1k sqft312 Ellis Ridge Dr, Weatherford, TX 76085For Sale
 MLS ID #21275468, Ryan Rite. NTREIS
 - $575,0004 bd2 ba2.5k sqft208 Ellis Creek Dr, Weatherford, TX 76085For Sale
 MLS ID #21222387, Jamie Bodiford. NTREIS
 - $615,0004 bd3 ba2.7k sqft128 Meandering Way, Weatherford, TX 76086For Sale
 MLS ID #21338509, Bryan Wright. NTREIS
 - $640,0004 bd4 ba3.1k sqft209 Ellis Creek Dr, Weatherford, TX 76085For SaleMLS ID #21202197, Jamie Bodiford. NTREIS
- $550,0005 bd3 ba2.4k sqft791 Trailwood Dr, Weatherford, TX 76085For SaleMLS ID #21301843, Terri Stokes. NTREIS
- $555,0004 bd3 ba2.4k sqft410 De La Cruz St, Weatherford, TX 76085For SaleMLS ID #21282163, Maria Gonzalez. NTREIS
- $525,0004 bd3 ba2.5k sqft104 Lagrange Ct, Weatherford, TX 76088For SaleMLS ID #21312805, Kamisha Tuley. NTREIS
- $585,0005 bd4 ba3.4k sqft3390 Zion Hill Rd, Weatherford, TX 76088For SaleMLS ID #21316932, Penelope Pardue. NTREIS
- $650,0004 bd3 ba2.6k sqft1313 Green Ridge Rd, Weatherford, TX 76085For SaleMLS ID #21319405, Cassie Spears. NTREIS
- $390,0004 bd2 ba1.9k sqft2268 Tanglewood St, Weatherford, TX 76085For SaleMLS ID #21240329, Tammy O'leary. NTREIS
- $429,0004 bd2 ba1.9k sqft115 N La Colina Rd, Weatherford, TX 76085For SaleMLS ID #21279044, Christi Phillips. NTREIS
- $599,0003 bd3 ba2.5k sqft702 W Spring St, Weatherford, TX 76086For SaleMLS ID #21301744, Michele Colafrancesco. NTREIS
- $519,9004 bd3 ba2.4k sqft1300 Green Rdg, Weatherford, TX 76085For SaleMLS ID #21286438, Reggie McMullin. NTREIS
- $530,0004 bd3 ba3.1k sqft619 W Baylor St, Weatherford, TX 76086For SaleMLS ID #21274725, Jamie Bodiford. NTREIS
- $550,0003 bd2 ba1.6k sqft591 McFarland Ln, Weatherford, TX 76088For SaleMLS ID #21235478, Raquel Harbin. NTREIS
- $649,9994 bd4 ba2.6k sqft1040 Dove Hill Branch Rd, Weatherford, TX 76088New ConstructionMLS ID #21329020, Kamisha Tuley. NTREIS
- $519,9004 bd2 ba2.3k sqft306 Davis St, Weatherford, TX 76086For SaleMLS ID #21292598, Sherry Cole. NTREIS
- $599,9004 bd3 ba2.3k sqft1050 Dove Hill Br, Weatherford, TX 76088New ConstructionMLS ID #21276378, Woody Willhite. NTREIS
- $523,9004 bd3 ba2.4k sqft400 Texas Sage Trl, Weatherford, TX 76085New ConstructionMLS ID #21105407, Clinton Shipley. NTREIS
