Stunning home in historic district in Weatherford, sold as is, no repairs and roof is not insurable. Looking for the right family to bring it back to its original luster. Nestled in trees and made of stone and fiber cement in 1980. 4 Bedrooms, 3 baths, 2 car attached garage and sits on 1.16 ac overlooking west with lots of trees. Appraisal was done in April 2026 and seller will share it with a prequalification letter. There is a 28 x 7 patio facing south, and the only room upstairs is a second living area (23 x 23) with a floor-to-ceiling stone fireplace. All the bedrooms are large and have lots of storage. Walk four steps down to the garage and the front door is one step. The backyard has a chain-link fence. Please do not go on the second-floor balcony or drop the attic stairs. That will be available with an executed contract. The primary bedroom is very spacious at 18 x 17 and a large closet that neasures 10 x 6. There are 18 cabinets at the end of the hall for storage. All of the bedrooms are on one wing. One of the bedrooms, 12 x 12 would be a great office and has a sliding door to the patio. This home is located just blocks from the famous Chandor Gardens and is close to two parks, walk to the town square for shopping and dining. Enjoy stores such as HEB, Costco, and other national franchises as well as locally owned gourmet restaurants around the square. DFW International Airport is 58 miles away along with Love Field which is 60 miles away.
Pending
Price cut: $105K (9/19)
$425,000
619 W Baylor St, Weatherford, TX 76086
4beds
3,190sqft
Single Family Residence
Built in 1980
1.16 Acres Lot
$-- Zestimate®
$133/sqft
$-- HOA
What's special
Nestled in trees
- 153 days
- 1,112
- 99
Zillow last checked:
Listing updated:
Listed by:
Jamie Bodiford 048217 (817)596-9446,
CENTURY 21 Judge Fite Company 817-596-9446
Source: NTREIS,MLS#: 21274725
Facts & features
Interior
Bedrooms & bathrooms
- Bedrooms: 4
- Bathrooms: 3
- Full bathrooms: 3
Primary bedroom
- Features: Sitting Area in Primary, Walk-In Closet(s)
- Level: First
- Dimensions: 17 x 18
Bedroom
- Level: First
- Dimensions: 12 x 12
Bedroom
- Level: First
- Dimensions: 11 x 13
Bedroom
- Level: First
- Dimensions: 15 x 12
Primary bathroom
- Features: Built-in Features, En Suite Bathroom, Garden Tub/Roman Tub
- Level: First
- Dimensions: 14 x 6
Dining room
- Features: Built-in Features
- Level: First
- Dimensions: 20 x 12
Family room
- Features: Built-in Features, Fireplace
- Level: First
- Dimensions: 22 x 18
Other
- Features: Built-in Features
- Level: First
- Dimensions: 12 x 5
Other
- Level: First
- Dimensions: 9 x 7
Kitchen
- Features: Breakfast Bar, Built-in Features, Solid Surface Counters
- Level: First
- Dimensions: 12 x 11
Living room
- Features: Ceiling Fan(s), Fireplace
- Level: Second
- Dimensions: 23 x 23
Utility room
- Features: Built-in Features, Utility Room
- Level: First
- Dimensions: 7 x 5
Heating
- Central
Cooling
- Ceiling Fan(s), Electric
Appliances
- Included: Dishwasher, Electric Cooktop, Electric Oven, Disposal
- Laundry: Electric Dryer Hookup
Features
- High Speed Internet, Cable TV
- Windows: Window Coverings
- Has basement: No
- Number of fireplaces: 2
- Fireplace features: Family Room, Gas Starter, Living Room, Masonry, Raised Hearth, Wood Burning
Interior area
- Total interior livable area: 3,190 sqft
Video & virtual tour
Property
Parking
- Total spaces: 2
- Parking features: Additional Parking, Door-Single, Garage Faces Side
- Attached garage spaces: 2
Features
- Levels: Two
- Stories: 2
- Patio & porch: Covered, Balcony
- Exterior features: Balcony, Rain Gutters
- Pool features: None
- Fencing: Chain Link
Lot
- Size: 1.16 Acres
- Features: Acreage, Cul-De-Sac, Irregular Lot
- Residential vegetation: Cleared, Partially Wooded
Details
- Parcel number: R000017019
Construction
Type & style
- Home type: SingleFamily
- Architectural style: Traditional,Detached
- Property subtype: Single Family Residence
- Attached to another structure: Yes
Materials
- Fiber Cement, Rock, Stone
- Roof: Other
Condition
- Resale
- Year built: 1980
Utilities & green energy
- Sewer: Public Sewer
- Water: Public
- Utilities for property: Electricity Connected, Natural Gas Available, Overhead Utilities, Sewer Available, Separate Meters, Water Available, Cable Available
Community & HOA
Community
- Features: Curbs
- Subdivision: Mccalls
HOA
- Has HOA: No
Location
- Region: Weatherford
Financial & listing details
- Price per square foot: $133/sqft
- Tax assessed value: $388,930
- Annual tax amount: $11,020
- Date on market: 5/19/2026
- Cumulative days on market: 151 days
- Listing terms: Cash
Estimated market value
Not available
Estimated sales range
Not available
Not available
Price history
| Date | Event | Price |
|---|---|---|
| 10/6/2026 | Pending sale | $425,000$133/sqft |
Source: NTREIS #21274725 Report a problem | ||
| 10/1/2026 | Listed for sale | $425,000$133/sqft |
Source: NTREIS #21274725 Report a problem | ||
| 9/26/2026 | Contingent | $425,000$133/sqft |
Source: NTREIS #21274725 Report a problem | ||
| 9/19/2026 | Price change | $425,000-19.8%$133/sqft |
Source: NTREIS #21274725 Report a problem | ||
| 6/10/2026 | Listed for sale | $530,000$166/sqft |
Source: NTREIS #21274725 Report a problem | ||
| 5/22/2026 | Contingent | $530,000$166/sqft |
Source: NTREIS #21274725 Report a problem | ||
| 5/19/2026 | Listed for sale | $530,000$166/sqft |
Source: NTREIS #21274725 Report a problem | ||
Public tax history
| Year | Property taxes | Tax assessment |
|---|---|---|
| 2025 | $1,641 -0.6% | $388,930 +4.4% |
| 2024 | $1,651 -0.7% | $372,550 |
| 2023 | $1,663 -49.6% | $372,550 +11.6% |
| 2022 | $3,297 +1% | $333,860 |
| 2021 | $3,265 +0.7% | $333,860 +13% |
| 2020 | $3,244 +1.4% | $295,540 |
| 2019 | $3,199 +0.5% | $295,540 +17.1% |
| 2018 | $3,182 +1.5% | $252,400 |
| 2017 | $3,135 +0.8% | $252,400 +32.1% |
| 2016 | $3,111 -3.6% | $191,060 |
| 2015 | $3,228 | $191,060 +3.4% |
| 2014 | $3,228 | $184,830 +0.1% |
| 2010 | -- | $184,680 |
| 1999 | -- | -- |
Find assessor info on the county website
Monthly payment
Est. payment
Payment breakdown
Explore the cost of this home by adjusting the details. Changes won't be saved.Climate risks
Neighborhood: McCalls
Nearby schools
Schools provided by the listing agent
- Elementary: Curtis
- Middle: Hall
- High: Weatherford
- District: Weatherford ISD
Source: NTREIS. This data may not be complete. We recommend contacting the local school district to confirm school assignments for this home.

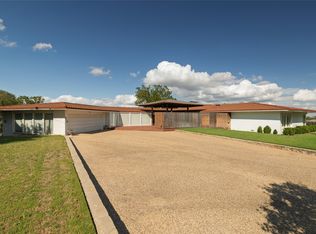
Similar homes
- $415,0004 bd3 ba2.9k sqft713 Saddle Ridge Trl, Weatherford, TX 76087For Sale
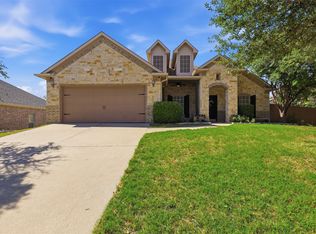 MLS ID #21385051, Darby Anable. NTREIS
 - $529,9904 bd4 ba2.9k sqft102 Tiffany Trl, Weatherford, TX 76086For Sale
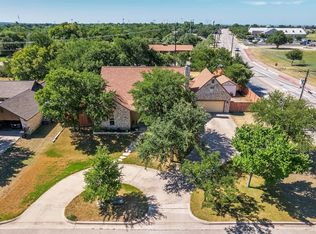 MLS ID #21343308, Kim Pratt. NTREIS
 - $330,0004 bd3 ba2.1k sqft515 W Bridge St, Weatherford, TX 76086For Sale
 MLS ID #21360408, Debbie Hulce. NTREIS
 - $415,0004 bd2 ba1.9k sqft101 Shady Valley Cir, Weatherford, TX 76086For Sale
 MLS ID #21383519, Lori Fowler. NTREIS
