Welcome to this spacious three-level townhome in the sought-after Perrywood community of Upper Marlboro. Offering 3 bedrooms, 3.5 bathrooms, and a versatile floor plan, this home is full of potential and ready for your personal touches. The main level features bright, open living and dining areas, while the upper level includes a generous primary suite and two additional bedrooms. The finished walkout lower level offers a full bath and flexible space ideal for a family room, home office, gym, or guest suite. A one-car garage and driveway provide convenient parking. Located in an established community with easy access to shopping, restaurants, parks, major commuter routes, and Joint Base Andrews, this property is an excellent opportunity for buyers looking to build equity in a desirable neighborhood. *Some images have been enhanced and/or virtually staged for illustrative purposes. Actual property conditions and features may vary.
Foreclosure
$429,900
1110 Blue Wing Ter, Upper Marlboro, MD 20774
3beds
2,768sqft
Townhouse
Built in 2002
1,804 Square Feet Lot
$430,000 Zestimate®
$155/sqft
$101/mo HOA
What's special
Finished walkout lower levelOne-car garageSpacious three-level townhomeGenerous primary suite
- 37 days |
- 447 |
- 36 |
Zillow last checked:
Listing updated:
Listed by:
Nadia Aminov 571-331-9745,
Long & Foster Real Estate, Inc. 240-497-1700,
Listing Team: The Pennye Green Team, Co-Listing Team: The Pennye Green Team,Co-Listing Agent: Pennye Green 202-247-5668,
Long & Foster Real Estate, Inc.
Source: Bright MLS,MLS#: MDPG2209666
Facts & features
Interior
Bedrooms & bathrooms
- Bedrooms: 3
- Bathrooms: 4
- Full bathrooms: 3
- 1/2 bathrooms: 1
- Main level bathrooms: 1
Basement
- Area: 934
Heating
- Forced Air, Natural Gas
Cooling
- Central Air, Electric
Appliances
- Included: Gas Water Heater
Features
- Basement: Full,Rear Entrance,Walk-Out Access
- Has fireplace: No
Interior area
- Total structure area: 2,802
- Total interior livable area: 2,768 sqft
- Finished area above ground: 1,868
- Finished area below ground: 900
Property
Parking
- Total spaces: 2
- Parking features: Garage Faces Front, Attached, Driveway
- Attached garage spaces: 1
- Uncovered spaces: 1
Accessibility
- Accessibility features: None
Features
- Levels: Three
- Stories: 3
- Pool features: Community
Lot
- Size: 1,804 Square Feet
Details
- Additional structures: Above Grade, Below Grade
- Parcel number: 17033313020
- Zoning: LCD
- Special conditions: Real Estate Owned
Construction
Type & style
- Home type: Townhouse
- Architectural style: Colonial
- Property subtype: Townhouse
Materials
- Frame
- Foundation: Slab
Condition
- New construction: No
- Year built: 2002
Utilities & green energy
- Sewer: Public Sewer
- Water: Public
Community & HOA
Community
- Subdivision: Perrywood
HOA
- Has HOA: Yes
- HOA fee: $101 monthly
- HOA name: PERRYWOOD
Location
- Region: Upper Marlboro
Financial & listing details
- Price per square foot: $155/sqft
- Tax assessed value: $392,200
- Annual tax amount: $5,827
- Date on market: 7/3/2026
- Listing agreement: Exclusive Right To Sell
- Ownership: Fee Simple
Foreclosure details
Estimated market value
$430,000
$409,000 - $452,000
$3,440/mo
Price history
| Date | Event | Price |
|---|---|---|
| 7/3/2026 | Listed for sale | $429,900+6.1%$155/sqft |
Source:  Long & Foster Broker Feed #MDPG2209666 Report a problem Long & Foster Broker Feed #MDPG2209666 Report a problem | ||
| 5/26/2026 | Sold | $405,000+1.3%$146/sqft |
Source: Public Record Report a problem | ||
| 2/13/2026 | Listing removed | $400,000$145/sqft |
Source:  Bright MLS #MDPG2188524 Report a problem Bright MLS #MDPG2188524 Report a problem | ||
| 2/8/2026 | Contingent | $400,000$145/sqft |
Source: Bright MLS #MDPG2188524 Report a problem | ||
| 2/6/2026 | Price change | $400,000-4.8%$145/sqft |
Source: Bright MLS #MDPG2188524 Report a problem | ||
| 2/3/2026 | Price change | $420,000-4.5%$152/sqft |
Source: Bright MLS #MDPG2188524 Report a problem | ||
| 1/30/2026 | Listed for sale | $440,000+110.4%$159/sqft |
Source: Bright MLS #MDPG2188524 Report a problem | ||
| 6/7/2002 | Sold | $209,089$76/sqft |
Source: Public Record Report a problem | ||
Public tax history
| Year | Property taxes | Tax assessment |
|---|---|---|
| 2025 | $6,228 +49.7% | $392,200 +4.8% |
| 2024 | $4,160 +5.1% | $374,133 +5.1% |
| 2023 | $3,959 +5.3% | $356,067 +5.3% |
| 2022 | $3,759 +7.3% | $338,000 +7.3% |
| 2021 | $3,503 +7.9% | $315,000 +7.9% |
| 2020 | $3,247 -13.7% | $292,000 +15.4% |
| 2019 | $3,761 | $253,067 |
| 2018 | $3,761 +6.7% | $253,067 +6.7% |
| 2017 | $3,524 -2.5% | $237,133 +7.2% |
| 2016 | $3,614 | $221,200 |
| 2015 | $3,614 | $221,200 |
| 2014 | $3,614 | $221,200 -7.3% |
| 2013 | -- | $238,500 |
| 2012 | -- | $238,500 |
| 2011 | -- | $238,500 -39.4% |
| 2010 | -- | $393,680 +9.8% |
| 2009 | -- | $358,390 +10.9% |
| 2008 | -- | $323,100 +12.3% |
| 2007 | -- | $287,810 +12.9% |
| 2006 | -- | $254,866 +14.8% |
| 2005 | -- | $221,923 +17.4% |
| 2004 | -- | $188,980 |
| 2003 | -- | $188,980 +1579.8% |
| 2002 | -- | $11,250 |
| 2001 | -- | $11,250 |
Find assessor info on the county website
Monthly payment
Climate risks
Neighborhood: 20774
Nearby schools
GreatSchools rating
- 6/10Perrywood Elementary SchoolGrades: K-5Distance: 1.1 mi
- 4/10Kettering Middle SchoolGrades: 6-8Distance: 2.7 mi
- 3/10Largo High SchoolGrades: 9-12Distance: 2.9 mi
Schools provided by the listing agent
- District: Prince George's County Public Schools
Source: Bright MLS. This data may not be complete. We recommend contacting the local school district to confirm school assignments for this home.
- $465,9003 bd3 ba1.8k sqft1112 Blue Wing Ter, Upper Marlboro, MD 20774Off Market
- $434,100-- bd2 ba1.7k sqft1108 Blue Wing Ter, Upper Marlboro, MD 20774Off Market
- $452,6003 bd4 ba1.8k sqft1106 Blue Wing Ter, Upper Marlboro, MD 20774Off Market
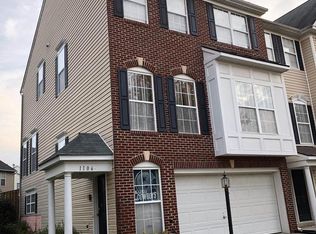
- $446,300-- bd2 ba1.8k sqft1116 Blue Wing Ter, Upper Marlboro, MD 20774Off Market
- $432,700-- bd2 ba1.8k sqft1118 Blue Wing Ter, Upper Marlboro, MD 20774Off Market
- $434,700-- bd2 ba1.8k sqft1120 Blue Wing Ter, Upper Marlboro, MD 20774Off Market
- $460,100-- bd2 ba2k sqft1102 Blue Wing Ter, Upper Marlboro, MD 20774Off Market
- $603,200-- bd2 ba2.4k sqft1008 Pochard Ct, Upper Marlboro, MD 20774Off Market
A local agent can set up tours, give advice and negotiate with sellers.
Similar homes
- $405,0003 bd3 ba2.3k sqftWatkins Place Se, Upper Marlboro, MD 20774For Sale
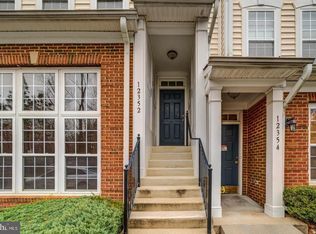
 MLS ID #MDPG2207260, Leia Booher, KW Metro Center. Bright MLS
 - $534,0003 bd4 ba2.8k sqft3846 Pentland Hills Dr, Upper Marlboro, MD 20774For Sale
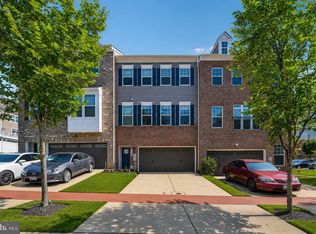 MLS ID #MDPG2212808, Bob Chew, Samson Properties. Bright MLS
 - $469,0004 bd4 ba1.5k sqft9500 Westerdale Dr, Upper Marlboro, MD 20774For Sale
 MLS ID #MDPG2210040, NWABUEZE OKWODU, Samson Properties. Bright MLS
 - $445,0003 bd3 ba2.2k sqft6109 Gothic Ln, Bowie, MD 20720For Sale
 MLS ID #MDPG2213916, Ari Musliu, Redfin Corp. Bright MLS
 - $580,0003 bd3 ba3k sqft2818 Medstead Ln, Upper Marlboro, MD 20774For SaleMLS ID #MDPG2212322, Regina Pierce, Fairfax Realty Premier. Bright MLS
- $475,0003 bd4 ba1.8k sqft614 Glenn Lake Dr, Bowie, MD 20716AuctionMLS ID #MDPG2211596, Arnita Greene, Compass. Bright MLS
- $405,0003 bd4 ba2.2k sqftCarriages At Russett Condo, Laurel, MD 20724For SaleMLS ID #MDAA2152818, John Hughson, Long & Foster Real Estate, Inc.. Bright MLS
- $440,0003 bd3 ba1.5k sqft2610 Chancellor Ct, Odenton, MD 21113For SaleMLS ID #MDAA2153014, Shailey Sharma, Samson Properties. Bright MLS
- $399,0003 bd4 ba1.5k sqft8412 Old Colony Dr S, Upper Marlboro, MD 20772For SaleMLS ID #MDPG2193472, Robert Scott, Samson Properties. Bright MLS
- $444,9003 bd4 ba1.6k sqft7 Thomasson Ct, Capitol Heights, MD 20743For SaleMLS ID #MDPG2207028, Alicia Sharp, EXP Realty, LLC. Bright MLS
- $489,0003 bd3 ba1.6k sqft4208 Winifred Ln, Upper Marlboro, MD 20772For SaleMLS ID #MDPG2208432, Bob Chew, Samson Properties. Bright MLS
- $515,0003 bd3 ba2.8k sqft915 Hall Station Dr, Bowie, MD 20721For SaleMLS ID #MDPG2206622, Jennifer Gregory, RE/MAX Realty Group. Bright MLS
- $454,9003 bd3 ba2.6k sqft10102 Dorsey Ln, Lanham, MD 20706For SaleMLS ID #MDPG2208854, Barrett Starling, Serhant. Bright MLS
- $449,9903 bd3 ba1.4k sqft1495 Howard Rd SE, Washington, DC 20020For SaleMLS ID #DCDC2271492, Mr. Dag Alemayehu, Samson Properties. Bright MLS
- $489,0003 bd3 ba2.2k sqft8805 Sybil Ln, Upper Marlboro, MD 20772For SaleMLS ID #MDPG2203210, Katrina Thomas, Samson Properties. Bright MLS
- $390,0003 bd3 ba1.6k sqft9407 Geaton Park Pl, Lanham, MD 20706New ConstructionMLS ID #MDPG2210436, gyimah kyei, Keller Williams Preferred Properties. Bright MLS
- $497,9003 bd4 ba2.4k sqft9810 Smithview Pl, Lanham, MD 20706For SaleMLS ID #MDPG2203754, Glenworth St Vall, KW Metro Center. Bright MLS
- $560,0003 bd4 ba2.2k sqft4028 Ranch Rd, Upper Marlboro, MD 20772For SaleMLS ID #MDPG2200096, Shahab Mastori, Coldwell Banker Realty - Washington. Bright MLS
- $524,9003 bd4 ba2k sqft5000 Forest Pines Dr, Upper Marlboro, MD 20772For SaleMLS ID #MDPG2202900, Chad Morton, Maverick Realty, LLC. Bright MLS
- $425,0003 bd3 ba1.6k sqft101 Blackbird Hill Ln, Laurel, MD 20724For SaleMLS ID #MDAA2147422, Reta Sponsky, Cummings & Co. Realtors. Bright MLS
