Welcome to this stunning two-story home built in 2016, offering 4 bedrooms, 3 bathrooms, and over 1,900 square feet of finished living space. Perfectly situated on a spacious 0.321-acre corner lot with a fully fenced yard, this home combines modern upgrades with timeless comfort.
The main level features an open-concept layout highlighted by granite countertops in both the kitchen and bathrooms, stainless steel appliances, and ample cabinetry for storage. Upstairs, the primary suite serves as a true retreat with a large walk-in closet and private bath.
Outdoor living is at its best with a covered deck and pergola overlooking the private backyard, plus a heated above-ground pool equipped with a Varpoolfaye WiFi-enabled heat pump—perfect for extending your swim season and controlling temperatures with ease. The 3-car garage is fully finished with an epoxy floor, providing durability and style for vehicles, hobbies, or extra storage.
The basement offers endless potential with space ready to be finished or used for storage. As a bonus, the home comes with shower and toilet materials to build out a 4th bathroom in the lower level, giving you a head start on additional living space.
Even better, a 40V brushless electric snow blower and a 48V Ryobi zero-turn electric mower are included with an acceptable offer.
This home has been thoughtfully maintained and upgraded, making it completely move-in ready. Don’t miss your chance to make this beautiful property yours!
Pending
$379,000
1110 Caitlin Dr SE, Bondurant, IA 50035
4beds
1,931sqft
:
Get pre-qualified$2,674/mo
Single Family Residence
Built in 2016
0.32 Acres Lot
$375,600 Zestimate®
$196/sqft
$-- HOA
What's special
Covered deckOpen-concept layoutCorner lotGranite countertopsFully fenced yardPrimary suiteStainless steel appliances
- 93 days |
- 41 |
- 1 |
Zillow last checked:
Listing updated:
Listed by:
Andrea Goldsmith 515-537-5484,
Real Estate Solutions,
Evan Corey,
Real Estate Solutions
Source: DMMLS,MLS#: 727688 Originating MLS: Des Moines Area Association of REALTORS
Originating MLS: Des Moines Area Association of REALTORSFacts & features
Interior
Bedrooms & bathrooms
- Bedrooms: 4
- Bathrooms: 3
- Full bathrooms: 2
- 1/2 bathrooms: 1
Heating
- Gas, Natural Gas
Cooling
- Central Air
Appliances
- Included: Dryer, Dishwasher, Microwave, Refrigerator, Stove, Washer
Features
- Flooring: Carpet, Tile
- Basement: Egress Windows,Unfinished
- Number of fireplaces: 1
- Fireplace features: Gas Log
Interior area
- Total structure area: 1,931
- Total interior livable area: 1,931 sqft
Property
Parking
- Total spaces: 3
- Parking features: Attached, Garage, Three Car Garage
- Attached garage spaces: 3
Features
- Levels: Two
- Stories: 2
- Patio & porch: Covered, Deck
- Exterior features: Deck, Fully Fenced
- Fencing: Chain Link,Full
Lot
- Size: 0.32 Acres
Details
- Parcel number: 23100235504000
- Zoning: R-2
Construction
Type & style
- Home type: SingleFamily
- Architectural style: Two Story
- Property subtype: Single Family Residence
Materials
- Stone, Vinyl Siding
- Foundation: Poured
- Roof: Asphalt,Shingle
Condition
- Year built: 2016
Utilities & green energy
- Sewer: Public Sewer
- Water: Public
Community & HOA
HOA
- Has HOA: No
Location
- Region: Bondurant
Financial & listing details
- Price per square foot: $196/sqft
- Tax assessed value: $380,000
- Annual tax amount: $6,527
- Date on market: 10/3/2025
- Cumulative days on market: 309 days
- Listing terms: Cash,Conventional,FHA,USDA Loan,VA Loan
- Road surface type: Concrete
Estimated market value
$375,600
$357,000 - $394,000
$2,327/mo
Price history
| Date | Event | Price |
|---|---|---|
| 5/7/2026 | Pending sale | $379,000$196/sqft |
Source:  DMMLS #727688 Report a problem DMMLS #727688 Report a problem | ||
| 4/23/2026 | Price change | $379,000-1.6%$196/sqft |
Source: DMMLS #727688 Report a problem | ||
| 4/9/2026 | Price change | $385,000-0.6%$199/sqft |
Source: DMMLS #727688 Report a problem | ||
| 2/11/2026 | Price change | $387,500-0.4%$201/sqft |
Source: DMMLS #727688 Report a problem | ||
| 11/12/2025 | Price change | $389,000-2.5%$201/sqft |
Source: DMMLS #727688 Report a problem | ||
| 10/21/2025 | Price change | $399,000-1.5%$207/sqft |
Source: DMMLS #727688 Report a problem | ||
| 10/4/2025 | Listed for sale | $405,000+19.2%$210/sqft |
Source: DMMLS #727688 Report a problem | ||
| 9/22/2023 | Sold | $339,9000%$176/sqft |
Source: DMMLS #678625 Report a problem | ||
| 8/21/2023 | Pending sale | $339,999$176/sqft |
Source: DMMLS #678625 Report a problem | ||
| 8/18/2023 | Price change | $339,999-2.9%$176/sqft |
Source: DMMLS #678625 Report a problem | ||
| 8/11/2023 | Price change | $349,999-2.8%$181/sqft |
Source: DMMLS #678625 Report a problem | ||
| 8/2/2023 | Price change | $359,999-2.7%$186/sqft |
Source: DMMLS #678625 Report a problem | ||
| 7/25/2023 | Price change | $369,999-2.6%$192/sqft |
Source: DMMLS #678625 Report a problem | ||
| 7/19/2023 | Listed for sale | $379,999+33.4%$197/sqft |
Source: DMMLS #678625 Report a problem | ||
| 11/28/2017 | Sold | $284,900$148/sqft |
Source: DMMLS #539375 Report a problem | ||
Public tax history
| Year | Property taxes | Tax assessment |
|---|---|---|
| 2025 | $6,482 +2.3% | $380,000 +7.4% |
| 2024 | $6,338 +0.7% | $353,700 |
| 2023 | $6,294 +0.5% | $353,700 +20.6% |
| 2022 | $6,262 +40.7% | $293,200 |
| 2021 | $4,452 +23.5% | $293,200 +0.4% |
| 2020 | $3,604 +36.7% | $291,900 |
| 2019 | $2,636 +18728.6% | $291,900 +5.8% |
| 2018 | $14 | $275,900 +46662.7% |
| 2017 | $14 +75% | $590 |
| 2016 | $8 | $590 |
Find assessor info on the county website
Monthly payment
Est. payment
Payment breakdown
Explore the cost of this home by adjusting the details. Changes won't be saved.Climate risks
Neighborhood: 50035
Nearby schools
GreatSchools rating
- NAMorris Elementary SchoolGrades: PK-2Distance: 0.9 mi
- 7/10Bondurant-Farrar Junior HighGrades: 7-8Distance: 0.8 mi
- 5/10Bondurant-Farrar High SchoolGrades: 9-12Distance: 1.6 mi
Schools provided by the listing agent
- District: Bondurant-Farrar
Source: DMMLS. This data may not be complete. We recommend contacting the local school district to confirm school assignments for this home.
- $358,9003 bd2 ba1.5k sqft1200 Caitlin Dr SE, Bondurant, IA 50035Off Market

- $342,5003 bd3 ba1.6k sqft1317 12th, Bondurant, IA 50035Off Market
- $379,1004 bd4 ba1.7k sqft1204 Caitlin Dr SE, Bondurant, IA 50035Off Market
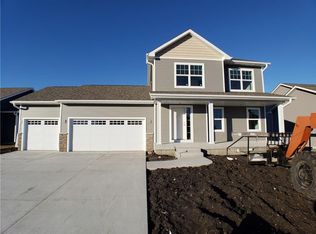
- $325,9003 bd3 ba1.6k sqft1317 12th St SE, Bondurant, IA 50035Off Market
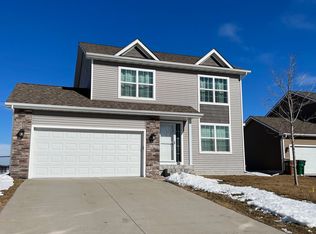
- $329,0003 bd3 ba1.7k sqft1314 12th St SE, Bondurant, IA 50035Off Market
- $332,4003 bd3 ba1.7k sqft1321 12th St SE, Bondurant, IA 50035Off Market
- $358,5004 bd3 ba1.7k sqft1109 Caitlin Dr SE, Bondurant, IA 50035Off Market
- $341,6003 bd3 ba1.6k sqft1105 Caitlin Dr SE, Bondurant, IA 50035Off Market
A local agent can set up tours, give advice and negotiate with sellers.
Similar homes
- $358,9004 bd3 ba1.6k sqft901 13th St SE, Bondurant, IA 50035For Sale
 MLS ID #736191, Nikki Nichols, LPT Realty, LLC. DMMLS
 - $335,0003 bd3 ba1.1k sqft1219 12th St SE, Bondurant, IA 50035For Sale
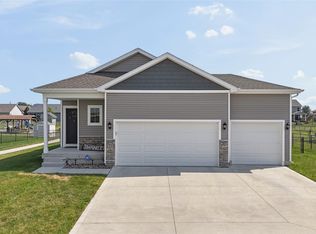 MLS ID #746400, Tim Lucken, Real Broker, LLC. DMMLS
 - $379,9004 bd4 ba2.1k sqft513 1st St NW, Bondurant, IA 50035For Sale
 MLS ID #741855, Kathy Miller, RE/MAX Precision. DMMLS
 - $340,0004 bd3 ba2.1k sqft709 36th St SW, Bondurant, IA 50035For Sale
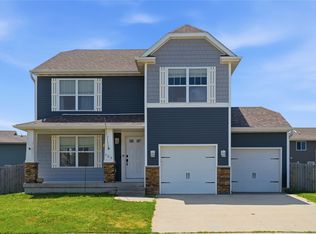 MLS ID #746245, Sheena Foster, RE/MAX Concepts. DMMLS
 - $364,9994 bd3 ba1.7k sqft812 3rd St NW, Bondurant, IA 50035For SaleMLS ID #744169, Jeff Kovach, LPT Realty, LLC. DMMLS
- $384,9004 bd3 ba1.3k sqft1008 Westridge St SW, Bondurant, IA 50035For SaleMLS ID #738507, Angela Meek, RE/MAX Concepts. DMMLS
- $344,5004 bd3 ba1.3k sqft304 Tailfeather Dr NW, Bondurant, IA 50035For Sale
 MLS ID #70176, Kris Gardner, RE/MAX Concepts- Huxley. CIBR
 - $450,0004 bd3 ba1.5k sqft309 Summit Cir NW, Bondurant, IA 50035For SaleMLS ID #743950, Amy Abram, RE/MAX Concepts. DMMLS
- $395,0004 bd3 ba1.7k sqft931 15th Ave SE, Altoona, IA 50009For SaleMLS ID #744500, Lacie Sibley, Boutique Real Estate. DMMLS
- $369,9004 bd3 ba1.4k sqft2616 6th Ave SW, Altoona, IA 50009For SaleMLS ID #746100, Kelsey Jones, LPT Realty, LLC. DMMLS
- $375,0003 bd4 ba1.7k sqft302 31st St SW, Altoona, IA 50009For SaleMLS ID #746322, Char Klisares, RE/MAX Concepts. DMMLS
- $350,0003 bd3 ba1.3k sqft5420 Brook Landing Cir, Des Moines, IA 50317For SaleMLS ID #746891, Emily Broderick, Keller Williams Realty GDM. DMMLS
- $390,0004 bd3 ba1.3k sqft706 NE Country Meadow Dr, Ankeny, IA 50021For SaleMLS ID #746529, Tim Scheib, Real Broker, LLC. DMMLS
- $379,0004 bd3 ba1.4k sqft3316 NE 5th Ln, Ankeny, IA 50021For SaleMLS ID #739430, Lynn Harder, RE/MAX Concepts. DMMLS
- $405,5004 bd3 ba1.5k sqft211 31st St SE, Altoona, IA 50009For SaleMLS ID #739347, Mary Foley, Liberty Realty Group. DMMLS
- $340,0003 bd3 ba1.5k sqft624 18th St SE, Altoona, IA 50009For SaleMLS ID #70791, Van Winkle Real Estate Team, RE/MAX Concepts-Ames. CIBR
- $355,0004 bd3 ba1.7k sqft4704 NE Hayes Dr, Ankeny, IA 50021For SaleMLS ID #746057, James Hibbs, LPT Realty, LLC. DMMLS
- $355,9004 bd3 ba2.2k sqft417 Coyote St, Mitchellville, IA 50169For SaleMLS ID #20262486, Ashtin Dundee, GNB Real Estate - Manchester. Northeast Iowa Regional BOR as distributed by MLS GRID
- $350,0004 bd3 ba1.3k sqft4610 E Valdez Dr, Des Moines, IA 50317For SaleMLS ID #745485, Tony Palmer, RE/MAX Concepts. DMMLS
- $440,0004 bd3 ba1.6k sqft319 31st St SW, Altoona, IA 50009For SaleMLS ID #746340, Austin Sullivan, RE/MAX Concepts. DMMLS
