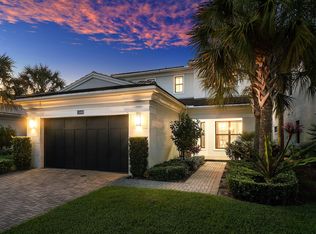
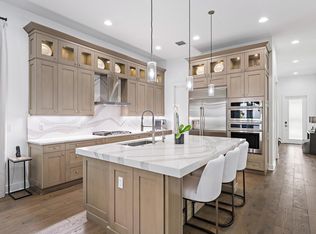
SUPER RARE in Alton: one of only 8 single-level homes of this model—almost never available. 1110 Faulkner Ter features a grand entry with soaring 20-ft ceilings, 12-ft ceilings throughout, bright open living, and 10-ft impact glass sliders for seamless indoor/outdoor flow. 3BR/3.5BA + power office; every bedroom is en-suite. Upgraded chef's kitchen: waterfall island, 5-burner gas cooktop, designer hood, and oversized pantry, open to the living room with a gas-plumbed fireplace. Restoration Hardware chandeliers. Spacious primary suite + large walk-in closet. Private backyard with room for a pool + entertaining, plus full summer kitchen. 3-car garage + dual driveways. Walk to Alton dining/shopping & top schools (Benjamin). 12 min beach, 3 min Abacoa golf/range, 20 min PBI, 2 min I-95.
Pending
Price cut: $90K (6/8)
$1,750,000
1110 Faulkner Terrace, Palm Beach Gardens, FL 33418
3beds
2,772sqft
:
Get pre-qualified$11,600/mo
Single Family Residence
Built in 2017
7,723 Square Feet Lot
$1,648,900 Zestimate®
$631/sqft
$455/mo HOA
What's special
Waterfall islandDesigner hoodFull summer kitchenBright open livingRestoration hardware chandeliersSpacious primary suiteDual driveways
- 211 days |
- 233 |
- 8 |
Zillow last checked:
Listing updated:
Listed by:
Jason Rash 513-903-6685,
Frankel Ball Realty LLC
Source: BeachesMLS,MLS#: R11153653 Originating MLS: BeachesMLS
Originating MLS: BeachesMLSFacts & features
Interior
Bedrooms & bathrooms
- Bedrooms: 3
- Bathrooms: 4
- Full bathrooms: 3
- 1/2 bathrooms: 1
- Main level bathrooms: 4
- Main level bedrooms: 3
Primary bedroom
- Level: Main
- Area: 228.62
- Dimensions: 14.2 X 16.1
Kitchen
- Level: Main
- Area: 302.84
- Dimensions: 13.11 X 23.1
Living room
- Level: Main
- Area: 161.66
- Dimensions: 13.7 X 11.8
Heating
- Central
Cooling
- Central Air, Ceiling Fan(s)
Appliances
- Included: Dryer, Dishwasher, Gas Range, Oven, Refrigerator, Washer
- Laundry: Inside, Laundry Tub
Features
- Breakfast Area, Dining Area, Separate/Formal Dining Room, Dual Sinks, Entrance Foyer, Eat-in Kitchen, High Ceilings, Kitchen Island, Main Level Primary, Pantry, Split Bedrooms, Separate Shower, Walk-In Closet(s)
- Flooring: Carpet
Interior area
- Total structure area: 3,920
- Total interior livable area: 2,772 sqft
Video & virtual tour
Property
Parking
- Total spaces: 3
- Parking features: Attached, Covered, Garage, Golf Cart Garage
- Attached garage spaces: 3
Features
- Levels: One
- Stories: 1
- Entry location: Entry Level Living Area Y
- Patio & porch: Covered, Patio
- Exterior features: Built-in Barbecue, Barbecue, Outdoor Kitchen, Outdoor Living Area, Room For Pool
- Pool features: Association
- Has view: Yes
- View description: Other
- Waterfront features: None
Lot
- Size: 7,723 Square Feet
- Features: Sprinklers Automatic, < 1/4 Acre
Details
- Parcel number: 52424126020002940
- Zoning: PCD(ci
Construction
Type & style
- Home type: SingleFamily
- Property subtype: Single Family Residence
Materials
- Block
- Roof: Barrel
Condition
- Resale
- New construction: No
- Year built: 2017
Details
- Builder model: Model A
- Builder name: Kolter Homes
Utilities & green energy
- Electric: 3 Phase
- Sewer: Public Sewer
- Utilities for property: Sewer Available, Water Available
Community & HOA
Community
- Features: Home Owners Association, Property Manager On-Site, Street Lights
- Security: None
- Subdivision: ALTON NEIGHBORHOOD 1
HOA
- Has HOA: Yes
- Amenities included: Basketball Court, Clubhouse, Dog Park, Fitness Center, Playground, Pickleball, Park, Pool, Spa/Hot Tub, Sidewalks, Tennis Court(s), Trail(s)
- Services included: Common Areas, Maintenance Grounds, Recreation Facilities
- HOA fee: $455 monthly
Location
- Region: Palm Beach Gardens
Financial & listing details
- Price per square foot: $631/sqft
- Tax assessed value: $1,353,268
- Annual tax amount: $18,275
- Date on market: 1/12/2026
- Cumulative days on market: 207 days
- Listing terms: Cash,Conventional
Estimated market value
$1,648,900
$1.57M - $1.73M
$6,344/mo
Price history
| Date | Event | Price |
|---|---|---|
| 7/21/2026 | Pending sale | $1,750,000$631/sqft |
Source:  BeachesMLS #R11153653 Report a problem BeachesMLS #R11153653 Report a problem | ||
| 6/8/2026 | Price change | $1,750,000-4.9%$631/sqft |
Source: BeachesMLS #R11153653 Report a problem | ||
| 3/23/2026 | Price change | $1,840,000-5.6%$664/sqft |
Source: BeachesMLS #R11153653 Report a problem | ||
| 2/8/2026 | Price change | $1,950,000-2.5%$703/sqft |
Source: BeachesMLS #RX-11153653 Report a problem | ||
| 1/12/2026 | Listed for sale | $2,000,000+68.2%$722/sqft |
Source: BeachesMLS #RX-11153653 Report a problem | ||
| 10/8/2019 | Listing removed | $1,189,000$429/sqft |
Source: Fine Living Realty of P Beach #RX-10486598 Report a problem | ||
| 3/22/2019 | Price change | $1,189,000+3.4%$429/sqft |
Source: Fine Living Realty of P Beach #RX-10486598 Report a problem | ||
| 2/12/2019 | Price change | $1,150,000-3.3%$415/sqft |
Source: Fine Living Realty of P Beach #RX-10486598 Report a problem | ||
| 12/7/2018 | Listed for sale | $1,189,000+23.7%$429/sqft |
Source: Beaches MLS #RX-10486598 Report a problem | ||
| 7/6/2017 | Sold | $961,468$347/sqft |
Source: Public Record Report a problem | ||
Public tax history
| Year | Property taxes | Tax assessment |
|---|---|---|
| 2025 | $18,275 +3.6% | $873,580 +2.9% |
| 2024 | $17,632 -0.1% | $848,960 +3% |
| 2023 | $17,649 +0.2% | $824,233 +3% |
| 2022 | $17,613 -0.4% | $800,226 +3% |
| 2021 | $17,676 +0.6% | $776,918 +1.4% |
| 2020 | $17,574 +1% | $766,191 +2.3% |
| 2019 | $17,396 | $748,965 +1.9% |
| 2018 | $17,396 +6.7% | $735,000 +320% |
| 2017 | $16,308 +286.7% | $175,000 +75% |
| 2016 | $4,217 +7.1% | $100,000 +127.3% |
| 2015 | $3,936 | $44,000 |
Find assessor info on the county website
Monthly payment
Est. payment
Payment breakdown
Explore the cost of this home by adjusting the details. Changes won't be saved.Climate risks
Neighborhood: 33418
Nearby schools
GreatSchools rating
- 10/10Marsh Pointe Elementary SchoolGrades: PK-5Distance: 1.4 mi
- 8/10Watson B. Duncan Middle SchoolGrades: 6-8Distance: 2 mi
- 6/10William T. Dwyer High SchoolGrades: PK,9-12Distance: 0.4 mi
Schools provided by the listing agent
- Elementary: Marsh Pointe
- Middle: Watson B. Duncan
- High: William T. Dwyer
Source: BeachesMLS. This data may not be complete. We recommend contacting the local school district to confirm school assignments for this home.
- $2,792,6005 bd5 ba7k sqft1106 Faulkner Ter, Palm Beach Gardens, FL 33418Off Market
- $2,768,5004 bd5 ba6.5k sqft1114 Faulkner Ter, Palm Beach Gardens, FL 33418Off Market
- $2,619,5004 bd4 ba5.9k sqft1118 Faulkner Ter, Palm Beach Gardens, FL 33418Off Market
- $2,502,8005 bd5 ba6k sqft1102 Faulkner Ter, Palm Beach Gardens, FL 33418Off Market
- $2,478,0005 bd5 ba6k sqft1122 Faulkner Ter, Palm Beach Gardens, FL 33418Off Market
- $2,779,5005 bd5 ba5k sqft1098 Faulkner Ter, Palm Beach Gardens, FL 33418Off Market
- $1,100,0003 bd3 ba3k sqft1109 Faulkner Ter, Palm Beach Gardens, FL 33418Sold
- $1,349,6003 bd3 ba4.3k sqft1105 Faulkner Ter, Palm Beach Gardens, FL 33418Off Market
A local agent can set up tours, give advice and negotiate with sellers.
A local lender can help you make sure your offer is ready when you are.
Similar homes
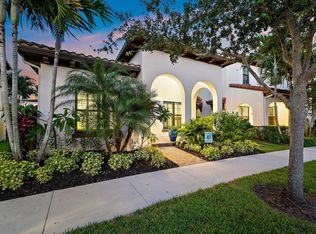
- $1,815,0003 bd4 ba3.1k sqft13689 ARTISAN Circle, Palm Beach Gardens, FL 33418For Sale
 MLS ID #B26059961, Seth Koretzky, Compass Florida LLC. BeachesMLS
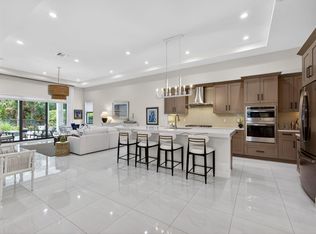
 - $1,485,0003 bd5 ba2.7k sqft1189 Faulkner Terrace, Palm Beach Gardens, FL 33418For Sale
 MLS ID #B26054017, Cibie Cahur, Keller Williams Realty Jupiter. BeachesMLS
 - $1,350,0003 bd5 ba2.7k sqft13640 Dumont Road, Palm Beach Gardens, FL 33418For Sale
 MLS ID #B26057336, Margot Miller Matot, Serhant. BeachesMLS
 - $1,600,0003 bd3 ba2.3k sqftDegas, Palm Beach Gardens, FL 33418For Sale
 MLS ID #B26037977, Juliette M Miller, Platinum Properties/The Keyes. BeachesMLS
 - $1,975,0003 bd4 ba3.1k sqft5525 Renoir Place, Palm Beach Gardens, FL 33418For SaleMLS ID #B26019368, Vincent Marotta Jr, Illustrated Properties LLC (Co. BeachesMLS
- $1,995,0003 bd4 ba3.1k sqft13149 Faberge Place, Palm Beach Gardens, FL 33418For SaleMLS ID #R11132919, Alexa N McDonald, The Agency Florida LLC. BeachesMLS
- $1,800,0003 bd4 ba2.9k sqft408 Vía Placita, Palm Beach Gardens, FL 33418For SaleMLS ID #B26049581, Siobhan Wingfield, EXP Realty LLC. BeachesMLS
- $1,700,0005 bd4 ba4k sqft12140 Aviles Circle, Palm Beach Gardens, FL 33418For SaleMLS ID #B26049436, Renee Travis, Keller Williams Realty Jupiter. BeachesMLS
- $2,500,0004 bd4 ba3.5k sqft13558 Artisan Cir, Palm Beach Gardens, FL 33418For SaleMLS ID #26-1073, ROBERT B THOMSON, Waterfront Properties & Club Communities 6621. Palm Beach BOR
- $2,049,0003 bd4 ba3.1k sqft5630 Delacroix Terrace, Palm Beach Gardens, FL 33418For SaleMLS ID #R11150552, Denise Joan Kaslow, Compass Florida LLC. BeachesMLS
- $1,270,0004 bd3 ba2.4k sqft14409 67th Trail N, Palm Beach Gardens, FL 33418For SaleMLS ID #R11157303, Krystle Lynne Rea, Luxe Key Realty Group, LLC. BeachesMLS
- $1,999,0003 bd3 ba2.9k sqft160 Viera Drive, Palm Beach Gardens, FL 33418For SaleMLS ID #B26030629, Carol Falciano PA, Mirasol Realty. BeachesMLS
- $1,399,0004 bd4 ba2.6k sqft219 ANDALUSIA Drive, Palm Beach Gardens, FL 33418For SaleMLS ID #B26053781, Victoria Wolf Rosenfield, Leibowitz Realty Group, LLC./PBG. BeachesMLS
- $1,165,0003 bd2 ba2.1k sqft5619 Delacroix Terrace, Palm Beach Gardens, FL 33418For SaleMLS ID #R11156720, Karen Devlin, Sutter & Nugent LLC. BeachesMLS
- $1,495,0004 bd3 ba2.6k sqft130 Andalusia Way, Palm Beach Gardens, FL 33418For SaleMLS ID #R11119780, Linda Bright, Illustrated Properties LLC (Co. BeachesMLS
- $2,395,0003 bd4 ba3k sqft13159 Artisan Circle, Palm Beach Gardens, FL 33418For SaleMLS ID #R11138889, Bryan Garces, William Raveis Florida, LLC. BeachesMLS
- $1,875,0003 bd3 ba2.6k sqft260 Carina Drive, Jupiter, FL 33478For SaleMLS ID #B26059158, Shellie Ann Chiet, Shellie Chiet Real Estate LLC/. BeachesMLS
- $2,299,0004 bd4 ba3.6k sqft13418 Artisan Circle, Palm Beach Gardens, FL 33418For SaleMLS ID #B26037734, Bryan Garces, William Raveis Florida, LLC. BeachesMLS
- $1,525,0004 bd3 ba2.8k sqft119 Steeple Circle, Jupiter, FL 33458For SaleMLS ID #B26027700, Christian Demers, Illustrated Properties LLC (Co. BeachesMLS
- $1,649,0003 bd4 ba2.7k sqft271 Carina Drive, Jupiter, FL 33478For SaleMLS ID #R11151721, Holly Meyer Lucas, Compass Florida, LLC (Jupiter). BeachesMLS
