Enjoy the Gettysuve lifestyle in this Magnolia Villa condo. Primary BR suite on main level and very open floorplan make this a desired plan. Hardwood flooring on both levels with upper level featuring two BR's with adjoining bath plus open loft to great room area. Island kitchen offers newer appliances and nice move around space plus eat-in option. Enjoy the screened porch and quietness of being near end of the cul-de-sac on Spy Glass. Ready for immediate occupancy. Social membership to country club is mandatory-ask for more info. HOA fee is $407/monthly to Magnolia Villas and $98/qtr for Gettysvue HOA plus Social Membership dues to country club. Per HOA stucco inspected and required caulking from inspection completed.
Pending
Price cut: $20K (7/13)
$638,500
1110 Spy Glass Way, Knoxville, TN 37922
3beds
2,890sqft
:
Get pre-qualified$4,140/mo
Condominium
Built in 1998
-- sqft lot
$-- Zestimate®
$221/sqft
$407/mo HOA
What's special
Screened porchVery open floorplan
- 133 days |
- 162 |
- 0 |
Zillow last checked:
Listing updated:
Listed by:
Dick Brower,
Realty Executives Associates 865-531-2020
Source: East Tennessee Realtors,MLS#: 1334887
Facts & features
Interior
Bedrooms & bathrooms
- Bedrooms: 3
- Bathrooms: 3
- Full bathrooms: 2
- 1/2 bathrooms: 1
Heating
- Central, Forced Air, Natural Gas, Electric
Cooling
- Central Air, Ceiling Fan(s)
Appliances
- Included: Dishwasher, Disposal, Dryer, Microwave, Range, Refrigerator, Self Cleaning Oven
Features
- Walk-In Closet(s), Cathedral Ceiling(s), Kitchen Island, Pantry, Breakfast Bar
- Flooring: Carpet, Hardwood, Tile
- Windows: Insulated Windows, Aluminum Frames
- Basement: Crawl Space Sealed
- Number of fireplaces: 1
- Fireplace features: Pre-Fab, Ventless
Interior area
- Total structure area: 2,890
- Total interior livable area: 2,890 sqft
Property
Parking
- Total spaces: 2
- Parking features: Garage Door Opener, Attached, Main Level
- Attached garage spaces: 2
Features
- Exterior features: Prof Landscaped
- Has view: Yes
- View description: Country Setting, Golf Course
Lot
- Size: 0.29 Acres
- Features: Cul-De-Sac, Near Golf Course
Details
- Parcel number: 144CB02700Q
Construction
Type & style
- Home type: Condo
- Architectural style: Traditional
- Property subtype: Condominium
Materials
- Stucco, Stone, Frame
Condition
- Year built: 1998
Utilities & green energy
- Sewer: Public Sewer
- Water: Public
- Utilities for property: Cable Available
Community & HOA
Community
- Security: Security System, Smoke Detector(s)
- Subdivision: Magnolia Villas
HOA
- Has HOA: Yes
- Amenities included: Golf Course
- Services included: Pest Control, Fire Protection, Insurance, Trash, Maintenance Grounds
- HOA fee: $407 monthly
Location
- Region: Knoxville
Financial & listing details
- Price per square foot: $221/sqft
- Date on market: 4/1/2026
- Listing terms: New Loan,Cash,Conventional
Estimated market value
Not available
Estimated sales range
Not available
Not available
Price history
| Date | Event | Price |
|---|---|---|
| 7/17/2026 | Pending sale | $638,500$221/sqft |
Source:  East Tennessee Realtors #1334887 Report a problem East Tennessee Realtors #1334887 Report a problem | ||
| 7/13/2026 | Price change | $638,500-3%$221/sqft |
Source: East Tennessee Realtors #1334887 Report a problem | ||
| 5/21/2026 | Price change | $658,500-2.4%$228/sqft |
Source: East Tennessee Realtors #1334887 Report a problem | ||
| 4/1/2026 | Listed for sale | $675,000$234/sqft |
Source: East Tennessee Realtors #1334887 Report a problem | ||
Public tax history
Tax history is unavailable.
Monthly payment
Est. payment
Payment breakdown
Explore the cost of this home by adjusting the details. Changes won't be saved.Climate risks
Neighborhood: 37922
Nearby schools
GreatSchools rating
- 9/10A L Lotts Elementary SchoolGrades: PK-5Distance: 0.6 mi
- 9/10West Valley Middle SchoolGrades: 6-8Distance: 0.6 mi
- 9/10Bearden High SchoolGrades: 9-12Distance: 2.4 mi
Schools provided by the listing agent
- Elementary: A L Lotts
- Middle: West Valley
- High: Bearden
Source: East Tennessee Realtors. This data may not be complete. We recommend contacting the local school district to confirm school assignments for this home.
- $648,7003 bd3 ba2.6k sqft1110 Spy Glass Way #11/2700, Knoxville, TN 37922Off Market

- $640,5003 bd3 ba2.7k sqft1114 Spy Glass Way #12/2740, Knoxville, TN 37922Off Market
- $1,150,0003 bd4 ba2.9k sqft1111 Spy Glass Way #50/2975, Knoxville, TN 37922Sold
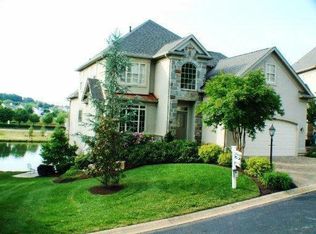
- $---- bd-- ba-- sqft1109 Spy Glass Way, Knoxville, TN 37922Off Market
- $882,5003 bd2 ba3.1k sqft1109 Spy Glass Way #51/2950, Knoxville, TN 37922Off Market
- $904,6003 bd2 ba3.5k sqft1107 Spy Glass Way #52/2880, Knoxville, TN 37922Off Market
- $743,2003 bd2 ba3.2k sqft9242 Honors Way #15/2306, Knoxville, TN 37922Off Market
- $719,6003 bd3 ba2.9k sqft9240 Honors Way #16/2154, Knoxville, TN 37922Off Market
A local agent can set up tours, give advice and negotiate with sellers.
A local lender can help you make sure your offer is ready when you are.
Similar homes
- $659,0003 bd4 ba3.3k sqft1107 Highgrove Garden Way, Knoxville, TN 37922For Sale

 MLS ID #1351497, Michael Darby, ReMax Preferred Properties, In. East Tennessee Realtors
 - $684,0003 bd3 ba3.5k sqft1111 Highgrove Garden Way, Knoxville, TN 37922For Sale
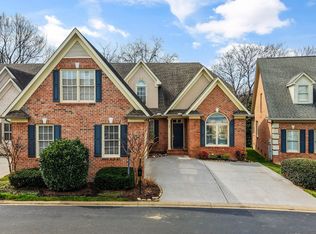 MLS ID #1330596, Debaran Hughes, Realty Executives Associates. East Tennessee Realtors
 - $700,0003 bd4 ba3k sqft1166 Highgrove Garden Way, Knoxville, TN 37922For Sale
 MLS ID #1340757, Shannon Foster-Boline, Realty Executives Associates. East Tennessee Realtors
 - $600,0004 bd3 ba2.8k sqft907 Garrison Ridge Blvd, Knoxville, TN 37922For Sale
 MLS ID #1346864, Susannah B. Dunn, Realty Executives Associates. East Tennessee Realtors
 - $675,0004 bd3 ba2.6k sqft10422 Meadow Ridges Ln, Knoxville, TN 37922For SaleMLS ID #1347781, Amy Brock Smith, Alliance Sotheby's International. East Tennessee Realtors
- $599,0003 bd3 ba2.5k sqft3413 Commodore Point, Knoxville, TN 37922For SaleMLS ID #1350344, Kim Pollard, Crye-Leike Realtors South, Inc.. East Tennessee Realtors
- $575,0004 bd3 ba2.6k sqft1230 Peake Ln, Knoxville, TN 37922For Sale
 MLS ID #3317270, Nic Nicaud. RealTracs MLS as distributed by MLS GRID
 - $649,5004 bd4 ba3.6k sqft10033 Autumn Valley Ln, Knoxville, TN 37922For SaleMLS ID #3288632, Judy Teasley. RealTracs MLS as distributed by MLS GRID
- $649,0004 bd3 ba3.4k sqft1135 Evelyn Mae Way, Knoxville, TN 37923For SaleMLS ID #1329384, Kathy Pryputniewicz, Redfin. East Tennessee Realtors
- $629,9003 bd3 ba2.4k sqft1731 Sawgrass Rd, Knoxville, TN 37922For SaleMLS ID #3298468, Judy Teasley. RealTracs MLS as distributed by MLS GRID
- $535,0003 bd2 ba2.3k sqft8761 Belle Mina Way, Knoxville, TN 37923For SaleMLS ID #1349140, Shannon Foster-Boline, Realty Executives Associates. East Tennessee Realtors
- $769,5004 bd4 ba3.4k sqft1019 Andover View Ln, Knoxville, TN 37922For SaleMLS ID #1349429, Randy Susong, Realty Executives Associates. East Tennessee Realtors
- $925,0004 bd4 ba2.9k sqft816 Foxfield Ln, Knoxville, TN 37922For SaleMLS ID #1349642, Tom Hughes, Realty Executives Associates. East Tennessee Realtors
- $599,0004 bd3 ba2.8k sqft10421 Laurel Pointe Ln, Knoxville, TN 37931For SaleMLS ID #3338485, Makayla DeBusk. RealTracs MLS as distributed by MLS GRID
- $630,0003 bd3 ba2.6k sqft1210 Pellissippi Pkwy, Knoxville, TN 37932For SaleMLS ID #1340077, Corey Belden, Realty Executives Associates. East Tennessee Realtors
- $799,9004 bd4 ba3.5k sqft9830 Giverny Cir, Knoxville, TN 37922For SaleMLS ID #1335081, Jeff LaRue, Realty Executives Associates. East Tennessee Realtors
- $825,0004 bd4 ba3.8k sqft947 Hamilton Ridge Ln, Knoxville, TN 37922For SaleMLS ID #1348583, Sabrina Siddiqi, Realty Executives Associates. East Tennessee Realtors
- $569,0004 bd2 ba2.5k sqft1164 Heatherfield Ln, Knoxville, TN 37909For SaleMLS ID #1350512, Kathy Pryputniewicz, Redfin. East Tennessee Realtors
- $585,0003 bd3 ba2.7k sqft2427 Amber Dawn Ln, Knoxville, TN 37920For SaleMLS ID #1350675, Michael Grider, LeConte Realty, LLC. East Tennessee Realtors
- $550,0003 bd3 ba2.3k sqft1710 Cottage Wood Way, Knoxville, TN 37919For SaleMLS ID #1341191, Monica Stevens, Wallace. East Tennessee Realtors
