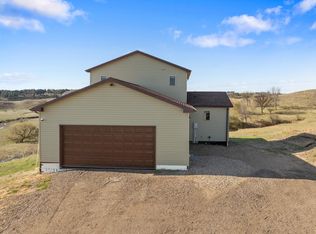
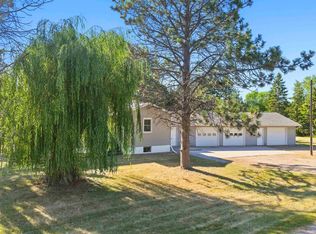
Discover the perfect blend of comfort and country living with this beautiful wood-sided (log-style) home situated on a spacious 5.04-acre property. Inside, you’ll find a warm and inviting living room that flows seamlessly into the dining area and kitchen. The kitchen includes a full appliance package with a stainless steel refrigerator, gas range, dishwasher, and micro-hood. The open layout offers generous living space, natural wood accents, and abundant windows that fill the home with natural light. This well-maintained ranch-style home features three bedrooms on the main level, including a primary bedroom with a private, updated ¾ bath. Two additional bedrooms and a full bathroom complete the main floor. The lower level offers a cozy additional living space, laundry area, plenty of storage (newer water heater & furnace) and a mudroom with access to the attached two-stall garage, providing both convenience and functionality. Outside, enjoy the peace and privacy of wide-open views, mature trees, and opportunities for wildlife watching. The 5.04-acre property provides ample space for gardens, hobbies, or future outbuildings. Whether you’re looking for a quiet retreat or room to grow, this property offers the best of country living while still being just a short drive from the amenities of Minot. Schedule your showing today!
For sale
Price cut: $5K (7/7)
$424,900
11101 135th Ave SE, Sawyer, ND 58781
3beds
2baths
2,284sqft
:
Get pre-qualified$2,807/mo
Single Family Residence
Built in 1981
5.04 Acres Lot
$405,700 Zestimate®
$186/sqft
$-- HOA
What's special
Attached two-stall garageNatural wood accentsLaundry areaOpportunities for wildlife watchingMature trees
- 77 days |
- 466 |
- 24 |
Zillow last checked:
Listing updated:
Listed by:
BECKY BERTSCH 701-833-3536,
Better Homes and Gardens Real Estate Watne Group 701-852-1156
Source: Minot MLS,MLS#: 260848
Facts & features
Interior
Bedrooms & bathrooms
- Bedrooms: 3
- Bathrooms: 2
- Main level bathrooms: 2
- Main level bedrooms: 3
Primary bedroom
- Description: Updated 3 / 4 Bath
- Level: Main
Bedroom 1
- Level: Main
Bedroom 2
- Level: Main
Dining room
- Level: Main
Family room
- Level: Basement
Kitchen
- Level: Main
Living room
- Level: Main
Heating
- Propane Owned
Cooling
- Central Air
Appliances
- Included: Dishwasher, Refrigerator, Microwave/Hood, Gas Range/Oven
- Laundry: In Basement
Features
- Flooring: Carpet, Other, Laminate
- Basement: Full,Partially Finished
- Has fireplace: No
Interior area
- Total structure area: 2,284
- Total interior livable area: 2,284 sqft
- Finished area above ground: 1,142
Property
Parking
- Total spaces: 2
- Parking features: RV Access/Parking, Attached, Garage: Work Shop, Opener, Lights, Driveway: Gravel
- Attached garage spaces: 2
- Has uncovered spaces: Yes
Features
- Levels: One
- Stories: 1
- Patio & porch: Deck, Porch
Lot
- Size: 5.04 Acres
Details
- Additional structures: Shed(s)
- Parcel number: SE08.099.000.0040
- Zoning: R1
Construction
Type & style
- Home type: SingleFamily
- Property subtype: Single Family Residence
Materials
- Foundation: Concrete Perimeter, Block
- Roof: Steel
Condition
- New construction: No
- Year built: 1981
Utilities & green energy
- Sewer: Septic Tank
- Water: Well
- Utilities for property: Cable Connected
Community & HOA
Location
- Region: Sawyer
Financial & listing details
- Price per square foot: $186/sqft
- Tax assessed value: $251,000
- Annual tax amount: $599
- Date on market: 5/27/2026
Estimated market value
$405,700
$385,000 - $426,000
$2,154/mo
Price history
| Date | Event | Price |
|---|---|---|
| 7/7/2026 | Price change | $424,900-1.2%$186/sqft |
Source:  Minot MLS #260848 Report a problem Minot MLS #260848 Report a problem | ||
| 5/27/2026 | Listed for sale | $429,900-1.1%$188/sqft |
Source: Minot MLS #260848 Report a problem | ||
| 5/24/2026 | Listing removed | $434,900$190/sqft |
Source: Minot MLS #260389 Report a problem | ||
| 5/8/2026 | Price change | $434,900-1.2%$190/sqft |
Source: Minot MLS #260389 Report a problem | ||
| 4/20/2026 | Price change | $440,000-2.2%$193/sqft |
Source: Minot MLS #260389 Report a problem | ||
| 3/11/2026 | Listed for sale | $450,000$197/sqft |
Source: Minot MLS #260389 Report a problem | ||
| 3/10/2026 | Listing removed | -- |
Source: Owner Report a problem | ||
| 12/1/2025 | Listed for sale | $450,000$197/sqft |
Source: Owner Report a problem | ||
Public tax history
| Year | Property taxes | Tax assessment |
|---|---|---|
| 2025 | -- | $251,000 +3.7% |
| 2024 | $1,538 -22.4% | $242,000 -0.8% |
| 2023 | $1,983 -1.5% | $244,000 -1.6% |
| 2022 | $2,012 +7.3% | $248,000 +6% |
| 2021 | $1,876 -0.6% | $234,000 +3.1% |
| 2020 | $1,887 -1.8% | $227,000 +100.9% |
| 2019 | $1,921 -7.1% | $113,000 +1.1% |
| 2018 | $2,068 +3.1% | $111,800 |
| 2017 | $2,006 +16.9% | $111,800 |
| 2016 | $1,716 +7.2% | $111,800 |
| 2015 | $1,601 | $111,800 +3% |
| 2014 | $1,601 | $108,500 +8.1% |
| 2013 | -- | $100,400 +15% |
| 2012 | -- | $87,300 +7% |
| 2011 | -- | $81,600 +3% |
| 2010 | -- | $79,200 +8.9% |
| 2009 | $1,544 -12.1% | $72,700 +8.2% |
| 2008 | $1,757 | $67,200 |
Find assessor info on the county website
Monthly payment
Est. payment
Payment breakdown
Explore the cost of this home by adjusting the details. Changes won't be saved.Climate risks
Neighborhood: 58781
Nearby schools
GreatSchools rating
- 5/10Sawyer Elementary SchoolGrades: PK-8Distance: 5.9 mi
- NASawyer High SchoolGrades: 9-12Distance: 5.9 mi
Schools provided by the listing agent
- District: Sawyer
Source: Minot MLS. This data may not be complete. We recommend contacting the local school district to confirm school assignments for this home.
- $738,800-- bd1 ba2k sqft21202 111th St SE, Sawyer, ND 58781Off Market
- $227,0004 bd1 ba1.9k sqft3700 205th Ave SE, Sawyer, ND 58781Off Market
- $267,0002 bd1 ba1.3k sqft21800 97th St SE, Sawyer, ND 58781Off Market
- $291,0003 bd2 ba1.8k sqft11700 191st Ave SE, Sawyer, ND 58781Off Market
- $289,0003 bd1 ba1.4k sqft19000 111th St SE, Sawyer, ND 58781Off Market
- $--3 bd2 ba2.2k sqft11601 191st Ave SE, Sawyer, ND 58781Sold
- $41,300-- bd-- ba-- sqft11601 191st Ave SE, Sawyer, ND 58781Off Market
- $--5 bd4 ba5.2k sqft20700 139th St SE, Sawyer, ND 58781Sold
A local agent can set up tours, give advice and negotiate with sellers.
Similar homes
- $399,9004 bd3 ba2.7k sqft11650 Aidell Ct, Minot, ND 58701For Sale
 MLS ID #260782, ANGELA RITHMILLER. Minot MLS
 - $429,0004 bd2 ba2.5k sqft2936 47th St SE, Minot, ND 58701For Sale
 MLS ID #261316, Michael Buseth. Minot MLS
 - $454,0004 bd3 ba1.9k sqft3800 38th St SE, Minot, ND 58701For Sale
 MLS ID #261312, DREW WIERSON. Minot MLS
 - $464,9005 bd3 ba1.9k sqft1700 Sundown Dr, Minot, ND 58701For Sale
 MLS ID #261133, Morgan Abel. Minot MLS
 - $370,0004 bd2 ba2.3k sqft1825 12th St SW, Minot, ND 58701For SaleMLS ID #261317, DREW WIERSON. Minot MLS
- $399,9003 bd2 ba1.5k sqft7715 11th Ave SE, Minot, ND 58701For SaleMLS ID #261265, DAWN RASMUSSEN. Minot MLS
- $524,9003 bd2 ba2.1k sqft1800 Rivers Edge Dr SE, Minot, ND 58701For SaleMLS ID #261239, SAMMY HERSLIP. Minot MLS
- $389,9004 bd3 ba2.1k sqftSilver Springs, Surrey, ND 58785For SaleMLS ID #261290, Amy Rogers. Minot MLS
- $525,0004 bd3 ba2.8k sqft8651 111th St SE, Minot, ND 58701For SaleMLS ID #260883, LINDA REYNOLDS. Minot MLS
- $369,0003 bd3 ba2.3k sqft1204 6th St NE, Minot, ND 58703For SaleMLS ID #261287, Olivia Rae. Minot MLS
- $222,5006 bd2 ba2.5k sqft205 2nd St W, Velva, ND 58790For SaleMLS ID #261309, Greg Wiles. Minot MLS
- $325,0003 bd2 ba2.4k sqft204 2nd St NE, Surrey, ND 58785For SaleMLS ID #260894, TAMIE DUNN. Minot MLS
- $475,0005 bd3 ba2.8k sqft700 Klein Ave, Surrey, ND 58785For SaleMLS ID #261298, NATHAN STREMICK. Minot MLS
- $574,9003 bd3 ba3k sqft600 28th Ave SW, Minot, ND 58701For SaleMLS ID #261197, BECKY BERTSCH. Minot MLS
- $469,9003 bd2 ba1.7k sqft1617 SE Valley Bluffs Dr, Minot, ND 58701For SaleMLS ID #260913, Penny Belgarde. Minot MLS
- $350,0004 bd3 ba2.7k sqft824 35th Ave SW APT A, Minot, ND 58701For SaleMLS ID #261326, CHERYL CROONQUIST. Minot MLS
- $359,9006 bd3 ba3k sqft605 Main St, Max, ND 58759For SaleMLS ID #261240, Justin Burgess. Minot MLS
- $215,0002 bd2 ba2.1k sqft905 4th St SE, Minot, ND 58701For SaleMLS ID #261301, Amy Rogers. Minot MLS
- $495,0005 bd3 ba3.1k sqft13 30th St NW, Minot, ND 58703For SaleMLS ID #261016, Penny Belgarde. Minot MLS
- $220,0003 bd1 ba2.5k sqft922 University Ave W, Minot, ND 58703For SaleMLS ID #261300, TRACY DACHS. Minot MLS
