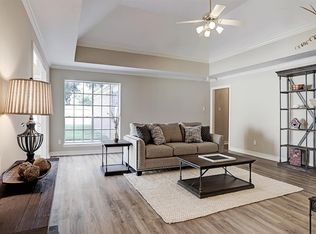
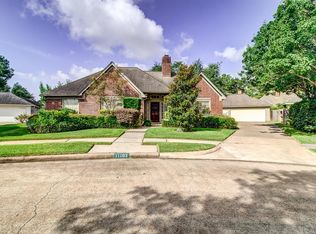
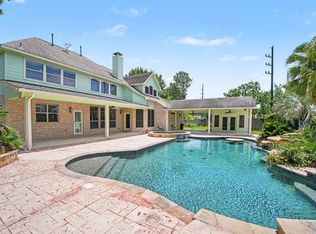
Beautifully Renovated Cul-de-Sac Home with 3- Car Garage on Oversized Lot in Wortham Estates! Thoughtfully renovated throughout, this exceptional 4,567 sq ft 4-bd, 3.5 bath home features fresh interior paint, beautiful new luxury wood look flooring throughout the home, new carpet in all the bedrooms, updated bathroom flooring, and all-new kitchen appliances. Every detail has been refreshed, making this home truly move-in ready. Designed for comfortable everyday living and effortless entertaining, the spacious floor plan includes a formal dining room, a private study off the primary suite, expansive living areas filled with natural light, and a game room area perfect for family fun. The oversized three-car garage provides ample room for vehicles, storage, and hobbies. The expansive backyard offers endless possibilities for outdoor entertaining. The community offers easy access to major highways, shopping, dining, parks, and everyday conveniences, while living in a tranquil community.
For sale
$649,999
11102 Brook Mill Ct, Houston, TX 77065
4beds
4,567sqft
Single Family Residence
Built in 1990
0.3 Acres Lot
$632,900 Zestimate®
$142/sqft
$56/mo HOA
What's special
- 72 days
- 161
- 8
Zillow last checked:
Listing updated:
Listed by:
Michelle Foteh TREC #0794100 281-723-2033,
Arriaga Realty LLC
Source: HAR,MLS#: 50463722
Facts & features
Interior
Bedrooms & bathrooms
- Bedrooms: 4
- Bathrooms: 4
- Full bathrooms: 3
- 1/2 bathrooms: 1
Rooms
- Room types: Family Room, Game Room, Utility Room
Primary bedroom
- Level: Second
- Area: 224
- Dimensions: 14 x 16
Bedroom
- Level: Second
- Area: 156
- Dimensions: 12 x 13
Bedroom
- Level: Second
- Area: 165
- Dimensions: 11 x 15
Bedroom
- Level: Second
- Area: 168
- Dimensions: 12 x 14
Other
- Level: First
Other
- Level: Second
Other
- Level: Second
Other
- Level: Second
Breakfast
- Level: First
- Area: 140
- Dimensions: 10 x 14
Den
- Level: First
- Area: 280
- Dimensions: 14 x 20
Dining room
- Level: First
- Area: 156
- Dimensions: 12 x13
Game room
- Level: First
- Area: 280
- Dimensions: 14 x 20
Kitchen
- Level: First
- Area: 120
- Dimensions: 10 x 12
Living room
- Level: First
- Area: 143
- Dimensions: 11 x 13
Primary bath
- Level: Second
Heating
- Electric
Cooling
- Ceiling Fan(s), Electric
Appliances
- Included: Disposal, Refrigerator, Electric Oven, Microwave, Electric Range, Dishwasher
- Laundry: Electric Dryer Hookup, Washer Hookup
Features
- Crown Molding, Formal Entry/Foyer, All Bedrooms Up, En-Suite Bath, Primary Bed - 2nd Floor, Walk-In Closet(s)
- Flooring: Carpet, Vinyl
- Number of fireplaces: 1
- Fireplace features: Gas Log
Interior area
- Total structure area: 4,567
- Total interior livable area: 4,567 sqft
Property
Parking
- Total spaces: 3
- Parking features: Detached, Garage Door Opener
- Garage spaces: 3
Features
- Stories: 2
- Patio & porch: Covered, Patio/Deck, Porch
- Exterior features: Side Yard, Sprinkler System
- Has spa: Yes
- Fencing: Back Yard
Lot
- Size: 0.3 Acres
- Features: Back Yard, Cleared, Cul-De-Sac, Subdivided, 1/4 Up to 1/2 Acre
Details
- Parcel number: 1171200040018
Construction
Type & style
- Home type: SingleFamily
- Architectural style: Traditional
- Property subtype: Single Family Residence
Materials
- Brick
- Foundation: Slab
- Roof: Composition
Condition
- New construction: No
- Year built: 1990
Utilities & green energy
- Sewer: Public Sewer
- Water: Water District
Green energy
- Energy efficient items: Attic Vents
Community & HOA
Community
- Features: Subdivision Tennis Court
- Subdivision: Wortham Estates Sec 01
HOA
- Has HOA: Yes
- Amenities included: Dog Park, Jogging Path, Park, Picnic Area, Playground, Pool, Sport Court, Tennis Court(s), Trail(s)
- HOA fee: $675 annually
Location
- Region: Houston
Financial & listing details
- Price per square foot: $142/sqft
- Tax assessed value: $466,541
- Annual tax amount: $9,707
- Date on market: 7/21/2026
- Listing terms: Cash,Conventional
- Road surface type: Concrete, Curbs
Estimated market value
$632,900
$601,000 - $665,000
$5,092/mo
Price history
| Date | Event | Price |
|---|---|---|
| 9/14/2026 | Price change | $4,000-7%$1/sqft |
Source:  HAR #3611376 Report a problem HAR #3611376 Report a problem | ||
| 9/14/2026 | Price change | $649,999$142/sqft |
Source:  HAR #50463722 Report a problem HAR #50463722 Report a problem | ||
| 9/11/2026 | Price change | $4,300-4.4%$1/sqft |
Source: HAR #3611376 Report a problem | ||
| 8/8/2026 | Listed for rent | $4,500$1/sqft |
Source: HAR #3611376 Report a problem | ||
Public tax history
| Year | Property taxes | Tax assessment |
|---|---|---|
| 2025 | $3,610 +0.5% | $466,541 -1.7% |
| 2024 | $3,590 +7.9% | $474,715 -2% |
| 2023 | $3,327 +15% | $484,226 +16.1% |
| 2022 | $2,892 | $417,131 +18.1% |
| 2021 | -- | $353,237 +11.8% |
| 2020 | $2,438 +17.9% | $316,062 +0.3% |
| 2019 | $2,069 -66.3% | $315,208 +1.4% |
| 2018 | $6,147 | $311,000 |
| 2017 | $6,147 -0.8% | $311,000 |
| 2016 | $6,199 +12.2% | $311,000 +0.9% |
| 2015 | $5,525 | $308,128 +1.8% |
| 2014 | $5,525 | $302,754 +26.5% |
| 2013 | -- | $239,331 |
| 2012 | -- | $239,331 |
| 2011 | -- | $239,331 -4% |
| 2010 | -- | $249,331 +0.5% |
| 2009 | -- | $248,000 -7.3% |
| 2007 | -- | $267,474 +7% |
| 2006 | -- | $250,000 |
| 2005 | -- | $250,000 |
| 2004 | -- | $250,000 +1.1% |
| 2003 | -- | $247,400 |
| 2002 | -- | $247,400 +5.7% |
| 2001 | -- | $234,100 +0.6% |
| 2000 | -- | $232,600 |
Find assessor info on the county website
Monthly payment
Est. payment
Payment breakdown
Explore the cost of this home by adjusting the details. Changes won't be saved.Climate risks
Neighborhood: 77065
Nearby schools
Schools provided by the listing agent
- Elementary: Adam Elementary School
- Middle: Arnold Middle School
- High: Cy-Fair High School
Source: HAR. This data may not be complete. We recommend contacting the local school district to confirm school assignments for this home.
Similar homes
- $614,0005 bd4 ba3.7k sqft12007 Costa Del Rey Ct, Houston, TX 77041For Sale
 MLS ID #23202788, Martine Nerrant, Real Broker, LLC. HAR
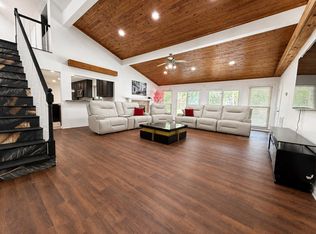
 - $609,9994 bd4 ba3.1k sqft12407 Adams Run Dr, Cypress, TX 77429For Sale
 MLS ID #76498415, Nelly Perez, CENTURY 21 Western Realty, Inc. HAR
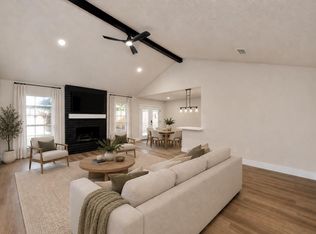
 - $359,9905 bd4 ba2.8k sqft11615 One Token Dr, Houston, TX 77065For Sale
 MLS ID #43374302, Grecia Berrios, Realty Of America, LLC. HAR
 - $575,0004 bd4 ba3.8k sqft17303 Village Breeze Dr, Tomball, TX 77377For Sale
 MLS ID #23809351, Teresa Goralski, Better Homes and Gardens Real Estate Gary Greene - Cypress. HAR
