Legendary sunsets and 176 feet of lake frontage set the stage for this exceptional waterfront property on the southeast shore of Torch Lake. Nestled on a beautifully wooded lot at the end of a quiet dead-end road, this 4-bedroom home offers privacy, a peaceful setting, and breathtaking lake views from nearly every room. This home features a centrally located kitchen that serves as the heart of the floor plan, complemented by warm maple flooring, thoughtfully crafted built-ins, and two wood-burning fireplaces, including a striking floor-to-ceiling fieldstone fireplace. Custom cabinetry includes a buffet, hutch, built-in bedroom dressers, home bar and a climate-controlled wine closet adds a distinctive touch. An attached garage and gazebo complete the property. Enjoy the rare combination of a private, wooded waterfront retreat with the convenience of being within walking distance to the village of Alden. Sandy-bottom swimming, spectacular sunsets, and the remarkable Caribbean-blue waters of Torch Lake make this a truly special place to call home.
For sale
$3,500,000
11104 S Lake St, Alden, MI 49612
4beds
3,483sqft
Single Family Residence
Built in 1999
0.52 Acres Lot
$-- Zestimate®
$1,005/sqft
$-- HOA
What's special
Thoughtfully crafted built-insSandy-bottom swimmingAttached garageExceptional waterfront propertyClimate-controlled wine closetBeautifully wooded lotWarm maple flooring
- 10 hours
- 175
- 41
Zillow last checked:
Listing updated:
Listed by:
Deborah Alexander 231-564-0500,
Alexander North Properties 231-564-0500
Source: NGLRMLS,MLS#: 1952364
Facts & features
Interior
Bedrooms & bathrooms
- Bedrooms: 4
- Bathrooms: 4
- Full bathrooms: 3
- 1/2 bathrooms: 1
- Main level bathrooms: 2
- Main level bedrooms: 1
Rooms
- Room types: Great Room
Primary bedroom
- Level: Main
- Area: 168
- Dimensions: 14 x 12
Bedroom 2
- Level: Upper
- Area: 186.2
- Dimensions: 13.3 x 14
Bedroom 3
- Level: Upper
- Area: 143
- Dimensions: 11 x 13
Bedroom 4
- Level: Upper
- Area: 121
- Dimensions: 11 x 11
Primary bathroom
- Features: Private
Dining room
- Level: Main
- Area: 365.82
- Dimensions: 20.1 x 18.2
Family room
- Level: Main
- Area: 433.38
- Dimensions: 23.3 x 18.6
Kitchen
- Level: Main
- Area: 121.9
- Dimensions: 11.5 x 10.6
Living room
- Level: Main
- Area: 540.8
- Dimensions: 33.8 x 16
Heating
- Forced Air, Hot Water, Natural Gas, Fireplace(s)
Cooling
- Central Air, Zoned, Ductless, Multi Units
Appliances
- Included: Refrigerator, Disposal, Dishwasher, Microwave, Washer, Dryer, Oven, Cooktop, Exhaust Fan
- Laundry: Main Level
Features
- Bookcases, Entrance Foyer, Walk-In Closet(s), Solarium/Sun Room, Solid Surface Counters, Kitchen Island, Den/Study, Vaulted Ceiling(s), Ceiling Fan(s), High Speed Internet, Cable TV, WiFi
- Flooring: Wood, Carpet
- Basement: Crawl Space
- Has fireplace: Yes
- Fireplace features: Wood Burning
Interior area
- Total structure area: 3,483
- Total interior livable area: 3,483 sqft
- Finished area above ground: 3,483
- Finished area below ground: 0
Property
Parking
- Total spaces: 2
- Parking features: Attached, Garage Door Opener, Plumbing, Concrete Floors, Gravel, Dirt
- Attached garage spaces: 2
Accessibility
- Accessibility features: Main Floor Access, Accessible Entrance, Accessible Full Bath, Grip-Accessible Features
Features
- Levels: Two
- Stories: 2
- Patio & porch: Deck
- Exterior features: Balcony
- Has spa: Yes
- Spa features: Bath
- Has view: Yes
- View description: Water
- Water view: Water
- Waterfront features: All Sports, Sandy Bottom
- Body of water: Torch Lake
- Frontage type: Waterfront
- Frontage length: 176
Lot
- Size: 0.52 Acres
- Dimensions: 176.94 x 150
- Features: Wooded-Hardwoods, Wooded, Evergreens, Level, Other, Metes and Bounds
Details
- Additional structures: Shed(s)
- Parcel number: 050803301800
- Zoning description: Residential
- Special conditions: Estate
Construction
Type & style
- Home type: SingleFamily
- Property subtype: Single Family Residence
Materials
- Frame, Wood Siding
- Roof: Asphalt
Condition
- New construction: No
- Year built: 1999
Utilities & green energy
- Sewer: Private Sewer
- Water: Private
Community & HOA
Community
- Features: None
- Security: Smoke Detector(s)
- Subdivision: n/a
HOA
- Services included: None
Location
- Region: Alden
Financial & listing details
- Price per square foot: $1,005/sqft
- Tax assessed value: $1,135,040
- Price range: $3.5M - $3.5M
- Date on market: 11/7/2026
- Cumulative days on market: 1 day
- Listing agreement: Exclusive Right Sell
- Listing terms: Conventional,Cash,1031 Exchange
- Road surface type: Gravel, Dirt
Estimated market value
Not available
Estimated sales range
Not available
Not available
Price history
| Date | Event | Price |
|---|---|---|
| 11/7/2026 | Listed for sale | $3,500,000$1,005/sqft |
Source:  NGLRMLS #1952364 Report a problem | ||
Public tax history
Tax history is unavailable.
Monthly payment
Est. payment
Payment breakdown
Explore the cost of this home by adjusting the details. Changes won't be saved.Climate risks
Neighborhood: 49612
Nearby schools
Schools provided by the listing agent
- District: Mancelona Public Schools
Source: NGLRMLS. This data may not be complete. We recommend contacting the local school district to confirm school assignments for this home.
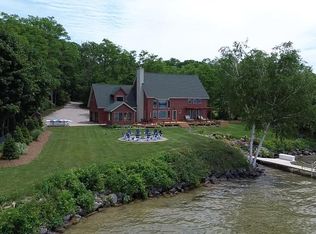
Similar homes
- $3,199,0007 bd5 ba3.6k sqft5658 SE Torch Lake Dr, Bellaire, MI 49615For Sale
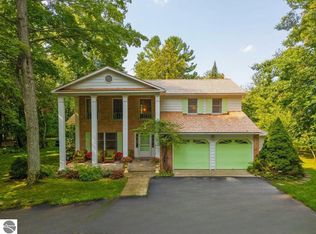 MLS ID #1950607, Jeremy Fenske. NGLRMLS
- $3,495,0004 bd5 ba4.5k sqft3463 N East Torch Lake Dr, Central Lake, MI 49622For Sale
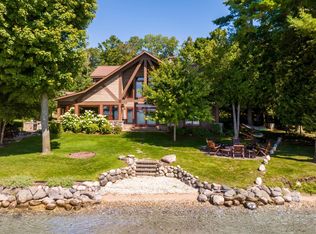 MLS ID #1949708, Donald Fedrigon. NGLRMLS
- $3,950,0003 bd3 ba2.7k sqft8739 Skegemog Point Rd, Williamsburg, MI 49690For Sale
 MLS ID #1949027, Linda Schaub. NGLRMLS
- $4,249,0003 bd3 ba2.6k sqft3966 S East Torch Lake Dr, Bellaire, MI 49615For Sale

 MLS ID #50222722, Scott Fader, Joseph Walter Realty LLC. MiRealSource
