Welcome home to this beautifully updated Bloomington townhome featuring stylish finishes and functional living spaces throughout. The main level offers updated flooring, a spacious kitchen with tile backsplash and solid surface countertops, and a dining area that opens to a large private deck—perfect for relaxing or entertaining. Upstairs you’ll find two bedrooms, including a primary suite with a walk-in closet and direct access to the bathroom. The recently finished basement adds valuable living space with a large rec room ideal for movie nights, a home office, or play area. Great updates throughout including furnace (2025) and AC (2021).
Active with contingency
$275,000
11106 Vessey Ave S, Bloomington, MN 55437
2beds
1,469sqft
:
Get pre-qualified$2,235/mo
(TH) Quad/4 Corners
Built in 1980
3,920 Square Feet Lot
$274,300 Zestimate®
$187/sqft
$487/mo HOA
What's special
Stylish finishesUpdated flooringRecently finished basementTile backsplashFunctional living spacesSolid surface countertopsSpacious kitchen
- 59 days |
- 624 |
- 21 |
Zillow last checked:
Listing updated:
Listed by:
Nathan D Chaika 612-210-6409,
Century 21 Atwood
Source: NorthstarMLS as distributed by MLS GRID,MLS#: 7082469
Facts & features
Interior
Bedrooms & bathrooms
- Bedrooms: 2
- Bathrooms: 2
- Full bathrooms: 1
- 3/4 bathrooms: 1
Bedroom
- Level: Main
- Area: 187 Square Feet
- Dimensions: 11x17
Bedroom 2
- Level: Main
- Area: 120 Square Feet
- Dimensions: 10x12
Dining room
- Level: Main
- Area: 77 Square Feet
- Dimensions: 11x7
Flex room
- Level: Lower
- Area: 100 Square Feet
- Dimensions: 10x10
Kitchen
- Level: Main
- Area: 91 Square Feet
- Dimensions: 13x7
Living room
- Level: Main
- Area: 165 Square Feet
- Dimensions: 15x11
Recreation room
- Level: Lower
- Area: 165 Square Feet
- Dimensions: 15x11
Heating
- Forced Air
Cooling
- Central Air
Appliances
- Included: Dishwasher, Disposal, Dryer, Gas Water Heater, Range, Refrigerator, Washer
Features
- Basement: Finished,Walk-Out Access
- Has fireplace: No
Interior area
- Total structure area: 1,552
- Total interior livable area: 1,469 sqft
- Finished area above ground: 1,027
- Finished area below ground: 442
Property
Parking
- Total spaces: 2
- Parking features: Attached
- Attached garage spaces: 2
- Details: Garage Dimensions (20x22), Garage Door Height (7), Garage Door Width (16)
Accessibility
- Accessibility features: None
Features
- Levels: Multi/Split
Lot
- Size: 3,920 Square Feet
Details
- Foundation area: 983
- Parcel number: 0411521210036
- Zoning description: Residential-Single Family
Construction
Type & style
- Home type: Townhouse
- Property subtype: (TH) Quad/4 Corners
- Attached to another structure: Yes
Materials
- Frame
Condition
- New construction: No
- Year built: 1980
Utilities & green energy
- Gas: Natural Gas
- Sewer: City Sewer/Connected
- Water: City Water/Connected
Community & HOA
Community
- Subdivision: Valley Green
HOA
- Has HOA: Yes
- Services included: Lawn Care, Maintenance Grounds, Professional Mgmt, Snow Removal
- HOA fee: $487 monthly
- HOA name: Gassen Property Management
- HOA phone: 952-922-5575
Location
- Region: Bloomington
Financial & listing details
- Price per square foot: $187/sqft
- Tax assessed value: $268,200
- Annual tax amount: $3,482
- Date on market: 5/29/2026
Estimated market value
$274,300
$261,000 - $288,000
$2,051/mo
Price history
| Date | Event | Price |
|---|---|---|
| 5/29/2026 | Listed for sale | $275,000+35.5%$187/sqft |
Source:  NorthstarMLS as distributed by MLS GRID #7082469 Report a problem NorthstarMLS as distributed by MLS GRID #7082469 Report a problem | ||
| 4/12/2021 | Sold | $203,000+23.1%$138/sqft |
Source: Public Record Report a problem | ||
| 9/29/2016 | Sold | $164,950$112/sqft |
Source: NorthstarMLS as distributed by MLS GRID #4747806 Report a problem | ||
| 8/18/2016 | Price change | $164,950-2.8%$112/sqft |
Source: Coldwell Banker Burnet - Edina Regional #4747806 Report a problem | ||
| 8/5/2016 | Listed for sale | $169,750+23%$116/sqft |
Source: Coldwell Banker Burnet - Edina Regional #4747806 Report a problem | ||
| 9/18/2015 | Sold | $138,000-0.7%$94/sqft |
Source: NorthstarMLS as distributed by MLS GRID #4609764 Report a problem | ||
| 8/20/2015 | Pending sale | $139,000$95/sqft |
Source: Homepath #4609764 Report a problem | ||
| 8/14/2015 | Price change | $139,000-7.3%$95/sqft |
Source: Homepath #4609764 Report a problem | ||
| 7/11/2015 | Price change | $149,900-9.1%$102/sqft |
Source: Homepath #4609764 Report a problem | ||
| 6/9/2015 | Listed for sale | $164,900-8.9%$112/sqft |
Source: Homepath #4609764 Report a problem | ||
| 5/27/2014 | Sold | $181,022+42.6%$123/sqft |
Source: Public Record Report a problem | ||
| 9/15/2000 | Sold | $126,900+30.2%$86/sqft |
Source: Public Record Report a problem | ||
| 6/5/1997 | Sold | $97,500$66/sqft |
Source: Public Record Report a problem | ||
Public tax history
| Year | Property taxes | Tax assessment |
|---|---|---|
| 2025 | $3,482 +8.9% | $268,200 -0.2% |
| 2024 | $3,196 +7.4% | $268,700 +1.1% |
| 2023 | $2,976 +6.2% | $265,700 +4.7% |
| 2022 | $2,801 +5.4% | $253,800 +9% |
| 2021 | $2,658 +11.6% | $232,800 +3.8% |
| 2020 | $2,382 -10.4% | $224,200 +12.7% |
| 2019 | $2,658 +11.6% | $199,000 +8.4% |
| 2018 | $2,382 +24.9% | $183,600 +25.3% |
| 2017 | $1,907 +11.7% | $146,500 +4.1% |
| 2016 | $1,707 -0.1% | $140,700 +5.3% |
| 2015 | $1,709 -14.3% | $133,600 +4.9% |
| 2014 | $1,995 +35.6% | $127,400 +7.4% |
| 2013 | $1,471 -12.4% | $118,600 -14% |
| 2012 | $1,679 -5.4% | $137,900 -6.1% |
| 2011 | $1,776 +3.2% | $146,800 -4.5% |
| 2010 | $1,721 -0.8% | $153,700 -7.2% |
| 2009 | $1,734 -0.1% | $165,600 -3.7% |
| 2006 | $1,736 +6.1% | $171,900 +8.5% |
| 2005 | $1,636 +12.1% | $158,400 +14.9% |
| 2004 | $1,459 +16.8% | $137,800 +11.9% |
| 2002 | $1,250 -36% | $123,100 |
| 2001 | $1,952 | -- |
Find assessor info on the county website
Monthly payment
Est. payment
Payment breakdown
Explore the cost of this home by adjusting the details. Changes won't be saved.Climate risks
Neighborhood: 55437
Nearby schools
GreatSchools rating
- 4/10Westwood Elementary SchoolGrades: PK-5Distance: 1.3 mi
- 6/10Oak Grove Middle SchoolGrades: 6-8Distance: 2.9 mi
- 8/10Jefferson Senior High SchoolGrades: 9-12Distance: 1.5 mi
- $297,2002 bd2 ba1k sqft11100 Vessey Ave S, Bloomington, MN 55437Off Market
- $300,0002 bd1 ba1k sqft11108 Vessey Ave S, Bloomington, MN 55437Sold
- $269,2002 bd2 ba1k sqft11104 Vessey Ave S, Bloomington, MN 55437Off Market
- $282,2002 bd2 ba1.4k sqft11110 Vessey Ave S, Bloomington, MN 55437Off Market
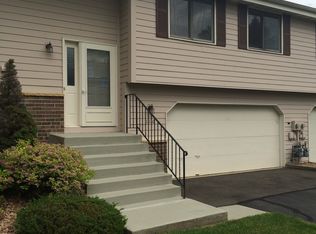
- $279,5003 bd2 ba1.5k sqft11102 Vessey Ave S, Bloomington, MN 55437Off Market
- $286,7003 bd2 ba1.3k sqft11114 Vessey Ave S, Bloomington, MN 55437Off Market
- $278,2003 bd2 ba1.3k sqft11101 Xavier Rd, Bloomington, MN 55437Off Market
- $285,1002 bd1 ba1k sqft11112 Vessey Ave S, Bloomington, MN 55437Off Market
A local agent can set up tours, give advice and negotiate with sellers.
Similar homes
- $269,9002 bd2 ba1.5k sqft11143 Xavier Rd, Bloomington, MN 55437For Sale
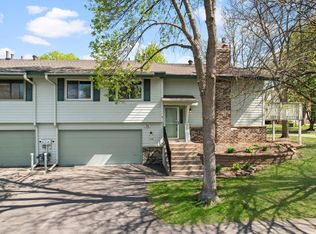
 MLS ID #7100272, Paul L St Andrew, RE/MAX Results. NorthstarMLS as distributed by MLS GRID
 - $250,0003 bd2 ba1.3k sqft5217 Balmoral Ln, Bloomington, MN 55437For Sale
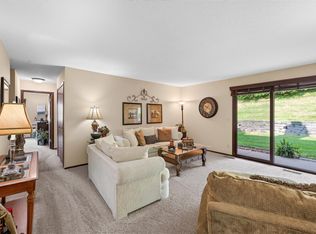 MLS ID #7113770, Anna Christopherson, Keller Williams Classic Realty. NorthstarMLS as distributed by MLS GRID
 - $274,9002 bd2 ba1.2k sqft8823 Basswood Rd, Eden Prairie, MN 55344For Sale
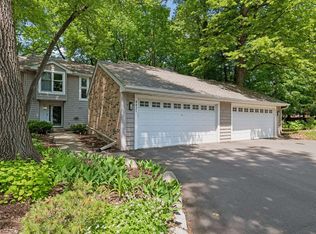 MLS ID #7084047, Devin M Harrington, RE/MAX Results. NorthstarMLS as distributed by MLS GRID
 - $281,9003 bd2 ba1.3k sqft11256 Providence Ln, Eden Prairie, MN 55344For Sale
 MLS ID #7075455, Jin "Dida" Hansen, Longhouse Realty. NorthstarMLS as distributed by MLS GRID
 - $204,9002 bd2 ba1.1k sqft3801 W 98th St APT 209, Minneapolis, MN 55431For SaleMLS ID #7115037, Sara Anderson, Keller Williams Preferred Rlty. NorthstarMLS as distributed by MLS GRID
- $305,0003 bd2 ba1.4k sqft10361 Balsam Ln, Eden Prairie, MN 55347For SaleMLS ID #7073970, Kenneth Joseph Robinson, RE/MAX Results. NorthstarMLS as distributed by MLS GRID
- $265,0003 bd2 ba1.3k sqft4490 Woodgate Point, Eagan, MN 55122For SaleMLS ID #7093993, The Jason Gorman Real Estate Team, Keller Williams Premier Realty. NorthstarMLS as distributed by MLS GRID
- $199,9002 bd2 ba1k sqft7501 W 101st St APT 206, Minneapolis, MN 55438For SaleMLS ID #7102716, Angella Meyer, RE/MAX Results. NorthstarMLS as distributed by MLS GRID
- $285,0002 bd2 ba1.2k sqft2741 River Hills Dr S, Burnsville, MN 55337For SaleMLS ID #7048328, Leanne K LaFave, eXp Realty. NorthstarMLS as distributed by MLS GRID
- $279,9003 bd2 ba1.4k sqft1501 W 140th St, Burnsville, MN 55337For SaleMLS ID #7093716, Mark A Nelson, Nelson Family Realty. NorthstarMLS as distributed by MLS GRID
- $299,9003 bd3 ba1.8k sqft13906 Glendale Trl, Savage, MN 55378For SaleMLS ID #7090534, James Sanchez, GRI, White Bear Lake Realty. NorthstarMLS as distributed by MLS GRID
- $239,9002 bd1 ba1.1k sqft8689 134th St W, Apple Valley, MN 55124For SaleMLS ID #7110526, Tonia L Kurth, Coldwell Banker Realty - Southwest Regional. NorthstarMLS as distributed by MLS GRID
- $260,0003 bd2 ba1.4k sqft1597 Clemson Dr, Eagan, MN 55122For SaleMLS ID #7102092, Melissa L Gootee, Exit Realty Nexus. NorthstarMLS as distributed by MLS GRID
- $275,0003 bd2 ba1.4k sqft14700 Embry Path, Apple Valley, MN 55124For SaleMLS ID #7089536, Colin Voerding, Coldwell Banker Realty. NorthstarMLS as distributed by MLS GRID
- $299,9003 bd2 ba1.3k sqft1738 Woodgate Ln, Eagan, MN 55122For SaleMLS ID #7088483, Chris North, Prandium Group Real Estate. NorthstarMLS as distributed by MLS GRID
- $284,0003 bd3 ba1.7k sqft868 Princeton Ave, Shakopee, MN 55379For SaleMLS ID #7091799, Jacqueline Nguyen-Shulstad, Coldwell Banker Realty. NorthstarMLS as distributed by MLS GRID
- $274,0003 bd3 ba1.3k sqft15720 Griffon Path, Apple Valley, MN 55124For SaleMLS ID #7100161, Stefan Petrashek, RE/MAX Results. NorthstarMLS as distributed by MLS GRID
- $269,0003 bd2 ba1.3k sqft15865 Griffon Path, Apple Valley, MN 55124For SaleMLS ID #7107675, Mark D. Heinzman, Coldwell Banker Realty. NorthstarMLS as distributed by MLS GRID
- $289,0003 bd2 ba1.5k sqft1595 Four Oaks Rd, Eagan, MN 55121For SaleMLS ID #6792739, Annamarie McDonald, Coldwell Banker Realty. NorthstarMLS as distributed by MLS GRID
- $265,0002 bd2 ba1.3k sqft7639 Nicholas Way, Chanhassen, MN 55317For SaleMLS ID #7102576, Pamela Bandy, Edina Realty, Inc.. NorthstarMLS as distributed by MLS GRID
