Welcome home to this spacious 3-bedroom, 3-bathroom home featuring a 3-car attached garage and plenty of flexible living space. Step inside to a nicely tiled entry with coat closet that opens to the generously sized living room overlooking the backyard and above-ground pool with sand filtration system. The kitchen offers great cabinet space, stainless steel gas stove and dishwasher, eat-in area, and access to the backyard. A formal dining room just off the kitchen is perfect for entertaining. All three bedrooms are on the main level, including a primary suite with full bathroom and walk-in closet, plus an additional full bathroom and convenient main-level laundry. The lower level offers a rec room with egress window, bonus room, and additional bathroom. A great home with space, functionality, and plenty to enjoy!
Pending
$299,900
11108 Jasmine Dr, Roscoe, IL 61073
3beds
2,313sqft
Single Family Residence
Built in 2004
10,454 Square Feet Lot
$298,800 Zestimate®
$130/sqft
$-- HOA
What's special
Additional bathroomBonus roomNicely tiled entryAccess to the backyardEat-in areaMain-level laundryCoat closet
- 30 days
- 914
- 53
Likely to sell faster than
Zillow last checked:
Listing updated:
Listed by:
Heather Collins-Armenta 779-221-9966,
Keller Williams Realty Signature
Source: NorthWest Illinois Alliance of REALTORS®,MLS#: 202605816
Facts & features
Interior
Bedrooms & bathrooms
- Bedrooms: 3
- Bathrooms: 3
- Full bathrooms: 3
- Main level bathrooms: 2
- Main level bedrooms: 3
Primary bedroom
- Level: Main
- Area: 182
- Dimensions: 14 x 13
Bedroom 2
- Level: Main
- Area: 126
- Dimensions: 12 x 10.5
Bedroom 3
- Level: Main
- Area: 108
- Dimensions: 10.8 x 10
Dining room
- Level: Main
- Area: 132
- Dimensions: 12 x 11
Kitchen
- Level: Main
- Area: 228
- Dimensions: 19 x 12
Living room
- Level: Main
- Area: 336
- Dimensions: 21 x 16
Heating
- Forced Air, Natural Gas
Cooling
- Central Air
Appliances
- Included: Dishwasher, Microwave, Refrigerator, Stove/Cooktop, Water Softener, Gas Water Heater
- Laundry: Main Level
Features
- L.L. Finished Space
- Basement: Full
- Has fireplace: No
Interior area
- Total structure area: 2,313
- Total interior livable area: 2,313 sqft
- Finished area above ground: 1,749
- Finished area below ground: 564
Property
Parking
- Total spaces: 3
- Parking features: Asphalt, Attached
- Garage spaces: 3
Features
- Patio & porch: Deck
- Pool features: Above Ground
Lot
- Size: 10,454 Square Feet
- Features: City/Town, Subdivided
Details
- Additional structures: Garden Shed
- Parcel number: 0431254020
Construction
Type & style
- Home type: SingleFamily
- Architectural style: Ranch
- Property subtype: Single Family Residence
Materials
- Siding
- Roof: Shingle
Condition
- Year built: 2004
Utilities & green energy
- Electric: Circuit Breakers
- Sewer: City/Community
- Water: City/Community
Community & HOA
Community
- Subdivision: IL
Location
- Region: Roscoe
Financial & listing details
- Price per square foot: $130/sqft
- Tax assessed value: $245,385
- Annual tax amount: $6,380
- Price range: $299.9K - $299.9K
- Date on market: 9/14/2026
- Cumulative days on market: 31 days
- Ownership: Fee Simple
Estimated market value
$298,800
$284,000 - $314,000
$2,655/mo
Price history
| Date | Event | Price |
|---|---|---|
| 9/23/2026 | Pending sale | $299,900$130/sqft |
Source:  NorthWest Illinois Alliance of REALTORS® #202605816 Report a problem NorthWest Illinois Alliance of REALTORS® #202605816 Report a problem | ||
| 9/14/2026 | Listed for sale | $299,900+117.3%$130/sqft |
Source: NorthWest Illinois Alliance of REALTORS® #202605816 Report a problem | ||
| 6/24/2015 | Sold | $138,000-2.7%$60/sqft |
Source: NorthWest Illinois Alliance of REALTORS® #201501951 Report a problem | ||
| 4/29/2015 | Listed for sale | $141,900+14.6%$61/sqft |
Source: RE/MAX Valley, Realtors #201501951 Report a problem | ||
| 12/27/2012 | Sold | $123,800-2.1%$54/sqft |
Source: NorthWest Illinois Alliance of REALTORS® #71747 Report a problem | ||
| 11/7/2012 | Price change | $126,400-7.7%$55/sqft |
Source: Homepath #71747 Report a problem | ||
| 10/3/2012 | Price change | $136,900-7.7%$59/sqft |
Source: Homepath #71747 Report a problem | ||
| 9/5/2012 | Price change | $148,400-6.3%$64/sqft |
Source: Homepath #71747 Report a problem | ||
| 8/2/2012 | Price change | $158,400+14.8%$68/sqft |
Source: Pioneer Real Estate Services, Inc. #71747 Report a problem | ||
| 7/7/2012 | Listed for sale | -- |
Source: Homepath Report a problem | ||
| 6/14/2004 | Sold | $138,000$60/sqft |
Source: Public Record Report a problem | ||
Public tax history
| Year | Property taxes | Tax assessment |
|---|---|---|
| 2025 | $6,380 +3.8% | $81,795 +9.3% |
| 2024 | $6,147 +8.6% | $74,849 +12.2% |
| 2023 | $5,662 +5.3% | $66,740 +9.5% |
| 2022 | $5,376 | $60,972 +6.9% |
| 2021 | -- | $57,058 +3.3% |
| 2020 | $5,023 +1.9% | $55,246 +3.8% |
| 2019 | $4,928 +2.5% | $53,218 +4.9% |
| 2018 | $4,807 +3.3% | $50,723 +4.3% |
| 2017 | $4,652 | $48,618 +3.4% |
| 2016 | $4,652 +5.8% | $47,024 +15.7% |
| 2015 | $4,397 +19.6% | $40,632 |
| 2014 | $3,677 -4.8% | $40,632 -27.8% |
| 2009 | $3,864 | $56,258 +5.1% |
| 2007 | -- | $53,529 +8.3% |
| 2006 | -- | $49,405 +6.7% |
| 2005 | -- | $46,316 |
Find assessor info on the county website
Monthly payment
Est. payment
Payment breakdown
Explore the cost of this home by adjusting the details. Changes won't be saved.Climate risks
Neighborhood: 61073
Nearby schools
Schools provided by the listing agent
- Elementary: Ledgewood Elementary
- Middle: Kinnikinnick
- High: Hononegah High
- District: Hononegah 207
Source: NorthWest Illinois Alliance of REALTORS®. This data may not be complete. We recommend contacting the local school district to confirm school assignments for this home.


Similar homes
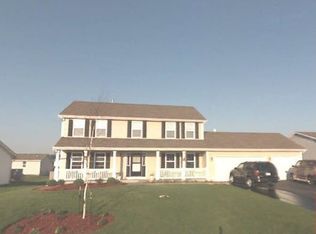
- $315,0004 bd2 ba2k sqft524 Merilot Dr, Roscoe, IL 61073For Sale
 MLS ID #202606254, Donna Andrews. NorthWest Illinois Alliance of REALTORS®
 - $299,9003 bd2 ba1.5k sqft11101 Edgemere Ter, Roscoe, IL 61073For Sale
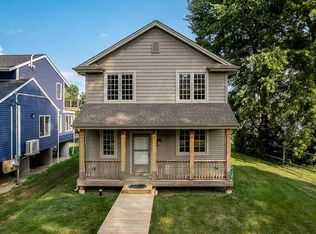 MLS ID #202604494, Dawn Levins. NorthWest Illinois Alliance of REALTORS®
 - $330,0004 bd3 ba2.7k sqft663 Ashleigh Ln, Roscoe, IL 61073For Sale
 MLS ID #202603244, Bryant Chandler. NorthWest Illinois Alliance of REALTORS®
 - $315,0004 bd2 ba2.2k sqft6439 Prairie Flower, Roscoe, IL 61073For Sale
 MLS ID #202604934, Carrie DuMelle. NorthWest Illinois Alliance of REALTORS®
