Experience a rare opportunity to own one of only 47 luxury private residences, exclusively located on the top five floors of the iconic Four Seasons in downtown Houston. Perfectly positioned near premier dining, entertainment, Discovery Green, the Toyota Center, and the Theater District, with the Museum District, Hermann Park, and the Texas Medical Center just minutes away. Residents enjoy private residential amenities along with full access to the legendary services of the Four Seasons Hotel. This residence delivers breathtaking skyline views overlooking Discovery Green, the George R. Brown Convention Center, and Toyota Center. Direct access to Houston Center Shops connects you to the 7-mile tunnel system filled with restaurants, shopping, and everyday conveniences. Phoenicia Houston sits right across the street for world-class groceries, international wines, and dining.
For sale
$420,000
1111 Caroline St APT 2611, Houston, TX 77010
1beds
970sqft
Condominium
Built in 1982
-- sqft lot
$399,600 Zestimate®
$433/sqft
$1,331/mo HOA
What's special
- 67 days
- 149
- 11
Zillow last checked:
Listing updated:
Listed by:
Carlos Cardona TREC #0748255 713-992-5613,
Better Homes and Gardens Real Estate Gary Greene - Woodway,
Carlos Cardona
Source: HAR,MLS#: 76940343
Facts & features
Interior
Bedrooms & bathrooms
- Bedrooms: 1
- Bathrooms: 1
- Full bathrooms: 1
Primary bedroom
- Level: First
- Area: 216
- Dimensions: 18X12
Dining room
- Level: First
- Area: 88
- Dimensions: 11X8
Kitchen
- Level: First
- Area: 80
- Dimensions: 10X8
Living room
- Level: First
- Area: 216
- Dimensions: 18X12
Heating
- Electric
Cooling
- Electric
Appliances
- Included: Disposal, Refrigerator, Electric Oven, Microwave, Electric Cooktop, Dishwasher
- Laundry: Laundry
Features
- Flooring: Tile, Wood
Interior area
- Total structure area: 970
- Total interior livable area: 970 sqft
Property
Parking
- Parking features: Assigned, Secured, Valet
Features
- Levels: 9 or More Story
Details
- Parcel number: 1251060000009
Construction
Type & style
- Home type: Condo
- Property subtype: Condominium
Condition
- New construction: No
- Year built: 1982
Community & HOA
Community
- Subdivision: Private Residences Condo
HOA
- HOA fee: $1,331 monthly
Location
- Region: Houston
Financial & listing details
- Price per square foot: $433/sqft
- Tax assessed value: $410,666
- Annual tax amount: $9,905
- Date on market: 6/27/2026
- Listing terms: Cash,Conventional
- Ownership: Full Ownership
Estimated market value
$399,600
$380,000 - $420,000
$5,447/mo
Price history
| Date | Event | Price |
|---|---|---|
| 6/27/2026 | Listed for sale | $420,000-6.7%$433/sqft |
Source:  HAR #76940343 Report a problem HAR #76940343 Report a problem | ||
| 3/27/2026 | Listing removed | $450,000$464/sqft |
Source: HAR #82073823 Report a problem | ||
| 1/12/2026 | Listed for sale | $450,000$464/sqft |
Source: HAR #82073823 Report a problem | ||
| 6/12/2023 | Sold | -- |
Source: Agent Provided Report a problem | ||
| 4/25/2023 | Pending sale | $450,000$464/sqft |
Source: HAR #95729758 Report a problem | ||
| 3/24/2023 | Listed for sale | $450,000-9.8%$464/sqft |
Source: HAR #95729758 Report a problem | ||
| 4/6/2022 | Listing removed | -- |
Source: HAR #8632793 Report a problem | ||
| 11/12/2021 | Listed for sale | $499,000+100.4%$514/sqft |
Source: HAR #8632793 Report a problem | ||
| 8/11/2009 | Sold | -- |
Source: Agent Provided Report a problem | ||
| 7/4/2009 | Price change | $249,000-13.8%$257/sqft |
Source: HAR #793400 Report a problem | ||
| 3/11/2009 | Price change | $289,000+11460%$298/sqft |
Source: HAR #793400 Report a problem | ||
| 1/28/2009 | Price change | $2,500-13.8%$3/sqft |
Source: HAR #5390316 Report a problem | ||
| 11/18/2008 | Price change | $2,900-9.4%$3/sqft |
Source: HAR #5390316 Report a problem | ||
| 9/29/2008 | Listed for sale | $3,200$3/sqft |
Source: HAR #5390316 Report a problem | ||
Public tax history
| Year | Property taxes | Tax assessment |
|---|---|---|
| 2025 | $5,765 -4.2% | $410,666 |
| 2024 | $6,018 -23.8% | $410,666 +4.8% |
| 2023 | $7,896 -15.7% | $391,873 -7.8% |
| 2022 | $9,363 | $425,205 |
| 2021 | -- | $425,205 |
| 2020 | $10,202 +0.3% | $425,205 +1.2% |
| 2019 | $10,170 +10.8% | $419,956 +8.6% |
| 2018 | $9,181 | $386,732 +11.4% |
| 2017 | $9,181 -0.2% | $347,266 |
| 2016 | $9,198 +31.2% | $347,266 |
| 2015 | $7,010 | $347,266 +33.6% |
| 2014 | $7,010 | $260,000 +7.4% |
| 2013 | -- | $242,000 |
| 2012 | -- | $242,000 |
| 2011 | -- | $242,000 |
| 2010 | -- | $242,000 -23.2% |
| 2009 | -- | $315,063 |
| 2008 | -- | $315,063 +3.6% |
| 2007 | -- | $304,030 |
| 2005 | -- | -- |
Find assessor info on the county website
Monthly payment
Est. payment
Payment breakdown
Explore the cost of this home by adjusting the details. Changes won't be saved.Climate risks
Neighborhood: Downtown
Nearby schools
Schools provided by the listing agent
- Elementary: Gregory-Lincoln Elementary School
- Middle: Gregory-Lincoln Middle School
- High: Northside High School
Source: HAR. This data may not be complete. We recommend contacting the local school district to confirm school assignments for this home.
- $412,3001 bd1 ba968 sqft1111 Caroline St APT 2901, Houston, TX 77010Off Market
- $650,0002 bd2 ba1.3k sqft1111 Caroline St APT 2903, Houston, TX 77010For Sale
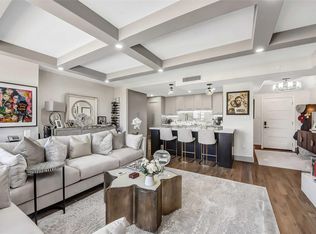
- $400,0001 bd1 ba815 sqft1111 Caroline St APT 2908, Houston, TX 77010For Sale

- $387,0001 bd1 ba971 sqft1111 Caroline St APT 2602, Houston, TX 77010Off Market

Similar homes
- $400,0001 bd1 ba815 sqft1111 Caroline St APT 2908, Houston, TX 77010For SaleMLS ID #48143108, Michael Silva, Happen Houston. HAR
- $285,0001 bd1 ba1.3k sqft1120 Texas St APT 5D, Houston, TX 77002For Sale
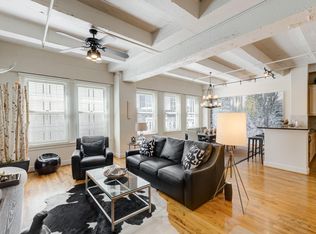 MLS ID #27619658, Michael Romano, Nextgen Real Estate Properties. HAR
 - $499,0002 bd3 ba1.3k sqft1211 Caroline St Unit 1501, Houston, TX 77046For Sale
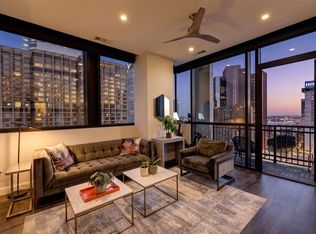 MLS ID #85494004, Elissa Kirkham, Greenwood King Properties - Voss Office. HAR
 - $329,9501 bd2 ba975 sqft1211 Caroline St #1504, Houston, TX 77046For Sale
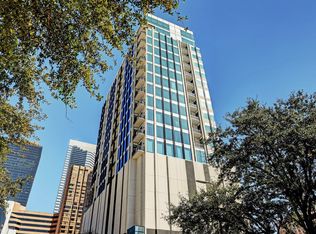 MLS ID #48350795, Donald Dowling, Condo Smart. HAR
