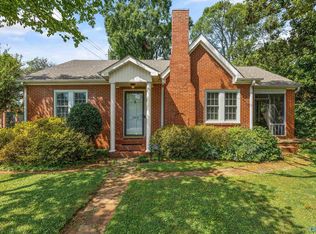
Walk downtown from this brand new Five Points bungalow crafted by one of Huntsville's most sought-after builders. 4 bed/4.5 bath house with 1 bed/1 bath guest apartment including kitchenette above the garage. Professionally designed and meticulously crafted with impeccable attention to detail. Showcase kitchen with 10' island, custom cabinets and professional appliances. All counters marble quartz. Real sand and stain hardwoods throughout. Primary suite with spa bath and 2 walk-in closets. Main house is 2,396 square feets. Garage apartment is 499 square feet.
New construction
Price cut: $50K (8/25)
$1,250,000
1111 Clinton Ave E, Huntsville, AL 35801
4beds
2,396sqft
Single Family Residence
Built in 1892
5,662 Square Feet Lot
$1,197,700 Zestimate®
$522/sqft
$-- HOA
What's special
Garage apartmentCustom cabinetsProfessional appliancesAll counters marble quartz
- 98 days
- 732
- 38
Zillow last checked:
Listing updated:
Listed by:
Blake Cantrell 256-527-8468,
Kendall James Realty
Source: ValleyMLS,MLS#: 21923592
Facts & features
Interior
Bedrooms & bathrooms
- Bedrooms: 4
- Bathrooms: 5
- Full bathrooms: 1
- 3/4 bathrooms: 3
- 1/2 bathrooms: 1
Rooms
- Room types: Foyer, Master Bedroom, Living Room, Bedroom 2, Dining Room, Bedroom 3, Kitchen, Bedroom 4, Laundry, Master Bathroom
Primary bedroom
- Features: Recessed Lighting, Smooth Ceiling, Wood Floor
- Level: First
- Area: 150
- Dimensions: 10 x 15
Bedroom 2
- Features: Recessed Lighting, Smooth Ceiling, Wood Floor
- Level: Second
- Area: 165
- Dimensions: 11 x 15
Bedroom 3
- Features: Recessed Lighting, Smooth Ceiling, Wood Floor
- Level: Second
- Area: 165
- Dimensions: 11 x 15
Bedroom 4
- Features: Smooth Ceiling, Wood Floor
- Level: First
- Area: 100
- Dimensions: 10 x 10
Primary bathroom
- Features: Double Vanity, Marble, Recessed Lighting, Smooth Ceiling, Tile, Walk in Closet 2
- Level: First
- Area: 120
- Dimensions: 10 x 12
Bathroom 1
- Features: Double Vanity, Marble, Recessed Lighting, Smooth Ceiling, Tile, Walk in Closet 2
- Level: First
- Area: 120
- Dimensions: 10 x 12
Dining room
- Features: Recessed Lighting, Smooth Ceiling, Wood Floor
- Level: First
- Area: 130
- Dimensions: 13 x 10
Kitchen
- Features: Kitchen Island, Marble, Recessed Lighting, Smooth Ceiling, Wood Floor
- Level: First
- Area: 306
- Dimensions: 18 x 17
Living room
- Features: Ceiling Fan(s), Recessed Lighting, Smooth Ceiling, Wood Floor
- Level: First
- Area: 240
- Dimensions: 16 x 15
Den
- Features: Ceiling Fan(s), Smooth Ceiling, Wood Floor
- Level: First
- Area: 121
- Dimensions: 11 x 11
Laundry room
- Features: Smooth Ceiling, Tile, Built-in Features
- Level: First
- Area: 49
- Dimensions: 7 x 7
Heating
- Central 2+
Cooling
- Multi Units
Appliances
- Included: Dishwasher, Microwave
Features
- Low Flow Plumbing Fixtures
- Windows: Double Pane Windows
- Basement: Crawl Space
- Has fireplace: No
- Fireplace features: None
Interior area
- Total interior livable area: 2,396 sqft
Property
Parking
- Parking features: Garage-One Car, Garage-Detached, Garage Faces Rear, Driveway-Concrete
Features
- Levels: One and One Half
- Stories: 1
- Patio & porch: Deck, Front Porch
- Exterior features: Sidewalk
Lot
- Size: 5,662 Square Feet
- Dimensions: 40 x 142
Details
- Parcel number: 1309312010018000
Construction
Type & style
- Home type: SingleFamily
- Property subtype: Single Family Residence
Materials
- Spray Foam Insulation
Condition
- New Construction
- New construction: Yes
- Year built: 1892
Details
- Builder name: WILLIAM LEMASTER
Utilities & green energy
- Sewer: Public Sewer
- Water: Public
Green energy
- Energy efficient items: Water Heater, Encapsulated Crawl Space
Community & HOA
Community
- Subdivision: East Huntsville
HOA
- Has HOA: No
Location
- Region: Huntsville
Financial & listing details
- Price per square foot: $522/sqft
- Tax assessed value: $218,400
- Annual tax amount: $1,268
- Date on market: 7/13/2026
Estimated market value
$1,197,700
$1.14M - $1.26M
$2,335/mo
Price history
| Date | Event | Price |
|---|---|---|
| 8/25/2026 | Price change | $1,250,000-3.8%$522/sqft |
Source:  ValleyMLS #21923592 Report a problem ValleyMLS #21923592 Report a problem | ||
| 7/13/2026 | Listed for sale | $1,300,000+522.9%$543/sqft |
Source: ValleyMLS #21923592 Report a problem | ||
| 8/14/2024 | Sold | $208,700-31.6%$87/sqft |
Source: ValleyMLS #21864902 Report a problem | ||
| 7/24/2024 | Pending sale | $305,000$127/sqft |
Source: ValleyMLS #21864902 Report a problem | ||
| 7/3/2024 | Listed for sale | $305,000$127/sqft |
Source: ValleyMLS #21864902 Report a problem | ||
Public tax history
| Year | Property taxes | Tax assessment |
|---|---|---|
| 2025 | $1,268 +17.5% | $21,860 +2.2% |
| 2024 | $1,079 | $21,380 +6.3% |
| 2023 | -- | $20,120 +11.5% |
| 2022 | -- | $18,040 +28.1% |
| 2021 | -- | $14,080 +5.9% |
| 2020 | -- | $13,300 |
| 2019 | -- | $13,300 +3.9% |
| 2018 | -- | $12,800 |
| 2017 | -- | $12,800 |
| 2016 | -- | $12,800 |
| 2015 | -- | $12,800 +1.1% |
| 2014 | -- | $12,660 |
| 2013 | -- | $12,660 |
| 2012 | -- | $12,660 |
| 2011 | -- | $12,660 |
Find assessor info on the county website
Monthly payment
Est. payment
Payment breakdown
Explore the cost of this home by adjusting the details. Changes won't be saved.Climate risks
Neighborhood: East Huntsville
Nearby schools
Schools provided by the listing agent
- Elementary: Blossomwood
- Middle: Huntsville
- High: Huntsville
Source: ValleyMLS. This data may not be complete. We recommend contacting the local school district to confirm school assignments for this home.
- $665,6003 bd3 ba2.2k sqft1107 Clinton Ave E, Huntsville, AL 35801Off Market

- $269,000-- bd1 ba1.4k sqft1113 Clinton Ave E, Huntsville, AL 35801Off Market
- $383,0003 bd2 ba1.8k sqft1105 Clinton Ave E, Huntsville, AL 35801Off Market
- $339,2002 bd2 ba1.4k sqft1115 Clinton Ave E, Huntsville, AL 35801Off Market

Similar homes
- $950,0005 bd4 ba3.5k sqft229 Walker Ave NE, Huntsville, AL 35801For Sale
 MLS ID #21931756, Audra Lockwood. ValleyMLS
 - $699,9005 bd5 ba3.1k sqft2204 Toll Gate Rd SE, Huntsville, AL 35801For Sale
 MLS ID #21931883, John White. ValleyMLS
 - $1,418,8884 bd4 ba3.3k sqft2905 Garth Rd SE, Huntsville, AL 35801New Construction
 MLS ID #21917720, Chris Hulser-Hoover. ValleyMLS
 - $689,0004 bd3 ba2.1k sqft1103 Beirne Ave NE, Huntsville, AL 35801For Sale
 MLS ID #21927065, Heather Griffith. ValleyMLS
