Golf Cart community and walk to neighborhood pool! Dreamy updated Cottage style home on top of Monte Sano Mountain! Vaulted LR ceiling, Custom window treatments, wood floors, and gas log fireplace. Spacious kitchen, large island with marble countertops, Flex space, just off side foyer from drive.Three bedrooms and three baths total on property, all with tile and granite, and a beautiful sunroom, paver patio with hot tub. Additional dwelling on property upstairs in detatched garage, has living room open to. kitchenette. Separate bedroom and bath with deck off back facing beautiful sunset views of Huntsville. Corner lot with circle drive. State Park nearby!
For sale
Price cut: $400 (11/6)
$759,500
412 Monte Sano Blvd SE, Huntsville, AL 35801
3beds
2,490sqft
Single Family Residence
Built in 1966
0.55 Acres Lot
$719,700 Zestimate®
$305/sqft
$-- HOA
What's special
Gas log fireplaceUpdated cottage style homeSpacious kitchenFlex spaceWood floorsCustom window treatmentsBeautiful sunroom
- 52 days
- 861
- 80
Zillow last checked:
Listing updated:
Listed by:
Sandra Vann 256-679-6628,
Legend Realty
Source: ValleyMLS,MLS#: 21929610
Facts & features
Interior
Bedrooms & bathrooms
- Bedrooms: 3
- Bathrooms: 3
- Full bathrooms: 1
- 3/4 bathrooms: 2
Rooms
- Room types: Master Bedroom, Living Room, Bedroom 2, Dining Room, Bedroom 3, Kitchen, Bedroom 4, 2ndkit, Office/Study, Sun, Bath:Guest3/4
Primary bedroom
- Features: Ceiling Fan(s), Crown Molding, Window Cov, Wood Floor, Walk-In Closet(s)
- Level: First
- Area: 182
- Dimensions: 13 x 14
Bedroom 2
- Features: Ceiling Fan(s), Crown Molding, Window Cov, Wood Floor
- Level: First
- Area: 120
- Dimensions: 10 x 12
Bedroom 3
- Features: 9’ Ceiling, Ceiling Fan(s), Crown Molding, Wood Floor
- Level: Basement
- Area: 221
- Dimensions: 17 x 13
Bathroom 1
- Features: Tile
- Level: Basement
- Area: 45
- Dimensions: 9 x 5
Dining room
- Features: Window Cov, Wood Floor, Wainscoting
- Level: First
- Area: 132
- Dimensions: 11 x 12
Kitchen
- Features: Granite Counters, Kitchen Island, Window Cov, Wood Floor
- Level: First
- Area: 378
- Dimensions: 18 x 21
Living room
- Features: Fireplace, Vaulted Ceiling(s), Window Cov, Wood Floor
- Level: First
- Area: 297
- Dimensions: 11 x 27
Office
- Features: Ceiling Fan(s), Crown Molding, Window Cov, Wood Floor
- Level: First
- Area: 108
- Dimensions: 9 x 12
Heating
- Central 1, Electric
Cooling
- Central 1, Electric
Appliances
- Included: Dishwasher, Disposal, Range, Microwave, Dryer, Washer, Wine Cooler
Features
- Basement: Crawl Space
- Number of fireplaces: 1
- Fireplace features: Gas Log, One
Interior area
- Total interior livable area: 2,490 sqft
Property
Parking
- Parking features: Garage-Two Car, Garage-Detached, Garage Door Opener, Garage Faces Side, Driveway-Concrete, Corner Lot
Features
- Patio & porch: Patio, Front Porch, Covered Porch
- Exterior features: Hot Tub
- Spa features: Outside
- Has view: Yes
- View description: Bluff/Brow
Lot
- Size: 0.55 Acres
- Dimensions: 106 x 227
Details
- Parcel number: 1308280002066000
Construction
Type & style
- Home type: SingleFamily
- Architectural style: Craftsman
- Property subtype: Single Family Residence
Condition
- New construction: No
- Year built: 1966
Utilities & green energy
- Sewer: Private Sewer
- Water: Public
Community & HOA
Community
- Subdivision: Viduta
HOA
- Has HOA: No
Location
- Region: Huntsville
Financial & listing details
- Price per square foot: $305/sqft
- Tax assessed value: $398,700
- Annual tax amount: $2,033
- Date on market: 9/19/2026
Estimated market value
$719,700
$684,000 - $756,000
$2,657/mo
Price history
| Date | Event | Price |
|---|---|---|
| 11/6/2026 | Price change | $759,500-0.1%$305/sqft |
Source:  ValleyMLS #21929610 Report a problem | ||
| 9/19/2026 | Listed for sale | $759,900+87.6%$305/sqft |
Source: ValleyMLS #21929610 Report a problem | ||
| 3/1/2021 | Sold | $405,000+2.5%$163/sqft |
Source: ValleyMLS #1773299 Report a problem | ||
| 1/26/2021 | Listed for sale | $395,000+31.2%$159/sqft |
Source: Keller Williams Huntsville #1773299 Report a problem | ||
| 9/25/2020 | Sold | $301,000+276.3%$121/sqft |
Source: Public Record Report a problem | ||
| 8/30/2013 | Sold | $80,000-38.2%$32/sqft |
Source: ValleyMLS #862345 Report a problem | ||
| 7/31/2013 | Listed for sale | $129,500-13.1%$52/sqft |
Source: RE/MAX Alliance Huntsville #862345 Report a problem | ||
| 5/16/2013 | Sold | $149,000$60/sqft |
Source: Public Record Report a problem | ||
Public tax history
| Year | Property taxes | Tax assessment |
|---|---|---|
| 2025 | $2,033 | $39,900 |
| 2024 | $2,033 +2.1% | $39,900 +4.2% |
| 2023 | $1,992 +32.1% | $38,280 +28.9% |
| 2022 | $1,508 -49.3% | $29,700 -42% |
| 2021 | $2,972 +56.1% | $51,240 +56.1% |
| 2020 | $1,904 +2.6% | $32,820 +2.6% |
| 2019 | $1,856 | $32,000 +4.6% |
| 2018 | $1,856 +10.4% | $30,600 +5.6% |
| 2017 | $1,681 | $28,980 |
| 2016 | $1,681 | $28,980 +78.2% |
| 2015 | $1,681 +37.1% | $16,260 -23.1% |
| 2014 | $1,226 | $21,140 +99.8% |
| 2011 | -- | $10,580 |
Find assessor info on the county website
Monthly payment
Est. payment
Payment breakdown
Explore the cost of this home by adjusting the details. Changes won't be saved.Climate risks
Neighborhood: Monte Sano
Nearby schools
Schools provided by the listing agent
- Elementary: Monte Sano Elementary
- Middle: Huntsville
- High: Huntsville
Source: ValleyMLS. This data may not be complete. We recommend contacting the local school district to confirm school assignments for this home.
- $471,400-- bd1 ba2.3k sqft414 Monte Sano Blvd SE, Huntsville, AL 35801Off Market
- $652,0004 bd4 ba3.4k sqft500 Monte Sano Blvd SE, Huntsville, AL 35801Off Market
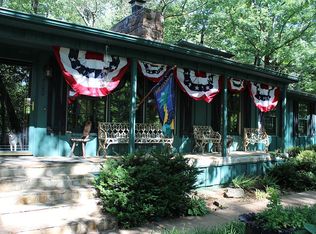
- $313,200-- bd-- ba-- sqftMonte Sano Blvd SE, Huntsville, AL 35801Off Market
- $591,3003 bd3 ba2.4k sqft10 Old Chimney Rd SE, Huntsville, AL 35801Off Market

Similar homes
- $--5 bd2 ba2.3k sqft1401 Cleermont Dr SE, Huntsville, AL 35801Auction
 MLS ID #21932110, Beau Cole. ValleyMLS
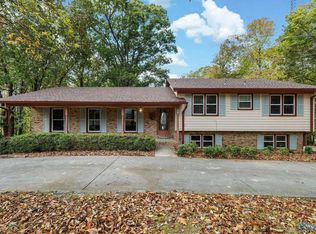
- $525,0004 bd3 ba2.7k sqft1010 Monte Sano Blvd SE, Huntsville, AL 35801For Sale
 MLS ID #21933444, Lauren Arant. ValleyMLS
- $825,0004 bd3 ba3k sqft17 Georgetta Dr, Huntsville, AL 35801For Sale
 MLS ID #21926669, Sarah Lauren Kattos. ValleyMLS
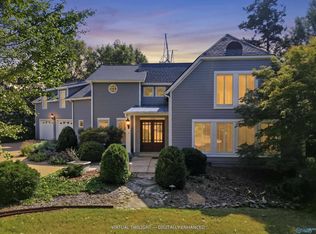
- $739,0004 bd3 ba3.7k sqft2725 Downing St SE, Huntsville, AL 35801For Sale
 MLS ID #21932013, Monica Evans. ValleyMLS
