One-of-a-kind home in exclusive Monte Sano Manor! Refinished hardwoods in common rooms, new LVP in wet areas on main floor and new carpet upstairs. The sunken living room features 12-ft ceilings with a gas fireplace. The 2-story den offers a balcony, built-ins, huge arched window, and access to an enclosed patio w/ pergola. The isolated main-level primary suite offers patio access and a stunning stained-glass window in the bath. Enjoy the private covered deck from the hearth room leading to a wooded back yard. Other features include walk-out attic storage, treehouse & greenhouse with water & electricity, irrigation system, and storage everywhere! So much potential! Pool table does not stay.
For sale
Price cut: $50K (9/3)
$699,900
1273 Becket Dr SE, Huntsville, AL 35801
3beds
3,302sqft
Single Family Residence
Built in 1991
0.43 Acres Lot
$-- Zestimate®
$212/sqft
$-- HOA
What's special
Gas fireplaceWalk-out attic storageIsolated main-level primary suiteNew carpet upstairsIrrigation systemHuge arched windowStorage everywhere
- 55 days
- 1,392
- 76
Zillow last checked:
Listing updated:
Listed by:
Jill Heffernan 256-694-2503,
Keller Williams Realty Madison
Source: ValleyMLS,MLS#: 21924119
Facts & features
Interior
Bedrooms & bathrooms
- Bedrooms: 3
- Bathrooms: 3
- Full bathrooms: 2
- 1/2 bathrooms: 1
Rooms
- Room types: Foyer, Master Bedroom, Living Room, Bedroom 2, Dining Room, Bedroom 3, Kitchen, Glabath, Hearth/Keeping Room, Utility Room
Primary bedroom
- Features: 12’ Ceiling, Crown Molding, Carpet, Smooth Ceiling
- Level: First
- Area: 280
- Dimensions: 14 x 20
Bedroom 2
- Level: Second
- Area: 180
- Dimensions: 12 x 15
Bedroom 3
- Level: Second
- Area: 154
- Dimensions: 11 x 14
Bathroom 1
- Features: 12’ Ceiling, Ceiling Fan(s), Crown Molding
- Level: First
- Area: 187
- Dimensions: 11 x 17
Dining room
- Features: Crown Molding, Chair Rail, Wood Floor
- Level: First
- Area: 231
- Dimensions: 11 x 21
Kitchen
- Features: Crown Molding, Wood Floor
- Level: First
- Area: 224
- Dimensions: 16 x 14
Living room
- Features: 12’ Ceiling, Crown Molding, Fireplace, Recessed Lighting, Smooth Ceiling, Wood Floor
- Level: First
- Area: 380
- Dimensions: 20 x 19
Den
- Features: Ceiling Fan(s), Smooth Ceiling, Wood Floor, Built-in Features
- Level: First
- Area: 255
- Dimensions: 17 x 15
Utility room
- Features: Built-in Features, LVP, Utility Sink
- Level: First
- Area: 77
- Dimensions: 7 x 11
Heating
- Central 2, Electric
Cooling
- Central 2
Appliances
- Included: Cooktop, Double Oven, Warming Drawer, Dishwasher, Trash Compactor
Features
- Basement: Crawl Space
- Number of fireplaces: 2
- Fireplace features: Gas Log, Two
Interior area
- Total interior livable area: 3,302 sqft
Property
Parking
- Parking features: Garage-Two Car, Garage-Attached, Garage Faces Side, Driveway-Concrete
Features
- Levels: Two
- Stories: 2
- Patio & porch: Covered, Covered Patio, Front Porch, Patio
Lot
- Size: 0.43 Acres
Details
- Parcel number: 1803051000037000
Construction
Type & style
- Home type: SingleFamily
- Architectural style: Traditional
- Property subtype: Single Family Residence
Condition
- New construction: No
- Year built: 1991
Utilities & green energy
- Sewer: Public Sewer
- Water: Public
Community & HOA
Community
- Subdivision: Monte Sano Manor
HOA
- Has HOA: No
Location
- Region: Huntsville
Financial & listing details
- Price per square foot: $212/sqft
- Tax assessed value: $559,600
- Annual tax amount: $6,491
- Date on market: 7/17/2026
Estimated market value
Not available
Estimated sales range
Not available
Not available
Price history
| Date | Event | Price |
|---|---|---|
| 9/3/2026 | Price change | $699,900-6.7%$212/sqft |
Source:  ValleyMLS #21924119 Report a problem ValleyMLS #21924119 Report a problem | ||
| 8/4/2026 | Price change | $749,900-11.8%$227/sqft |
Source: ValleyMLS #21924119 Report a problem | ||
| 7/17/2026 | Listed for sale | $849,999+117.9%$257/sqft |
Source: ValleyMLS #21924119 Report a problem | ||
| 12/15/2017 | Sold | $390,000-4.9%$118/sqft |
Source: ValleyMLS #1059818 Report a problem | ||
| 9/27/2017 | Price change | $410,000-8.9%$124/sqft |
Source: Van Valkenburgh & Wilkinson Pr #1059818 Report a problem | ||
| 7/13/2017 | Price change | $449,900-18.2%$136/sqft |
Source: Van Valkenburgh & Wilkinson Pr #1059818 Report a problem | ||
| 6/19/2017 | Price change | $549,900-8.3%$167/sqft |
Source: Van Valkenburgh & Wilkinson Pr #1059818 Report a problem | ||
| 1/3/2017 | Price change | $599,900-7.7%$182/sqft |
Source: Van Valkenburgh & Wilkinson Pr #1059818 Report a problem | ||
| 12/5/2016 | Listed for sale | $650,000$197/sqft |
Source: Weichert, Realtors-The Sp Plce #1058634 Report a problem | ||
Public tax history
| Year | Property taxes | Tax assessment |
|---|---|---|
| 2025 | $6,491 +126.9% | $111,920 +99.9% |
| 2024 | $2,861 +4.6% | $55,980 +4.6% |
| 2023 | $2,735 +6.8% | $53,540 +6.7% |
| 2022 | $2,561 -50.9% | $50,160 -44.2% |
| 2021 | $5,217 +2.7% | $89,940 +2.7% |
| 2020 | $5,077 +2.8% | $87,540 +2.8% |
| 2019 | $4,937 | $85,120 +122.8% |
| 2018 | $4,937 +169.8% | $38,200 +6.2% |
| 2017 | $1,830 | $35,960 |
| 2016 | $1,830 | $35,960 -6.2% |
| 2015 | $1,830 -2% | $38,320 +4.4% |
| 2014 | $1,868 | $36,700 +0.3% |
| 2013 | -- | $36,600 |
| 2012 | -- | $36,600 |
| 2011 | -- | $36,600 |
Find assessor info on the county website
Monthly payment
Est. payment
Payment breakdown
Explore the cost of this home by adjusting the details. Changes won't be saved.Climate risks
Neighborhood: Monte Sano
Nearby schools
Schools provided by the listing agent
- Elementary: Monte Sano Elementary
- Middle: Huntsville
- High: Huntsville
Source: ValleyMLS. This data may not be complete. We recommend contacting the local school district to confirm school assignments for this home.
- $932,300-- bd2 ba3.9k sqft1272 Becket Dr SE, Huntsville, AL 35801Off Market
- $1,264,8004 bd4 ba4.8k sqft1274 Becket Dr SE, Huntsville, AL 35801Off Market

- $860,000-- bd2 ba3.4k sqft1601 W Pointe Dr SE, Huntsville, AL 35801Off Market
- $435,1005 bd3 ba2.1k sqft1106 Towne Creek Pl, Madison, AL 35815Off Market
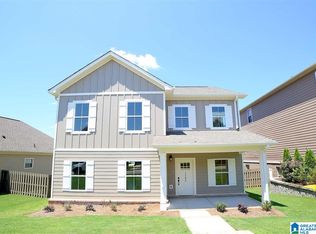
Similar homes
- $699,9003 bd5 ba2.7k sqft113 Dreger Ave SE, Huntsville, AL 35801For Sale
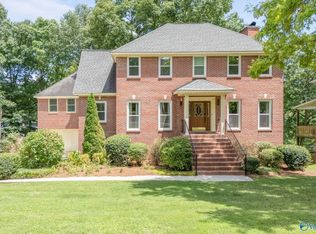 MLS ID #21924633, Audra Lockwood. ValleyMLS
 - $659,0004 bd3 ba3.6k sqft1403 Bramblewood Dr SE, Huntsville, AL 35801For Sale
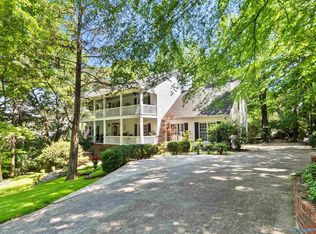 MLS ID #21913865, Debbie Hill. ValleyMLS
 - $749,0004 bd5 ba4.4k sqft1908 Chippendale Dr SE, Huntsville, AL 35801For Sale
 MLS ID #21925667, Kristin Davis. ValleyMLS
 - $575,0003 bd3 ba3.9k sqft1506 Chandler Rd SE, Huntsville, AL 35801For Sale
 MLS ID #21927013, Gina Terry. ValleyMLS
