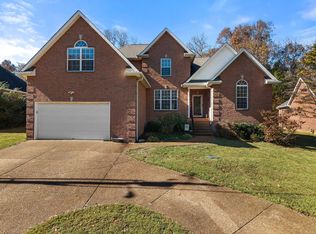
Experience the perfect blend of luxury, comfort, and convenience in this meticulously maintained, like-new home. From the moment you step inside, you will be greeted by a bright, open-concept living space featuring neutral paint and modern flooring throughout, making it the perfect canvas for your personal style.Spacious & Versatile: This home features a highly sought-after split floor plan, offering maximum privacy. With four bedrooms and three full baths, there is plenty of room for everyone.Flexible 4th Bedroom: The main floor fourth bedroom is a true standout, offering incredible versatility. Whether you need a private in-law suite, a dedicated home office, or a spacious playroom, this room can adapt to fit your lifestyle needs.Outdoor Living: Step outside to your private oasis. The large, manicured yard and deck provide the ideal setting for summer barbecues, morning coffee, or quiet relaxation. The yard is well-maintained and ready for you to enjoy.Move-In Ready: Boasting "like-new" condition, this home is ready for you to settle in immediately—no renovation stress required.
Located in one of Tennessee’s most desirable communities, you are just moments away from endless entertainment:Parks & Recreation: Spend your weekends at the flagship Charlie Daniels Park, featuring walking trails, playgrounds, and a splash pad. Outdoor enthusiasts will also love the proximity to Old Hickory Lake and Percy Priest Lake for boating, fishing, and scenic nature views.Shopping & Dining: Enjoy the convenience of the vibrant Providence Marketplace, a premier destination for shopping, award-winning dining, and entertainment, including a movie theater.Easy Access: Enjoy a relaxed Southern atmosphere while staying connected with an easy commute to Nashville for all the music, culture, and professional opportunities the city has to offer.This home offers the perfect balance of suburban tranquility and modern convenience. Don't miss your opportunity to own this gem!
Active
$539,900
1111 Suggs Pass, Mount Juliet, TN 37122
4beds
2,484sqft
Single Family Residence, Residential
Built in 2021
7,840 Square Feet Lot
$-- Zestimate®
$217/sqft
$48/mo HOA
What's special
Neutral paintLarge manicured yardFour bedroomsPrivate oasisBright open-concept living spaceModern flooring throughout
- 2 days
- 327
- 9
Zillow last checked:
Listing updated:
Listed by:
Joel Parrott 248-761-7164,
Expert Realty Solutions 800-979-3591
Source: RealTracs MLS as distributed by MLS GRID,MLS#: 3634199
Facts & features
Interior
Bedrooms & bathrooms
- Bedrooms: 4
- Bathrooms: 3
- Full bathrooms: 3
- Main level bedrooms: 1
Bedroom 1
- Features: Suite
- Area: 195 Square Feet
- Dimensions: 13x15
Bedroom 2
- Features: Walk-In Closet(s)
- Area: 169 Square Feet
- Dimensions: 13x13
Bedroom 3
- Features: Extra Large Closet
- Area: 140 Square Feet
- Dimensions: 10x14
Bedroom 4
- Features: Bath
- Area: 144 Square Feet
- Dimensions: 12x12
Primary bathroom
- Features: Suite
Den
- Features: Combination
- Area: 150 Square Feet
- Dimensions: 15x10
Dining room
- Features: Combination
- Area: 130 Square Feet
- Dimensions: 13x10
Kitchen
- Area: 180 Square Feet
- Dimensions: 12x15
Living room
- Features: Combination
- Area: 224 Square Feet
- Dimensions: 16x14
Other
- Area: 36 Square Feet
- Dimensions: 6x6
Heating
- Furnace, Natural Gas
Cooling
- Central Air
Appliances
- Included: Gas Oven, Gas Range, Dishwasher, Microwave
Features
- Kitchen Island
- Flooring: Carpet, Wood
- Basement: None
Interior area
- Total structure area: 2,484
- Total interior livable area: 2,484 sqft
- Finished area above ground: 2,484
Property
Parking
- Total spaces: 2
- Parking features: Garage Faces Front, Driveway
- Attached garage spaces: 2
- Has uncovered spaces: Yes
Features
- Levels: One
- Stories: 2
- Patio & porch: Porch, Covered
Lot
- Size: 7,840 Square Feet
- Dimensions: 61 x 125.02
- Features: Level
- Topography: Level
Details
- Parcel number: 117P C 01500 000
- Special conditions: Standard
Construction
Type & style
- Home type: SingleFamily
- Architectural style: Colonial
- Property subtype: Single Family Residence, Residential
Materials
- Brick, Vinyl Siding
- Roof: Shingle
Condition
- New construction: No
- Year built: 2021
Utilities & green energy
- Sewer: Septic Tank
- Water: Public
- Utilities for property: Natural Gas Available, Water Available
Community & HOA
Community
- Subdivision: Oakvale Subdivison Ph2
HOA
- Has HOA: Yes
- Services included: Maintenance Grounds
- HOA fee: $48 monthly
Location
- Region: Mount Juliet
Financial & listing details
- Price per square foot: $217/sqft
- Tax assessed value: $382,100
- Annual tax amount: $1,823
- Date on market: 11/9/2026
Estimated market value
Not available
Estimated sales range
Not available
Not available
Price history
| Date | Event | Price |
|---|---|---|
| 11/9/2026 | Listed for sale | $539,900+48%$217/sqft |
Source:  RealTracs MLS as distributed by MLS GRID #3634199 Report a problem | ||
| 4/20/2021 | Sold | $364,734$147/sqft |
Source: Public Record Report a problem | ||
Public tax history
| Year | Property taxes | Tax assessment |
|---|---|---|
| 2025 | $1,823 | $95,525 |
| 2024 | $1,823 | $95,525 |
| 2023 | $1,823 | $95,525 |
| 2022 | $1,823 | $95,525 +478.9% |
| 2021 | -- | $16,500 |
Find assessor info on the county website
Monthly payment
Est. payment
Payment breakdown
Explore the cost of this home by adjusting the details. Changes won't be saved.Climate risks
Neighborhood: 37122
Nearby schools
Schools provided by the listing agent
- Elementary: Gladeville Elementary
- Middle: Gladeville Middle School
- High: Wilson Central High School
Source: RealTracs MLS as distributed by MLS GRID. This data may not be complete. We recommend contacting the local school district to confirm school assignments for this home.
Similar homes
- $539,9004 bd3 ba2.4k sqft1207 Hodges Rd, Mount Juliet, TN 37122For Sale

 MLS ID #3509907, Greg Stroud. RealTracs MLS as distributed by MLS GRID
- $539,9003 bd2 ba2k sqft241 Quad Oak Dr, Mount Juliet, TN 37122For Sale
 MLS ID #3635300, Kimbel Lea Mengelberg. RealTracs MLS as distributed by MLS GRID
- $508,0003 bd3 ba2.1k sqft761 Masters Way, Mount Juliet, TN 37122For Sale
 MLS ID #3633851, Laurie Sheinkopf. RealTracs MLS as distributed by MLS GRID
- $559,9003 bd3 ba2.4k sqft1107 Tanya Ct, Mount Juliet, TN 37122For Sale
 MLS ID #3633591, Matthew (Matt) Mitchell. RealTracs MLS as distributed by MLS GRID
- $597,9003 bd3 ba2.2k sqft1007 Ashcroft Way, Mount Juliet, TN 37122For SaleMLS ID #3611618, Daniel Johnson. RealTracs MLS as distributed by MLS GRID
- $580,0003 bd2 ba2.4k sqft105 Hawthorne Vly, Mount Juliet, TN 37122For SaleMLS ID #3632150, Kiley Williams. RealTracs MLS as distributed by MLS GRID
- $594,8704 bd5 ba3k sqft804 Molly Ln Lot 46, Mount Juliet, TN 37122New ConstructionMLS ID #3620423, Leigh Dyer. RealTracs MLS as distributed by MLS GRID
- $574,9993 bd3 ba2.5k sqft906 Gailynn Marie Dr, Mount Juliet, TN 37122For SaleMLS ID #3629787, Kenny Sallis. RealTracs MLS as distributed by MLS GRID
- $614,7004 bd3 ba2.3k sqft1113 Vicar Ln, Mount Juliet, TN 37122For SaleMLS ID #3628294, Alex Blake. RealTracs MLS as distributed by MLS GRID
- $545,0004 bd4 ba2.7k sqft331 Collier Rd, Mount Juliet, TN 37122For SaleMLS ID #3513124, Karen Albright. RealTracs MLS as distributed by MLS GRID
- $549,9004 bd4 ba2.5k sqft335 Collier Rd, Mount Juliet, TN 37122For SaleMLS ID #3309511, Courtney Burghall. RealTracs MLS as distributed by MLS GRID
- $599,0003 bd3 ba2.6k sqft307 Carole Ln, Mount Juliet, TN 37122For SaleMLS ID #3610710, Judy Stafford GRI, AHWD, ABR. RealTracs MLS as distributed by MLS GRID
- $600,0004 bd2 ba2.8k sqft4141 Elizabeth Dr, Mount Juliet, TN 37122For SaleMLS ID #3548057, Kristen Keller. RealTracs MLS as distributed by MLS GRID
- $599,9004 bd2 ba2.7k sqft404 Cobblestone Way, Mount Juliet, TN 37122For SaleMLS ID #3601785, Michael Limbacher. RealTracs MLS as distributed by MLS GRID
- $625,0004 bd4 ba3k sqft311 Carole Ln, Mount Juliet, TN 37122For SaleMLS ID #3618845, Tommy Jaggers. RealTracs MLS as distributed by MLS GRID
- $529,0004 bd3 ba2.6k sqft217 Goldfinch Rd, Mount Juliet, TN 37122For SaleMLS ID #3154930, Jessica Pino. RealTracs MLS as distributed by MLS GRID
- $600,0004 bd3 ba2.5k sqft208 Campbell Cir, Mount Juliet, TN 37122For SaleMLS ID #3615578, Ben Wilson. RealTracs MLS as distributed by MLS GRID
