Turnkey, professionally managed short-term rental in the CBD, located in one of the few remaining buildings with a grandfathered hotel-style STR license—offering a rare combination of compliance, scale, and strong group rental appeal.
This fully furnished 4-bedroom, 2-bath condo spans 1,437 sq ft and sleeps 12. Documented STR income was approximately $66K in 2024 and $77K in 2025, with 2026 bookings already exceeding $55K year-to-date. Financials are available upon request.
Designed for passive ownership, onsite management handles bookings, pricing, guest communication, cleaning, and maintenance, making this an ideal option for out-of-state or hands-off investors. Additional upside includes the management fee reduction from 20% to 15%, supporting stronger forward returns.
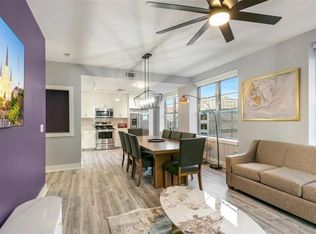
The interior features a bold, New Orleans-inspired design with curated colors and character that helps the unit stand out in listing photos and appeal to group travelers. A Bosch-equipped kitchen with quartz countertops, a dual-vanity primary bath, and a spacious layout make it well-suited for larger bookings. Building amenities include a rooftop terrace, fitness center, business center, media and game rooms, and onsite management.
Conveniently located near the Caesars Superdome, Smoothie King Center, Tulane and VA medical centers, and the French Quarter. Condo dues include water and Wi-Fi.
The HOA is also enhancing common areas with a planned lobby-level café, bar, and lounge. Per HOA guidance, these improvements are not expected to increase monthly dues.
Active
$599,000
1111 Tulane Ave APT 818, New Orleans, LA 70112
4beds
1,437sqft
:
Get pre-qualified$5,206/mo
Condominium
Built in 1950
-- sqft lot
$585,600 Zestimate®
$417/sqft
$1,233/mo HOA
What's special
Rooftop terraceDual-vanity primary bathSpacious layout
- 137 days |
- 47 |
- 6 |
Zillow last checked:
Listing updated:
Listed by:
Sylvia Hudson 504-289-6418,
REVE, REALTORS 504-300-0700
Source: GSREIN,MLS#: 2547140
Facts & features
Interior
Bedrooms & bathrooms
- Bedrooms: 4
- Bathrooms: 2
- Full bathrooms: 2
Primary bedroom
- Description: Flooring: Vinyl
- Level: Lower
- Dimensions: 15 x 11.2
Bedroom
- Description: Flooring: Vinyl
- Level: Lower
- Dimensions: 12.2 x 10.7
Bedroom
- Description: Flooring: Vinyl
- Level: Lower
- Dimensions: 10.3 x 11.1
Bedroom
- Description: Flooring: Vinyl
- Level: Lower
- Dimensions: 10.3 x 9.7
Bathroom
- Description: Flooring: Tile
- Level: Lower
- Dimensions: 5.4 x 11
Bathroom
- Description: Flooring: Tile
- Level: Lower
- Dimensions: 12.4 x 5.11
Dining room
- Description: Flooring: Vinyl
- Level: Lower
- Dimensions: 12.4 x 14.3
Kitchen
- Description: Flooring: Vinyl
- Level: Lower
- Dimensions: 9.5 x 12.1
Living room
- Description: Flooring: Vinyl
- Level: Lower
- Dimensions: 14.1 x 18.1
Heating
- Central
Cooling
- Central Air
Appliances
- Included: Cooktop, Dryer, Dishwasher, Ice Maker, Microwave, Oven, Range, Refrigerator, Washer
- Laundry: In Unit
Features
- Ceiling Fan(s), Carbon Monoxide Detector, Elevator, Stainless Steel Appliances, Cable TV
- Has fireplace: No
- Fireplace features: None
Interior area
- Total structure area: 1,437
- Total interior livable area: 1,437 sqft
Property
Parking
- Parking features: None
Features
- Levels: One
- Stories: 1
Lot
- Features: Corner Lot, City Lot
Details
- Additional structures: Apartment
- Parcel number: 105102468
- Special conditions: None
Construction
Type & style
- Home type: Condo
- Architectural style: Mid-Century Modern
- Property subtype: Condominium
Materials
- Concrete
- Foundation: Slab
- Roof: Asphalt,Flat
Condition
- Very Good Condition
- Year built: 1950
Utilities & green energy
- Sewer: Public Sewer
- Water: Public
Community & HOA
Community
- Features: Elevator, Common Grounds/Area
- Security: Building Security, Fire Sprinkler System, Smoke Detector(s)
HOA
- Has HOA: No
- Amenities included: Clubhouse
- Services included: Common Areas, Water
- HOA name: CA Building Condo Asso
- Second HOA fee: $1,233 monthly
Location
- Region: New Orleans
Financial & listing details
- Price per square foot: $417/sqft
- Date on market: 1/30/2026
Estimated market value
$585,600
$556,000 - $615,000
$3,222/mo
Price history
| Date | Event | Price |
|---|---|---|
| 4/14/2026 | Price change | $599,000-4.8%$417/sqft |
Source:  GSREIN #2547140 Report a problem GSREIN #2547140 Report a problem | ||
| 3/12/2026 | Listed for sale | $629,000$438/sqft |
Source: GSREIN #2547140 Report a problem | ||
| 3/11/2026 | Listing removed | $629,000$438/sqft |
Source: GSREIN #2525985 Report a problem | ||
| 2/10/2026 | Contingent | $629,000$438/sqft |
Source: GSREIN #2525985 Report a problem | ||
| 1/31/2026 | Price change | $629,000-7.4%$438/sqft |
Source: GSREIN #2525985 Report a problem | ||
| 10/20/2025 | Listed for sale | $679,000-31.8%$473/sqft |
Source: GSREIN #2525985 Report a problem | ||
| 1/5/2024 | Listing removed | -- |
Source: GSREIN #2409308 Report a problem | ||
| 9/5/2023 | Listed for sale | $995,000+198.9%$692/sqft |
Source: GSREIN #2409308 Report a problem | ||
| 3/29/2023 | Sold | -- |
Source: GSREIN #2377957 Report a problem | ||
| 1/17/2023 | Pending sale | $332,873$232/sqft |
Source: GSREIN #2377957 Report a problem | ||
| 1/17/2023 | Listed for sale | $332,873$232/sqft |
Source: GSREIN #2377957 Report a problem | ||
| 8/31/2017 | Listing removed | $1,705$1/sqft |
Source: Dwell NOLA Realty #2097173 Report a problem | ||
| 3/31/2017 | Listed for rent | $1,705$1/sqft |
Source: Dwell NOLA Realty #2097173 Report a problem | ||
Public tax history
Tax history is unavailable.
Monthly payment
Est. payment
Payment breakdown
Explore the cost of this home by adjusting the details. Changes won't be saved.Climate risks
Neighborhood: Central Business District
Nearby schools
GreatSchools rating
- 8/10Mary McLeod Bethune Elementary School of Literature & TechnologyGrades: PK-8Distance: 2.9 mi
- NAWarren Easton Senior High SchoolGrades: 9-12Distance: 1.4 mi
- 7/10Benjamin Franklin Elementary Math And ScienceGrades: PK-8Distance: 3.3 mi
- $209,000-- bd1 ba515 sqft1111 Tulane Ave #304, New Orleans, LA 70112For Sale

- $215,900-- bd1 ba515 sqft1111 Tulane Ave APT 704, New Orleans, LA 70112For Sale

- $329,9001 bd1 ba670 sqft1111 Tulane Ave #206, New Orleans, LA 70112For Sale

- $594,0004 bd2 ba1.3k sqft1111 Tulane Ave #601, New Orleans, LA 70112For Sale
- $---- bd-- ba-- sqft1111 Tulane Ave APT 404, New Orleans, LA 70112Off Market
- $---- bd-- ba-- sqft1111 Tulane Ave APT 812, New Orleans, LA 70112Off Market
- $446,9002 bd2 ba1.2k sqft1111 Tulane Ave APT 321, New Orleans, LA 70112Off Market
- $359,4001 bd1 ba658 sqft1111 Tulane Ave APT 501, New Orleans, LA 70112Off Market
A local agent can set up tours, give advice and negotiate with sellers.
A local lender can help you make sure your offer is ready when you are.
Similar homes
- $594,0004 bd2 ba1.3k sqft1111 Tulane Ave #601, New Orleans, LA 70112For Sale
 MLS ID #2530313, Mason McCullough, Bridgewater Realty Advisors, LLC. GSREIN
 - $420,0002 bd2 ba1.1k sqft1201 Canal St APT 427, New Orleans, LA 70112For Sale
 MLS ID #2568463, Josline Frank, Russell Frank Realty Group, L.L.C.. GSREIN
 - $600,0004 bd7 ba1.9k sqft620 Decatur St #Penthouse B3, New Orleans, LA 70130For Sale
 MLS ID #2511153, Shelley Lawrence, Ricci Real Estate. GSREIN
 - $550,0002 bd2 ba1k sqft875 Okeefe Ave #103, New Orleans, LA 70113For Sale
 MLS ID #2546754, Kristen Koppel, Valmont Realtors. GSREIN
 - $359,0001 bd1 ba962 sqft1111 Tulane Ave APT 222, New Orleans, LA 70112For SaleMLS ID #2545640, Rachel Silvers, Galiano Realty. GSREIN
- $709,9002 bd2 ba1k sqft917 Conti St #305, New Orleans, LA 70112For SaleMLS ID #2532946, Dawn Talbot, Talbot Realty Group. GSREIN
- $513,0002 bd3 ba1.4k sqft822 N Rampart St #203, New Orleans, LA 70116For SaleMLS ID #2561248, Desiree McSwain, Cool Murphy, LLC. GSREIN
- $545,0002 bd2 ba1.1k sqft628 Baronne St Unit 402, New Orleans, LA 70130For SaleMLS ID #2544883, Christopher Talbot, Talbot Realty Group. GSREIN
- $445,5002 bd2 ba1k sqft1022 Toulouse St #Bc-22, New Orleans, LA 70112For SaleMLS ID #2556750, Bryan Francher, Compass Uptown-Maple St. GSREIN
- $540,0002 bd2 ba947 sqft336 Camp St #305, New Orleans, LA 70130For SaleMLS ID #2560406, Desiree McSwain, Cool Murphy, LLC. GSREIN
- $540,0002 bd2 ba1k sqft336 Camp St #206, New Orleans, LA 70130For SaleMLS ID #2542511, Desiree McSwain, Cool Murphy, LLC. GSREIN
- $540,0002 bd2 ba964 sqft336 Camp St #202, New Orleans, LA 70130For SaleMLS ID #2560309, Desiree McSwain, Cool Murphy, LLC. GSREIN
- $540,0002 bd2 ba938 sqft336 Camp St #302, New Orleans, LA 70130For SaleMLS ID #2542514, Desiree McSwain, Cool Murphy, LLC. GSREIN
- $439,0003 bd2 ba1.1k sqft822 N Rampart St #302, New Orleans, LA 70116For SaleMLS ID #2561237, Desiree McSwain, Cool Murphy, LLC. GSREIN
- $675,0002 bd2 ba2k sqft610 John Churchill Chase St APT 6, New Orleans, LA 70130For SaleMLS ID #2562600, Caitlin Brewster, REVE, REALTORS. GSREIN
- $559,5002 bd2 ba1.7k sqft2100 Saint Charles Ave APT 5C, New Orleans, LA 70130For SaleMLS ID #2537903, Jennifer Kelly, Christian Shane Properties. GSREIN
- $670,0002 bd3 ba1.8k sqft1111 S Peters St APT 405, New Orleans, LA 70130For SaleMLS ID #2562791, Caitlin Brewster, REVE, REALTORS. GSREIN
- $495,0002 bd2 ba1.1k sqft220 Decatur St Ste 405, New Orleans, LA 70130For SaleMLS ID #2537737, Betsy Karam, Compass Garden District. GSREIN
- $799,0002 bd2 ba1.5k sqft840 Tchoupitoulas St APT 221, New Orleans, LA 70130For SaleMLS ID #2568568, Lynda Depanicis, Shelnutt Real Estate Enterprises. GSREIN
- $485,5002 bd2 ba1.6k sqft1252 Esplanade Ave APT 2, New Orleans, LA 70116For SaleMLS ID #2554056, Steve Richards, Ricci Real Estate. GSREIN
