**BUYER CONCESSIONS AVAILABLE!** Experience timeless elegance and French Quarter charm in this beautifully maintained condo located within a gated community! This move-in-ready home welcomes you with a stunning foyer featuring soaring ceilings and a skylight that fills the space with natural light. The spacious, open-concept living area showcases beautiful hardwood flooring, triple crown molding, a cozy fireplace, and elegant finishes throughout. The kitchen is designed for both everyday living and entertaining, featuring granite countertops, a wraparound breakfast bar, premium cabinetry, stainless steel appliances, and a walk-in pantry. Custom plantation shutters, thoughtfully color-matched to each room, add sophistication throughout the home. The spacious primary suite offers a peaceful retreat with a tray ceiling and views of the enclosed courtyard. The luxurious primary bathroom features a large jetted soaking tub, separate walk-in shower, dual-sink vanity, and generous walk-in closet. Additional highlights include an elegantly appointed guest bathroom, a dedicated laundry room, and a two-car garage with an automatic opener. Enjoy beautiful courtyard and lake views while experiencing the charm, comfort, and privacy of gated community living. This exceptional condo is ready for its next owner. Schedule your private showing today!
For sale
$169,900
11110 Boardwalk Drive, Baton Rouge, LA 70816
3beds
1,565sqft
Condominium
Built in 2007
-- sqft lot
$164,900 Zestimate®
$109/sqft
$187/mo HOA
What's special
Elegantly appointed guest bathroomSeparate walk-in showerStainless steel appliancesPremium cabinetryGenerous walk-in closetDual-sink vanityDedicated laundry room
- 1 day
- 98
- 9
Likely to sell faster than
Zillow last checked:
Listing updated:
Listed by:
Nonnie Touchet,
eXp Realty, LLC 337-522-7554,
Latasha Moffitt,
eXp Realty
Source: eXp Realty,MLS#: 200UMH
Facts & features
Interior
Bedrooms & bathrooms
- Bedrooms: 3
- Bathrooms: 2
- Full bathrooms: 2
Primary bathroom
- Level: First
- Dimensions: 10x8
Kitchen
- Level: First
- Dimensions: 12x10
Laundry
- Level: First
- Dimensions: 5.5x5
Living room
- Level: First
- Dimensions: 14.8x28.5
Other
- Level: First
- Dimensions: 11x16
Heating
- Central
Cooling
- Central Air
Appliances
- Included: Electric Oven, Electric Range
- Laundry: Electric Dryer Hookup, Washer Hookup, Inside
Features
- Double Vanity, Walk-In Closet(s), High Ceilings, Separate Shower, Varied Ceiling Heights, Tray Ceiling(s), Crown Molding, Water Closet, En Suite
- Flooring: Ceramic Tile, Wood
- Windows: Window Treatments
- Number of fireplaces: 1
- Fireplace features: Gas Log
Interior area
- Total interior livable area: 1,565 sqft
Property
Parking
- Total spaces: 2
- Parking features: Assigned, Garage Door Opener, Covered
- Garage spaces: 2
Features
- Levels: One
- Fencing: Wood
- Has view: Yes
- View description: Water
- Has water view: Yes
- Water view: Water
- Waterfront features: Walk To Water
Lot
- Features: Other
Details
- Parcel number: 2455161 01
Construction
Type & style
- Home type: Condo
- Property subtype: Condominium
- Attached to another structure: Yes
Materials
- Brick
- Foundation: Slab
Condition
- Year built: 2007
Utilities & green energy
- Electric: Net Meter
- Sewer: Public Sewer
- Water: Public
- Utilities for property: Cable Available
Community & HOA
Community
- Features: Gated, Water Access
- Security: Closed Circuit Camera(s), Gated Community, Smoke Detector(s), Security System Owned
- Subdivision: Baywood Quarters
HOA
- Has HOA: Yes
- Services included: Insurance, Maintenance Grounds
- HOA fee: $2,244 annually
Location
- Region: Baton Rouge
Financial & listing details
- Price per square foot: $109/sqft
- Date on market: 11/12/2026
- Listing agreement: Exclusive Right To Sell
- Listing terms: Cash,Conventional,FHA,VA Loan
Estimated market value
$164,900
$157,000 - $173,000
$1,668/mo
Price history
| Date | Event | Price |
|---|---|---|
| 11/12/2026 | Listed for sale | $169,900+3%$109/sqft |
Source: eXp Realty #200UMH Report a problem | ||
| 11/14/2020 | Listing removed | $164,900$105/sqft |
Source: EXIT REALTY GROUP #2020013464 Report a problem | ||
| 9/25/2020 | Pending sale | $164,900$105/sqft |
Source: EXIT REALTY GROUP #2020013464 Report a problem | ||
| 8/24/2020 | Listed for sale | $164,900+45%$105/sqft |
Source: EXIT REALTY GROUP #2020013464 Report a problem | ||
| 10/3/2019 | Listing removed | $113,742$73/sqft |
Source: Auction.com Report a problem | ||
| 10/2/2019 | Price change | $113,742-0.1%$73/sqft |
Source: Auction.com Report a problem | ||
| 9/29/2019 | Price change | $113,824+0.2%$73/sqft |
Source: Auction.com Report a problem | ||
| 9/27/2019 | Price change | $113,6390%$73/sqft |
Source: Auction.com Report a problem | ||
| 9/23/2019 | Price change | $113,684+0.3%$73/sqft |
Source: Auction.com Report a problem | ||
| 9/22/2019 | Price change | $113,399-0.2%$72/sqft |
Source: Auction.com Report a problem | ||
| 9/16/2019 | Price change | $113,5700%$73/sqft |
Source: Auction.com Report a problem | ||
| 9/14/2019 | Price change | $113,626+0.2%$73/sqft |
Source: Auction.com Report a problem | ||
| 9/11/2019 | Price change | $113,4380%$72/sqft |
Source: Auction.com Report a problem | ||
| 9/7/2019 | Price change | $113,459-35.9%$72/sqft |
Source: Auction.com Report a problem | ||
| 9/4/2019 | Listed for sale | -- |
Source: Auction.com Report a problem | ||
| 9/4/2019 | Listing removed | $1,425$1/sqft |
Source: KELLER WILLIAMS REALTY SERVICES #2208603 Report a problem | ||
| 6/11/2019 | Listed for rent | $1,425-1.7%$1/sqft |
Source: KELLER WILLIAMS REALTY SERVICES #2208603 Report a problem | ||
| 1/22/2019 | Listing removed | $177,000$113/sqft |
Source: BHHS United Properties #2018015904 Report a problem | ||
| 12/12/2018 | Pending sale | $177,000$113/sqft |
Source: BHHS United Properties #2018015904 Report a problem | ||
| 12/1/2018 | Sold | -- |
Source: Agent Provided Report a problem | ||
| 9/20/2018 | Listed for sale | $177,000$113/sqft |
Source: BHHS United Properties #2018015904 Report a problem | ||
| 7/28/2018 | Listing removed | $1,450$1/sqft |
Source: Owner Report a problem | ||
| 6/30/2018 | Price change | $1,450-3.3%$1/sqft |
Source: Owner Report a problem | ||
| 6/20/2018 | Price change | $1,500-3.2%$1/sqft |
Source: Owner Report a problem | ||
| 5/29/2018 | Listed for rent | $1,550+3.3%$1/sqft |
Source: Owner Report a problem | ||
| 5/14/2017 | Listing removed | $1,500$1/sqft |
Source: Pennant Real Estate #2017006794 Report a problem | ||
| 12/24/2016 | Sold | -- |
Source: Agent Provided Report a problem | ||
| 12/5/2015 | Sold | -- |
Source: Agent Provided Report a problem | ||
| 12/20/2013 | Sold | -- |
Source: Agent Provided Report a problem | ||
| 6/20/2008 | Sold | -- |
Source: Agent Provided Report a problem | ||
Public tax history
Tax history is unavailable.
Monthly payment
Est. payment
Payment breakdown
Explore the cost of this home by adjusting the details. Changes won't be saved.Climate risks
Neighborhood: Jones Creek
- $203,6004 bd3 ba2k sqft11110 Boardwalk Dr APT 19, Baton Rouge, LA 70816Off Market

- $189,400-- bd-- ba1.6k sqft11110 Boardwalk Dr APT 13, Baton Rouge, LA 70816Off Market
- $248,5003 bd3 ba1.9k sqft11110 Boardwalk Dr APT 46, Baton Rouge, LA 70816Off Market
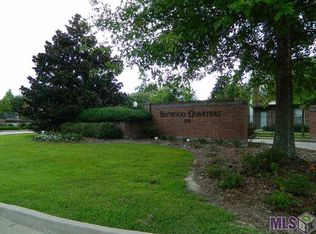
- $177,2003 bd2 ba1.5k sqft11110 Boardwalk Dr APT 44, Baton Rouge, LA 70816Off Market

Similar homes
- $169,9003 bd2 ba1.5k sqft11110 Boardwalk Dr APT 52, Baton Rouge, LA 70816For Sale
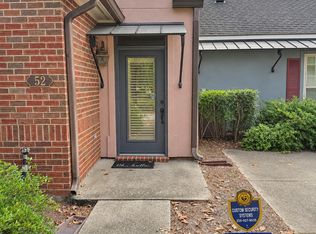
 MLS ID #200UMH, Nonnie Touchet, eXp Realty, LLC. ROAM MLS
- $175,0003 bd3 ba1.5k sqft10832 Weiner Creek Dr, Baton Rouge, LA 70816For Sale
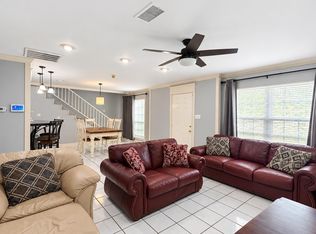 MLS ID #2026018163, Brandon Lively, Overstreet and Co. LLC. ROAM MLS
- $175,0002 bd2 ba1.2k sqft2877 Toulon Dr, Baton Rouge, LA 70816For Sale
 MLS ID #200EFZ, Tristan Buell, CENTURY 21 Bessette Flavin. ROAM MLS
- $189,5002 bd2 ba1.3k sqft11510 Southfork Ave APT 92, Baton Rouge, LA 70816For Sale
 MLS ID #2026016558, Debbie Hanna, Gaspard & Co Real Estate LLC. ROAM MLS
- $215,0003 bd2 ba1.4k sqft11510 Southfork Ave APT 34, Baton Rouge, LA 70816For SaleMLS ID #2026016022, Deante' Thomas, Keller Williams Realty Red Stick Partners. ROAM MLS
- $219,0003 bd2 ba1.6k sqft2533 Inverrary Dr, Baton Rouge, LA 70816For SaleMLS ID #200OWS, Alissa Jenkins, Compass - Perkins. ROAM MLS
- $165,0003 bd2 ba1.2k sqft11423 E Black Oak Dr, Baton Rouge, LA 70815For SaleMLS ID #200HMN, Stephen Couvillion, Keller Williams Realty-First Choice. ROAM MLS
- $224,9993 bd3 ba1.8k sqft2017 Lac Cache Ct, Baton Rouge, LA 70816For SaleMLS ID #2578014, Kelae Gatlin, Clear To Close Realty. ROAM MLS
- $155,0003 bd1 ba1k sqft11964 Baylor Dr, Baton Rouge, LA 70816For SaleMLS ID #2026018597, Carolyn Venable, Magnolia Roots Realty LLC. ROAM MLS
- $179,9003 bd2 ba1.6k sqft12441 Coursey Blvd, Baton Rouge, LA 70816For SaleMLS ID #2026009836, Charmain King, Keller Williams Realty Premier Partners. ROAM MLS
- $189,9003 bd2 ba1.6k sqft10142 Mollylea Dr, Baton Rouge, LA 70815For SaleMLS ID #2026016701, Angel Hebert, Coldwell Banker ONE. ROAM MLS
- $119,0002 bd3 ba1.2k sqft2245 King Arthur Blvd APT 25-G, Baton Rouge, LA 70816For SaleMLS ID #200IMM, Courtney Smith Wambsgans, PINO & Associates. ROAM MLS
- $199,5553 bd2 ba1.3k sqft13507 Parwood Ave, Baton Rouge, LA 70816For SaleMLS ID #2026018582, Kristan Fletcher, Peak Properties, LLC. ROAM MLS
- $175,0003 bd2 ba1.5k sqft4333 Bea Dr, Baton Rouge, LA 70809For SaleMLS ID #2026016992, Jonathan Tittlebaum, Reve REALTORS. ROAM MLS
- $194,5002 bd2 ba1.3k sqft2932 Magazine Dr, Baton Rouge, LA 70816For SaleMLS ID #2026009555, Michelle Knobloch Murphy, Keller Williams Realty Red Stick Partners. ROAM MLS
- $192,5002 bd2 ba1.2k sqft11459 Cottagecreek Rd, Baton Rouge, LA 70816For SaleMLS ID #2026013576, Michelle Knobloch Murphy, Keller Williams Realty Red Stick Partners. ROAM MLS
- $235,0003 bd2 ba1.5k sqft13759 S Fairview Ave, Baton Rouge, LA 70816For SaleMLS ID #200JGV, Wendy M Wiltz, eXp Realty, LLC. ROAM MLS
- $189,0003 bd2 ba1.8k sqft635 Marilyn Dr, Baton Rouge, LA 70815For SaleMLS ID #2026015529, Raina Johnson, DiGiulio Properties, LLC. ROAM MLS
- $199,0003 bd3 ba1.6k sqft1881 Stonegate Ct, Baton Rouge, LA 70815For SaleMLS ID #2026010452, Aimee Norton, eXp Realty. ROAM MLS
- $179,9993 bd2 ba1.1k sqft4034 N Maiden Dr, Baton Rouge, LA 70809For SaleMLS ID #2026011137, Aleshia Roberts, LPT Realty, LLC. ROAM MLS
