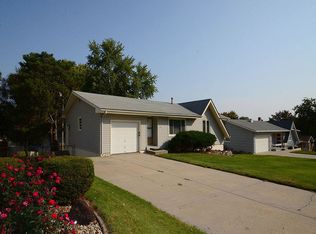
Showings start Saturday Aug 22. Open house Sunday August 23, 2-4. Prime suburban location; shopping, schools, interstate and expressway access all nearby. Ever popular 3-bedroom, 2 bath ranch plan with main floor utility now available! You'll love the vibe of this house, so warm and inviting. Kitchen is a showstopper, note the quality cabinets, counter space and open design. Bathroom on main also updated. Walkout basement is partially finished and includes office space and flex room which seller uses as a bedroom. Yard is generous in size. Appealing homes up and down the street. Seller requests a 60-day closing.
Pending
$259,950
11114 Westover Rd, Omaha, NE 68154
3beds
1,839sqft
Single Family Residence
Built in 1959
7,840 Square Feet Lot
$260,700 Zestimate®
$141/sqft
$-- HOA
What's special
Walkout basementKitchen is a showstopperMain floor utilityQuality cabinets
- 46 days
- 99
- 0
Likely to sell faster than
Zillow last checked:
Listing updated:
Listed by:
Andy Bock 402-639-1600,
NP Dodge RE Sales Inc 86Dodge
Source: GPRMLS,MLS#: 22623759
Facts & features
Interior
Bedrooms & bathrooms
- Bedrooms: 3
- Bathrooms: 2
- Full bathrooms: 1
- 3/4 bathrooms: 1
- Main level bathrooms: 1
Primary bedroom
- Features: Wood Floor
- Level: Main
- Area: 146.3
- Dimensions: 13.3 x 11
Bedroom 2
- Features: Wood Floor
- Level: Main
- Area: 105.93
- Dimensions: 10.7 x 9.9
Bedroom 3
- Features: Wood Floor
- Level: Main
- Area: 130
- Dimensions: 13 x 10
Kitchen
- Features: Luxury Vinyl Plank
- Level: Main
- Area: 276.64
- Dimensions: 24.7 x 11.2
Living room
- Features: Wood Floor
- Level: Main
- Area: 248.88
- Dimensions: 20.4 x 12.2
Basement
- Area: 1002
Heating
- Natural Gas, Forced Air
Cooling
- Central Air
Appliances
- Included: Range, Ice Maker, Refrigerator, Washer, Dishwasher, Dryer, Disposal
- Laundry: Luxury Vinyl Tile
Features
- Flooring: Carpet
- Basement: Walk-Out Access
- Number of fireplaces: 1
- Fireplace features: Electric
Interior area
- Total structure area: 1,839
- Total interior livable area: 1,839 sqft
- Finished area above ground: 1,416
- Finished area below ground: 423
Property
Parking
- Total spaces: 2
- Parking features: Garage - Attached
- Attached garage spaces: 2
Features
- Patio & porch: Porch, Patio
- Exterior features: Storm Cellar
- Fencing: Chain Link
Lot
- Size: 7,840 Square Feet
- Dimensions: 75 x 106
- Features: Up to 1/4 Acre., City Lot, Corner Lot, Public Sidewalk
Details
- Parcel number: 2416500543
Construction
Type & style
- Home type: SingleFamily
- Architectural style: Ranch,Traditional
- Property subtype: Single Family Residence
Materials
- Shingle Siding
- Foundation: Block
- Roof: Composition
Condition
- Not New and NOT a Model
- New construction: No
- Year built: 1959
Utilities & green energy
- Sewer: Public Sewer
- Water: Public
- Utilities for property: Cable Available, Natural Gas Available, Water Available, Sewer Available, Storm Sewer, Fiber Optic
Community & HOA
Community
- Subdivision: Wears West Pacific
HOA
- Has HOA: No
Location
- Region: Omaha
Financial & listing details
- Price per square foot: $141/sqft
- Tax assessed value: $227,300
- Annual tax amount: $3,800
- Date on market: 8/19/2026
- Listing terms: VA Loan,FHA,Conventional,Cash
- Ownership: Fee Simple
Estimated market value
$260,700
$248,000 - $274,000
$2,224/mo
Price history
| Date | Event | Price |
|---|---|---|
| 8/25/2026 | Pending sale | $259,950$141/sqft |
Source:  GPRMLS #22623759 Report a problem GPRMLS #22623759 Report a problem | ||
| 8/19/2026 | Listed for sale | $259,950+67.7%$141/sqft |
Source: GPRMLS #22623759 Report a problem | ||
| 9/13/2018 | Sold | $155,000+0.1%$84/sqft |
Source: GPRMLS #21811803 Report a problem | ||
| 8/13/2018 | Price change | $154,900-3.1%$84/sqft |
Source: BHHS Ambassador Real Estate #21811803 Report a problem | ||
| 7/2/2018 | Listed for sale | $159,900+18.4%$87/sqft |
Source: BHHS Ambassador Real Estate #21811803 Report a problem | ||
| 8/19/2016 | Sold | $135,000-3.5%$73/sqft |
Source: GPRMLS #21612892 Report a problem | ||
| 7/13/2016 | Listed for sale | $139,950$76/sqft |
Source: Nebraska Realty Burt St #21612892 Report a problem | ||
Public tax history
| Year | Property taxes | Tax assessment |
|---|---|---|
| 2025 | $3,801 +1.1% | $227,300 |
| 2024 | $3,759 -10.6% | $227,300 +14% |
| 2023 | $4,205 +18% | $199,300 +19.4% |
| 2022 | $3,563 +0.9% | $166,900 |
| 2021 | $3,533 +9.9% | $166,900 +11.2% |
| 2020 | $3,214 +14.1% | $150,100 +14.4% |
| 2019 | $2,817 -0.1% | $131,200 |
| 2018 | $2,821 -5.4% | $131,200 +8.9% |
| 2017 | $2,983 | $120,500 -13.3% |
| 2016 | $2,983 +8.5% | $139,000 +7% |
| 2015 | $2,750 | $129,900 |
| 2014 | -- | $129,900 |
| 2013 | -- | $129,900 |
| 2012 | -- | $129,900 |
| 2011 | -- | $129,900 |
| 2009 | $2,666 | $129,900 |
| 2008 | -- | $129,900 +7.4% |
| 2005 | -- | $120,900 +27.3% |
| 2004 | -- | $95,000 |
Find assessor info on the county website
Monthly payment
Est. payment
Payment breakdown
Explore the cost of this home by adjusting the details. Changes won't be saved.Climate risks
Neighborhood: 68154
Nearby schools
Schools provided by the listing agent
- Elementary: Crestridge
- Middle: Beveridge
- High: Burke
- District: Omaha
Source: GPRMLS. This data may not be complete. We recommend contacting the local school district to confirm school assignments for this home.
Similar homes
- $256,0003 bd2 ba1.8k sqft2109 S 123rd Ave, Omaha, NE 68144For Sale

 MLS ID #22622034, Kim Stephens, Realty ONE Group Sterling. GPRMLS
 - $245,0002 bd2 ba1.8k sqft5931 Whitmore St, Omaha, NE 68152For Sale
 MLS ID #22628267, Dave Triplett, Nebraska Realty. GPRMLS
 - $295,0003 bd2 ba1.5k sqft4317 N 108th St, Omaha, NE 68164For Sale
 MLS ID #22627453, Josh Phelps, Nebraska Realty. GPRMLS
 - $279,9003 bd2 ba1.3k sqft5806 S 113th St, Omaha, NE 68137For Sale
 MLS ID #22627997, Ryan Potter, Real Broker NE, LLC. GPRMLS
 - $275,0003 bd3 ba2.3k sqft7066 Binney St, Omaha, NE 68104For SaleMLS ID #22617171, Lee Maran, NP Dodge RE Sales Inc 86Dodge. GPRMLS
- $255,0003 bd4 ba2k sqft15359 Mason Plz, Omaha, NE 68154For SaleMLS ID #22621609, Sue Henson, Nebraska Realty. GPRMLS
- $320,0003 bd2 ba1.8k sqft13012 Cady Ave, Omaha, NE 68164For SaleMLS ID #22628569, Ryan Van Roy, Nebraska Realty. GPRMLS
- $315,0003 bd3 ba2.3k sqft3023 N 75th Ave, Omaha, NE 68134For SaleMLS ID #22628130, Linda Carpenter, BHHS Ambassador Real Estate. GPRMLS
- $345,0005 bd3 ba2.3k sqft618 S 126th St, Omaha, NE 68154For SaleMLS ID #22624516, Karen Kielian, Keller Williams Greater Omaha. GPRMLS
- $265,0003 bd3 ba1.4k sqft7509 S 135th Ave, Omaha, NE 68138For SaleMLS ID #22627606, Mark Armbrust, Meraki Realty Group. GPRMLS
- $250,0003 bd2 ba1.9k sqft5630 S 51st St, Omaha, NE 68117For SaleMLS ID #22622998, Jen Magilton, Better Homes and Gardens R.E.. GPRMLS
- $260,0002 bd2 ba1.4k sqft1306 N 52nd St, Omaha, NE 68132For SaleMLS ID #22627347, Carri Owens, Nebraska Realty. GPRMLS
- $265,0005 bd1 ba2.2k sqft1439 Phelps St, Omaha, NE 68107For SaleMLS ID #22628481, Leanne Rangel, Nebraska Realty. GPRMLS
- $300,0003 bd3 ba1.8k sqft13579 Stanford St, Omaha, NE 68144For SaleMLS ID #22626209, Ian Ziegler, BHHS Ambassador Real Estate. GPRMLS
- $254,0003 bd2 ba1.2k sqft6611 N 75th St, Omaha, NE 68122For SaleMLS ID #22621558, Paw Bway Htoo, Nebraska Realty. GPRMLS
- $314,9993 bd3 ba1.5k sqft3211 S 127th St, Omaha, NE 68144For SaleMLS ID #22626304, Brittany Hatjinos, Real Broker NE, LLC. GPRMLS
- $267,5003 bd3 ba1.6k sqft11736 Ruggles Cir, Omaha, NE 68164For SaleMLS ID #22626437, Emma Lockard, Nebraska Realty. GPRMLS
- $299,0003 bd3 ba2.4k sqft4929 Red Rock Ave, Omaha, NE 68157For SaleMLS ID #22628613, Leria Bray, NP Dodge RE Sales Inc 86Dodge. GPRMLS
- $300,0003 bd2 ba1.5k sqft2724 N 125th Cir, Omaha, NE 68164For SaleMLS ID #22624599, Cathy Hirsch, Better Homes and Gardens R.E.. GPRMLS
- $250,0004 bd3 ba2.2k sqft2870 Newport Ave, Omaha, NE 68112For SaleMLS ID #22628552, Ian Ziegler, BHHS Ambassador Real Estate. GPRMLS
