This Beautiful move-in ready home with 3710sq ft, 4 bedrooms, 2.5 baths located in the golf course community of Summerfield with a large community pool, play ground, tennis courts, Recreation center, and gym. From the time you pull in front of this beautiful home you will notice the large corner lot and great curb appeal. This manicured home will leave you in awe! This home is ideal for entertaining and features a HUGE family room that opens to the kitchen. This home has a spacious kitchen with granite countertops, all stainless steel appliances, a built-in island and a built-in wet bar. This great home and community has everything you and your family need! Great location easy access to shopping, restaurants and I-75.
Pre-foreclosure
Est. $539,100
11116 Hoffner Edge Dr, Riverview, FL 33579
5beds
3,710sqft
SingleFamily
Built in 2005
9,422 Square Feet Lot
$539,100 Zestimate®
$145/sqft
$28/mo HOA
Overview
- 109 days
- 36
- 5
Facts & features
Interior
Bedrooms & bathrooms
- Bedrooms: 5
- Bathrooms: 3
- Full bathrooms: 2
- 1/2 bathrooms: 1
Heating
- Other
Cooling
- Central
Appliances
- Included: Dishwasher, Dryer, Microwave, Range / Oven, Refrigerator, Washer
Features
- Smoke Alarm(S)
- Flooring: Laminate
- Has fireplace: No
Interior area
- Total interior livable area: 3,710 sqft
Property
Parking
- Total spaces: 2
- Parking features: Garage - Attached
Features
- Exterior features: Stucco
Lot
- Size: 9,422 Square Feet
Details
- Parcel number: 203108747000002000140U
Construction
Type & style
- Home type: SingleFamily
- Architectural style: Contemporary
Materials
- masonry
- Roof: Composition
Condition
- Year built: 2005
Utilities & green energy
- Utilities for property: Electric, Street Lights, Public Utilities, Public Sewer, City Water, Public Municipal Water
Community & HOA
HOA
- Has HOA: Yes
- HOA fee: $28 monthly
Location
- Region: Riverview
Financial & listing details
- Price per square foot: $145/sqft
- Tax assessed value: $510,924
- Annual tax amount: $10,363
- Ownership: Fee Simple
Foreclosure details
Estimated market value
$539,100
$512,000 - $566,000
$4,157/mo
Price history
| Date | Event | Price |
|---|---|---|
| 10/19/2026 | Listing removed | $540,000$146/sqft |
Source:  Stellar MLS #TB8534387 Report a problem Stellar MLS #TB8534387 Report a problem | ||
| 8/21/2026 | Pending sale | $540,000$146/sqft |
Source: Stellar MLS #TB8534387 Report a problem | ||
| 8/21/2026 | Price change | $540,000-15.6%$146/sqft |
Source: Stellar MLS #TB8534387 Report a problem | ||
| 8/2/2026 | Listed for sale | $640,000$173/sqft |
Source: Stellar MLS #TB8534387 Report a problem | ||
| 8/14/2025 | Listing removed | $640,000$173/sqft |
Source: Stellar MLS #T3536891 Report a problem | ||
| 6/27/2025 | Price change | $640,000+6.7%$173/sqft |
Source: Stellar MLS #T3536891 Report a problem | ||
| 5/13/2025 | Pending sale | $599,990$162/sqft |
Source: Stellar MLS #T3536891 Report a problem | ||
| 4/30/2025 | Listed for sale | $599,990-7.7%$162/sqft |
Source: Stellar MLS #T3536891 Report a problem | ||
| 3/7/2025 | Listing removed | $649,990$175/sqft |
Source: Stellar MLS #T3536891 Report a problem | ||
| 2/7/2025 | Price change | $649,990-3.7%$175/sqft |
Source: Stellar MLS #T3536891 Report a problem | ||
| 12/8/2024 | Price change | $674,990-1.5%$182/sqft |
Source: Stellar MLS #T3536891 Report a problem | ||
| 10/29/2024 | Price change | $684,990-2.1%$185/sqft |
Source: Stellar MLS #T3536891 Report a problem | ||
| 8/7/2024 | Price change | $699,990-4.8%$189/sqft |
Source: Stellar MLS #T3536891 Report a problem | ||
| 6/28/2024 | Listed for sale | $735,000+10.5%$198/sqft |
Source: Stellar MLS #T3536891 Report a problem | ||
| 11/3/2022 | Sold | $665,000-1.5%$179/sqft |
Source: Public Record Report a problem | ||
| 9/27/2022 | Pending sale | $674,900$182/sqft |
Source: Stellar MLS #T3388374 Report a problem | ||
| 9/15/2022 | Price change | $674,900-3.6%$182/sqft |
Source: Stellar MLS #T3388374 Report a problem | ||
| 8/24/2022 | Price change | $699,900-2.1%$189/sqft |
Source: Stellar MLS #T3388374 Report a problem | ||
| 8/17/2022 | Price change | $714,900-1.4%$193/sqft |
Source: Stellar MLS #T3388374 Report a problem | ||
| 8/5/2022 | Listed for sale | $724,900$195/sqft |
Source: Stellar MLS #T3388374 Report a problem | ||
| 7/29/2022 | Pending sale | $724,900$195/sqft |
Source: Stellar MLS #T3388374 Report a problem | ||
| 7/20/2022 | Listed for sale | $724,900+145.7%$195/sqft |
Source: Stellar MLS #T3388374 Report a problem | ||
| 4/11/2018 | Sold | $295,000-4.8%$80/sqft |
Source: Public Record Report a problem | ||
| 1/25/2018 | Listed for sale | $309,900+34.7%$84/sqft |
Source: PEOPLE'S CHOICE REALTY SVC LLC #T2925390 Report a problem | ||
| 2/8/2008 | Sold | $230,000-46.5%$62/sqft |
Source: Public Record Report a problem | ||
| 9/1/2006 | Sold | $430,000+20.7%$116/sqft |
Source: Public Record Report a problem | ||
| 11/16/2005 | Sold | $356,300$96/sqft |
Source: Public Record Report a problem | ||
Public tax history
| Year | Property taxes | Tax assessment |
|---|---|---|
| 2025 | $10,363 +5.4% | $510,924 -0.1% |
| 2024 | $9,833 +0.2% | $511,498 +0.1% |
| 2023 | $9,814 +89.3% | $511,200 +75.6% |
| 2022 | $5,185 +1.5% | $291,170 +3% |
| 2021 | $5,110 +2% | $282,689 +1.4% |
| 2020 | $5,011 +2.5% | $278,786 +2.3% |
| 2019 | $4,887 | $272,518 +59.8% |
| 2018 | $4,887 +61.1% | $170,529 -23% |
| 2017 | $3,033 +1.4% | $221,404 +35.3% |
| 2016 | $2,992 +1.4% | $163,587 +0.7% |
| 2015 | $2,952 -0.1% | $162,450 +0.8% |
| 2014 | $2,954 | $161,161 +1.5% |
| 2013 | $2,954 +0.4% | $158,779 +1.7% |
| 2012 | $2,943 +3% | $156,125 +3% |
| 2011 | $2,856 -9% | $151,578 -9.1% |
| 2010 | $3,137 -21.3% | $166,713 -19.9% |
| 2009 | $3,983 -30.9% | $208,250 -18.5% |
| 2008 | $5,766 -15.5% | $255,462 -18.2% |
| 2007 | $6,824 -13.1% | $312,225 -3.3% |
| 2006 | $7,854 +578.2% | $322,905 +572.3% |
| 2005 | $1,158 | $48,027 +50% |
| 2004 | -- | $32,018 |
Find assessor info on the county website
Monthly payment
Climate risks
Neighborhood: Summerfield
Nearby schools
Schools provided by the listing agent
- Elementary: Summerfield-HB
- Middle: Eisenhower-HB
- High: East Bay-HB
Source: The MLS. This data may not be complete. We recommend contacting the local school district to confirm school assignments for this home.
- $472,0006 bd3 ba3.1k sqft11114 Hoffner Edge Dr, Riverview, FL 33579Off Market
- $560,0004 bd3 ba2.9k sqft11125 Kempton Vista Dr, Riverview, FL 33579Sold

- $408,8006 bd3 ba3.1k sqft11123 Kempton Vista Dr, Riverview, FL 33579Off Market
- $385,0004 bd3 ba2.9k sqft11112 Hoffner Edge Dr, Riverview, FL 33579Off Market
Similar homes
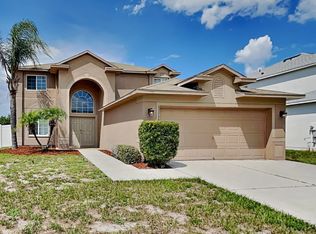
- $498,9005 bd2 ba2.2k sqft13909 Arbor Pines Dr, Riverview, FL 33579For Sale By Owner

- $585,0005 bd5 ba3.8k sqft12424 BELCROFT DRIVE, RIVERVIEW, FL 33579For Sale
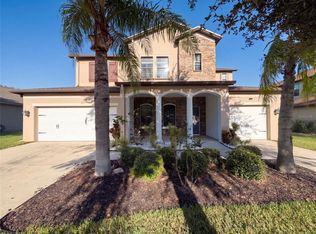
 MLS ID #O6451170, Karen Albright, OPENDOOR BROKERAGE LLC. Stellar MLS
 - $510,0005 bd4 ba3.5k sqft11932 HARPSWELL DRIVE, RIVERVIEW, FL 33579For Sale
 MLS ID #TB8546884, Trish Carter, CARTER COMPANY REALTORS. Stellar MLS
 - $459,9954 bd3 ba2.5k sqft13914 CHALK HILL PLACE, RIVERVIEW, FL 33579For Sale
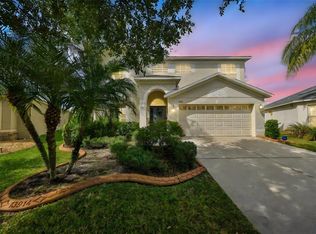 MLS ID #TB8557261, Laura Meza, CENTURY 21 BEGGINS ENTERPRISES. Stellar MLS
 - $440,8004 bd3 ba2.3k sqft10761 BANFIELD DRIVE, RIVERVIEW, FL 33579For SaleMLS ID #TB8535162, Rea Vallieres, COLDWELL BANKER REALTY. Stellar MLS
- $540,0004 bd3 ba2.7k sqft6020 MARTINGLADE PLACE, LITHIA, FL 33547For SaleMLS ID #TB8558373, Cheryl Thompson, RE/MAX REALTY UNLIMITED. Stellar MLS
- $470,0004 bd2 ba2k sqft13318 WATERLEAF GARDEN CIRCLE, RIVERVIEW, FL 33579For SaleMLS ID #O6440824, Steven Koleno, BEYCOME OF FLORIDA LLC. Stellar MLS
- $515,0004 bd3 ba2.5k sqft5457 LESLIE CANYON DRIVE, WIMAUMA, FL 33598For SaleMLS ID #TB8560032, James Foran, SIGNATURE REALTY ASSOCIATES. Stellar MLS
- $599,9004 bd4 ba2.7k sqft13021 WILLOW GROVE DRIVE, RIVERVIEW, FL 33579For SaleMLS ID #TB8540115, Kevin Dec, CHARLES RUTENBERG REALTY INC. Stellar MLS
- $674,9006 bd3 ba4.1k sqft12109 ECHO BASIN COVE, RIVERVIEW, FL 33579For SaleMLS ID #O6411952, Jason Jemison, EXP REALTY LLC. Stellar MLS
- $445,0004 bd3 ba2.7k sqft11205 BRIGHTON KNOLL LOOP, RIVERVIEW, FL 33579For SaleMLS ID #TB8508190, Denise Schettino, HOME SEARCH REALTY. Stellar MLS
- $480,0004 bd3 ba2.6k sqft7625 NOTTINGHILL SKY DRIVE, APOLLO BEACH, FL 33572For SaleMLS ID #A4707905, Terri Harrington, VUE REALTY, LLC. Stellar MLS
- $425,0004 bd3 ba2.3k sqft12937 SATIN LILY DRIVE, RIVERVIEW, FL 33579For SaleMLS ID #TB8545814, Sergio Isaza, THE VALENZUELA REAL ESTATE GROUP. Stellar MLS
- $450,0004 bd3 ba2.4k sqft13109 FRUITVILLE WAY, RIVERVIEW, FL 33579For SaleMLS ID #O6416164, Ray Wilson, A BETTER CHOICE REALTY, INC.. Stellar MLS
- $485,0006 bd3 ba4.1k sqft11007 STANDING STONE DRIVE, WIMAUMA, FL 33598For SaleMLS ID #TB8509787, Patrick Gilles, CHARLES RUTENBERG REALTY INC. Stellar MLS
- $400,0004 bd2 ba2k sqft13329 WATERLEAF GARDEN CIRCLE, RIVERVIEW, FL 33579For SaleMLS ID #TB8454000, Amani Warden, RE/MAX ACTION FIRST OF FLORIDA. Stellar MLS
- $310,0004 bd3 ba1.9k sqft11102 SUMMER STAR DRIVE, RIVERVIEW, FL 33579For SaleMLS ID #TB8384960, Kimberly Kuhnast, PRINCIPLE REALTY, LLC. Stellar MLS
- $474,0004 bd3 ba2.4k sqft10805 DESOTO ROAD, RIVERVIEW, FL 33578For SaleMLS ID #TB8467410, Angel Gonzalez Cruz, LANTES REAL ESTATE LLC. Stellar MLS
- $535,0005 bd3 ba3.2k sqft408 19TH STREET NW, RUSKIN, FL 33570For SaleMLS ID #A4699930, Randal Longo, KEYS REALTY REDEFINED LLC. Stellar MLS
- $429,0004 bd3 ba2.6k sqft12626 BERGSTROM BAY DRIVE, RIVERVIEW, FL 33579For SaleMLS ID #TB8550092, Jessica Ortega, AXEN REALTY LLC. Stellar MLS
