Welcome to 1112 Colgate Ct., a beautifully updated, move-in ready home tucked away on a peaceful cul-de-sac backing to Walnut Ridge Park in Naperville's sought-after Walnut Ridge neighborhood. With exceptional curb appeal and a stunning first-floor renovation in 2023, this home blends timeless style with thoughtful design and everyday functionality. Hardwood floors flow throughout the remodeled first floor, where thoughtfully opened-up living spaces create an inviting, connected feel. The welcoming foyer is flanked by a spacious first-floor office and an elegant dining room, perfect for working from home and hosting gatherings. At the heart of the home is the completely renovated, professionally designed chef's kitchen, featuring a striking double-island layout, custom white cabinetry with soft-close drawers, quartz countertops, gold hardware, and high-end stainless steel appliances. Thoughtful details include a dedicated coffee bar, floating shelves, ample island seating, an eat-in dining area, and abundant storage. A sleek microwave seamlessly integrated into the lower cabinetry adds a modern touch, while a new sliding door opens to peaceful views of the lush, private wooded backyard. The kitchen flows seamlessly into the inviting family room, where soaring ceilings, a fireplace, and a bay window create a warm and welcoming gathering space. A convenient first-floor mudroom with a custom locker system connects to the garage, complete with epoxy flooring. Upstairs, four generously sized bedrooms and a versatile loft offer incredible flexibility for a home office, playroom, or additional living space. The finished basement provides even more room to relax, play, or entertain. Ideally located near River Woods Elementary and within Naperville Community Unit School District 203, this home offers convenient access to downtown Naperville's restaurants, shopping, parks, and everyday amenities. Tucked away on a quiet cul-de-sac, 1112 Colgate Ct. combines thoughtful renovations, flexible living spaces, and a desirable setting in one of Naperville's most sought-after neighborhoods.
Active
$925,000
1112 Colgate Ct, Naperville, IL 60565
4beds
2,925sqft
Single Family Residence
Built in 1986
9,583 Square Feet Lot
$-- Zestimate®
$316/sqft
$11/mo HOA
What's special
Versatile loftSoaring ceilingsFour generously sized bedroomsAmple island seatingQuiet cul-de-sacSpacious first-floor officeExceptional curb appeal
- 9 days
- 937
- 83
Likely to sell faster than
Zillow last checked:
Listing updated:
Listed by:
Nina Blakley 847-432-0500,
Baird & Warner,
Margie Brooks,
Baird & Warner
Source: MRED as distributed by MLS GRID,MLS#: 12773396
Facts & features
Interior
Bedrooms & bathrooms
- Bedrooms: 4
- Bathrooms: 3
- Full bathrooms: 2
- 1/2 bathrooms: 1
Rooms
- Room types: Office, Loft, Foyer
Primary bedroom
- Features: Flooring (Carpet), Window Treatments (Blinds), Bathroom (Full)
- Level: Second
- Area: 252 Square Feet
- Dimensions: 14X18
Bedroom 2
- Features: Flooring (Carpet), Window Treatments (Blinds)
- Level: Second
- Area: 130 Square Feet
- Dimensions: 13X10
Bedroom 3
- Features: Flooring (Carpet), Window Treatments (Blinds)
- Level: Second
- Area: 132 Square Feet
- Dimensions: 11X12
Bedroom 4
- Features: Flooring (Carpet), Window Treatments (Blinds)
- Level: Second
- Area: 154 Square Feet
- Dimensions: 14X11
Dining room
- Features: Flooring (Carpet)
- Level: Main
- Area: 196 Square Feet
- Dimensions: 14X14
Family room
- Features: Flooring (Hardwood), Window Treatments (Bay Window(s))
- Level: Main
- Area: 460 Square Feet
- Dimensions: 20X23
Foyer
- Features: Flooring (Hardwood)
- Level: Main
- Area: 156 Square Feet
- Dimensions: 13X12
Kitchen
- Features: Kitchen (Eating Area-Table Space, Pantry-Closet), Flooring (Hardwood)
- Level: Main
- Area: 494 Square Feet
- Dimensions: 38X13
Laundry
- Level: Main
- Area: 126 Square Feet
- Dimensions: 14X9
Loft
- Features: Flooring (Carpet), Window Treatments (Blinds)
- Level: Second
- Area: 304 Square Feet
- Dimensions: 19X16
Office
- Features: Flooring (Hardwood)
- Level: Main
- Area: 100 Square Feet
- Dimensions: 10X10
Heating
- Natural Gas, Forced Air
Cooling
- Central Air
Appliances
- Included: Microwave, Dishwasher, Refrigerator, Washer, Cooktop, Oven
- Laundry: Main Level, Sink
Features
- Cathedral Ceiling(s), Walk-In Closet(s), Open Floorplan, Separate Dining Room
- Flooring: Hardwood
- Windows: Screens
- Basement: Finished,Crawl Space,Partial
- Attic: Unfinished
- Number of fireplaces: 1
- Fireplace features: Gas Starter, Heatilator, Family Room
Interior area
- Total structure area: 0
- Total interior livable area: 2,925 sqft
Video & virtual tour
Property
Parking
- Total spaces: 2
- Parking features: Brick Driveway, Concrete, Garage Door Opener, Yes, Garage Owned, Attached, Garage
- Attached garage spaces: 2
- Has uncovered spaces: Yes
Accessibility
- Accessibility features: No Disability Access
Features
- Stories: 2
- Patio & porch: Deck
Lot
- Size: 9,583 Square Feet
- Features: Cul-De-Sac, Forest Preserve Adjacent, Landscaped
Details
- Parcel number: 1202052150230000
- Special conditions: None
- Other equipment: TV-Cable, Ceiling Fan(s)
Construction
Type & style
- Home type: SingleFamily
- Property subtype: Single Family Residence
Materials
- Brick
- Foundation: Concrete Perimeter
- Roof: Asphalt
Condition
- New construction: No
- Year built: 1986
Utilities & green energy
- Electric: 200+ Amp Service
- Sewer: Public Sewer
- Water: Public
Community & HOA
Community
- Features: Park, Curbs, Sidewalks, Street Lights, Street Paved
- Security: Carbon Monoxide Detector(s)
- Subdivision: Walnut Ridge
HOA
- Has HOA: Yes
- Services included: None
- HOA fee: $130 annually
Location
- Region: Naperville
Financial & listing details
- Price per square foot: $316/sqft
- Tax assessed value: $688,545
- Annual tax amount: $14,419
- Date on market: 10/1/2026
- Ownership: Fee Simple w/ HO Assn.
Estimated market value
Not available
Estimated sales range
Not available
Not available
Price history
| Date | Event | Price |
|---|---|---|
| 7/7/2017 | Sold | $475,000+1.1%$162/sqft |
Source:  MRED as distributed by MLS GRID #09646693 Report a problem MRED as distributed by MLS GRID #09646693 Report a problem | ||
| 6/4/2017 | Pending sale | $469,725$161/sqft |
Source: Wheatland Realty #09646693 Report a problem | ||
| 6/2/2017 | Listed for sale | $469,725$161/sqft |
Source: Wheatland Realty #09646693 Report a problem | ||
Public tax history
| Year | Property taxes | Tax assessment |
|---|---|---|
| 2024 | $13,940 +4.5% | $229,515 +11.4% |
| 2023 | $13,340 +11% | $206,066 +10.9% |
| 2022 | $12,022 +7.4% | $185,779 +7% |
| 2021 | $11,199 -1.5% | $173,706 -1.8% |
| 2020 | $11,372 +3.7% | $176,837 +5% |
| 2019 | $10,968 +8.5% | $168,416 +4.5% |
| 2018 | $10,105 +0.6% | $161,194 +5.5% |
| 2017 | $10,047 -1.9% | $152,790 -0.2% |
| 2016 | $10,237 -3.7% | $153,100 +4.3% |
| 2015 | $10,626 | $146,800 |
| 2014 | $10,626 +5% | $146,800 +2.9% |
| 2013 | $10,120 -1.3% | $142,600 -4.1% |
| 2012 | $10,257 -0.5% | $148,700 -8% |
| 2011 | $10,307 +6.4% | $161,600 |
| 2010 | $9,683 +1.1% | $161,600 -5% |
| 2009 | $9,581 +4.6% | $170,100 +3% |
| 2008 | $9,160 | $165,100 +9.3% |
| 2007 | -- | $151,000 +5% |
| 2006 | $8,217 -3.5% | $143,800 |
| 2005 | $8,515 -3.4% | $143,800 |
| 2004 | $8,812 +18.7% | $143,800 +20.4% |
| 2003 | $7,421 +9.3% | $119,400 +10.2% |
| 2002 | $6,792 -0.1% | $108,300 |
| 2001 | $6,799 +7.3% | $108,300 |
| 2000 | $6,338 | $108,300 |
Find assessor info on the county website
Monthly payment
Est. payment
Payment breakdown
Explore the cost of this home by adjusting the details. Changes won't be saved.Climate risks
Neighborhood: University Heights
Nearby schools
Schools provided by the listing agent
- Elementary: River Woods Elementary School
- Middle: Madison Junior High School
- High: Naperville Central High School
- District: 203
Source: MRED as distributed by MLS GRID. This data may not be complete. We recommend contacting the local school district to confirm school assignments for this home.
Similar homes
- $999,0005 bd4 ba3.3k sqft8S510 Oxford Ln, Naperville, IL 60565New
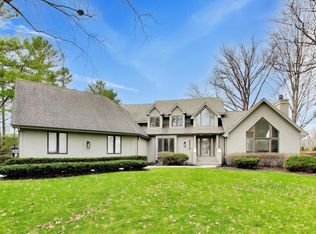 MLS ID #12781945, Anna Fattore, @properties Christies International Real Estate. MRED as distributed by MLS GRID
 - $975,0004 bd4 ba2.9k sqft710 Alexandria Dr, Naperville, IL 60565Active
 MLS ID #12766486, Neil Gates, Chase Real Estate LLC. MRED as distributed by MLS GRID
 - $950,0004 bd4 ba3.2k sqft1944 Clyde Dr, Naperville, IL 60565Active
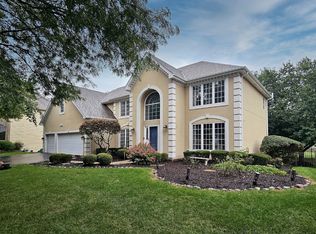 MLS ID #12734934, Julie Tobolski, ABR,CSC,SRS, Coldwell Banker Real Estate Group. MRED as distributed by MLS GRID
 - $975,0005 bd4 ba2.7k sqft2412 Clifton Ct, Naperville, IL 60565New
 MLS ID #12779739, Solomon Gaddam, Keller Williams Infinity. MRED as distributed by MLS GRID
