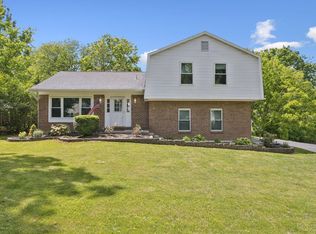
Welcome to this peaceful country retreat. Brick ranch on quiet cul de sac but easy access to Milford, Batavia, and Owensville. Perfect home for those looking for a totally updated cooks kitchen with island, farm sink, and new cabinetry. Vaulted ceiling. Views of nature from every window. Love to garden? The flat usable yard provides the perfect area for growing veggies or your favorite flowers. The screened porch, stamped concrete patio with hot tub and above ground pool with decking provide the perfect place for warm weather fun.
Pending
Price cut: $10K (7/10)
$399,900
1113 Courtland Dr, Batavia, OH 45103
3beds
1,624sqft
:
Get pre-qualified$2,716/mo
Single Family Residence
Built in 1984
1.12 Acres Lot
$-- Zestimate®
$246/sqft
$-- HOA
What's special
Brick ranchFlat usable yardVaulted ceilingScreened porchFarm sinkQuiet cul de sacNew cabinetry
- 40 days |
- 1,154 |
- 55 |
Likely to sell faster than
Zillow last checked:
Listing updated:
Listed by:
Sue M Miller 513-602-1720,
Comey & Shepherd 513-231-2800,
Sue A. Wahl 513-543-7836,
Comey & Shepherd
Source: Cincy MLS,MLS#: 1883731 Originating MLS: Cincinnati Area Multiple Listing Service
Originating MLS: Cincinnati Area Multiple Listing Service
Facts & features
Interior
Bedrooms & bathrooms
- Bedrooms: 3
- Bathrooms: 2
- Full bathrooms: 2
Primary bedroom
- Features: Bath Adjoins, Walkout, Wood Floor
- Level: First
- Area: 234
- Dimensions: 18 x 13
Bedroom 2
- Level: First
- Area: 100
- Dimensions: 10 x 10
Bedroom 3
- Level: First
- Area: 100
- Dimensions: 10 x 10
Bedroom 4
- Area: 0
- Dimensions: 0 x 0
Bedroom 5
- Area: 0
- Dimensions: 0 x 0
Primary bathroom
- Features: Double Vanity, Tub w/Shower, Wood Floor
Bathroom 1
- Features: Full
- Level: First
Bathroom 2
- Features: Full
- Level: First
Dining room
- Area: 0
- Dimensions: 0 x 0
Family room
- Area: 0
- Dimensions: 0 x 0
Kitchen
- Features: Cork/Bamboo Floor, Counter Bar, Solid Surface Ctr, Eat-in Kitchen, Walkout, Kitchen Island, Wood Cabinets, Wood Floor, Marble/Granite/Slate
- Area: 156
- Dimensions: 13 x 12
Living room
- Features: Fireplace
- Area: 210
- Dimensions: 15 x 14
Office
- Area: 0
- Dimensions: 0 x 0
Heating
- Heat Pump
Cooling
- Ceiling Fan(s), Central Air
Appliances
- Included: Double Oven, Dryer, Oven/Range, Refrigerator, Washer, Water Softener, Electric Water Heater
Features
- Vaulted Ceiling(s), Ceiling Fan(s), Recessed Lighting
- Windows: Picture, Bay/Bow, Slider, Double Hung, Wood Frames
- Basement: Full,Bath/Stubbed,Concrete,Glass Blk Wind
- Number of fireplaces: 1
- Fireplace features: Brick, Wood Burning, Living Room
Interior area
- Total structure area: 1,624
- Total interior livable area: 1,624 sqft
Video & virtual tour
Property
Parking
- Total spaces: 2
- Parking features: Off Street, Driveway, Garage Door Opener
- Garage spaces: 2
- Has uncovered spaces: Yes
Features
- Levels: One
- Stories: 1
- Patio & porch: Enclosed Porch, Porch
- Exterior features: Yard Lights
- Has private pool: Yes
- Pool features: Above Ground
- Fencing: Privacy,Wood
- Has view: Yes
- View description: Trees/Woods
Lot
- Size: 1.12 Acres
- Features: Cul-De-Sac, Wooded, 1 to 4.9 Acres
Details
- Additional structures: Shed(s)
- Parcel number: 302912G182
- Zoning description: Residential
- Other equipment: Sump Pump
Construction
Type & style
- Home type: SingleFamily
- Architectural style: Ranch
- Property subtype: Single Family Residence
Materials
- Brick, Vinyl Siding
- Foundation: Concrete Perimeter
- Roof: Shingle
Condition
- New construction: No
- Year built: 1984
Utilities & green energy
- Electric: 220 Volts
- Gas: None
- Sewer: Septic Tank
- Water: Cistern
- Utilities for property: Cable Connected
Community & HOA
Community
- Security: Smoke Alarm
HOA
- Has HOA: No
Location
- Region: Batavia
Financial & listing details
- Price per square foot: $246/sqft
- Tax assessed value: $204,400
- Annual tax amount: $2,804
- Date on market: 6/18/2026
- Listing terms: No Special Financing
Estimated market value
Not available
Estimated sales range
Not available
Not available
Price history
| Date | Event | Price |
|---|---|---|
| 7/15/2026 | Pending sale | $399,900$246/sqft |
Source:  Cincy MLS #1883731 Report a problem Cincy MLS #1883731 Report a problem | ||
| 7/10/2026 | Price change | $399,900-2.4%$246/sqft |
Source: Cincy MLS #1883731 Report a problem | ||
| 7/1/2026 | Price change | $409,900-3.6%$252/sqft |
Source: Cincy MLS #1883731 Report a problem | ||
| 6/18/2026 | Listed for sale | $425,000+145.5%$262/sqft |
Source: Cincy MLS #1883731 Report a problem | ||
| 9/21/2017 | Sold | $173,124+1.9%$107/sqft |
Source: Cincy MLS #1549169 Report a problem | ||
| 9/20/2017 | Listed for sale | $169,900$105/sqft |
Source: Comey & Shepherd #1549169 Report a problem | ||
| 8/11/2017 | Pending sale | $169,900$105/sqft |
Source: Comey & Shepherd #1549169 Report a problem | ||
| 8/10/2017 | Listed for sale | $169,900$105/sqft |
Source: Comey & Shepherd #1549169 Report a problem | ||
Public tax history
| Year | Property taxes | Tax assessment |
|---|---|---|
| 2025 | $2,805 -0.1% | $71,540 |
| 2024 | $2,807 -0.1% | $71,540 |
| 2023 | $2,809 +13.3% | $71,540 +22.5% |
| 2022 | $2,479 +6.2% | $58,420 |
| 2021 | $2,334 +0.1% | $58,420 |
| 2020 | $2,332 +5.4% | $58,420 +7.1% |
| 2019 | $2,212 0% | $54,570 |
| 2018 | $2,212 +8.8% | $54,570 |
| 2017 | $2,034 | $54,570 +15.1% |
| 2016 | $2,034 +13.1% | $47,430 |
| 2015 | $1,799 +0% | $47,430 |
| 2014 | $1,798 | $47,430 |
Find assessor info on the county website
Monthly payment
Est. payment
Payment breakdown
Explore the cost of this home by adjusting the details. Changes won't be saved.Climate risks
Neighborhood: 45103
Nearby schools
GreatSchools rating
- 6/10Clermont Northeastern Elementary SchoolGrades: K-5Distance: 3.4 mi
- 4/10Clermont Northeastern Middle SchoolGrades: 6-8Distance: 3.4 mi
- 4/10Clermont Northeastern High SchoolGrades: 9-12Distance: 3.3 mi
- $313,1003 bd2 ba1.3k sqft1111 Courtland Dr, Batavia, OH 45103Off Market

- $371,2003 bd2 ba2.3k sqft1115 Courtland Dr, Batavia, OH 45103Off Market
- $341,7003 bd2 ba1.5k sqft1109 Courtland Dr, Batavia, OH 45103Off Market
- $266,6003 bd2 ba1.1k sqft1107 Courtland Dr, Batavia, OH 45103Off Market
- $560,6004 bd4 ba3.7k sqft1760 Mackenzie Trce, Stonelick Township, OH 45103Off Market
- $889,3004 bd4 ba2.7k sqft1760 Mackenzie Trl, Batavia, OH 45103Off Market
- $273,1003 bd1 ba1.5k sqft1116 Courtland Dr, Batavia, OH 45103Off Market
- $332,9003 bd1 ba1.3k sqft1118 Courtland Dr, Batavia, OH 45103Off Market
A local agent can set up tours, give advice and negotiate with sellers.
A local lender can help you make sure your offer is ready when you are.
Similar homes
- $399,0003 bd4 ba2.3k sqft4265 Terrace Dr, Cincinnati, OH 45245For Sale

 MLS ID #1887951, Jason J. Bowman, RE/MAX Alliance Realty. Cincy MLS
 - $425,0004 bd2 ba2.2k sqft2702 State Route 232, Bethel, OH 45106For Sale
 MLS ID #1880788, Tracy Allen, Keller Williams Seven Hills Re. Cincy MLS
 - $385,0004 bd3 ba1.6k sqft1499 Winwood Dr, Loveland, OH 45140For Sale
 MLS ID #1886070, Michael Alford, Coldwell Banker Realty. Cincy MLS
 - $367,0003 bd3 ba1.9k sqft1073 Marla Dr, Milford, OH 45150For Sale
 MLS ID #1879674, Jason Brumley, RE/MAX Local Experts. Cincy MLS
 - $320,0004 bd2 ba1.3k sqft6245 Blackburn Dr, Loveland, OH 45140For SaleMLS ID #1887923, Courtney J. Linden, Keller Williams Advisors. Cincy MLS
- $349,9004 bd2 ba1.8k sqft1102 Heatherstone Way, Milford, OH 45150For SaleMLS ID #1884590, Kevin Lucas, Comey & Shepherd. Cincy MLS
- $359,0003 bd2 ba1.4k sqft15836 Bodman Rd, Mount Orab, OH 45154For SaleMLS ID #1885167, Kim David, Plum Tree Realty. Cincy MLS
- $360,0003 bd4 ba2k sqft830 Sunderland Dr, Cincinnati, OH 45255For SaleMLS ID #1887898, Beth A. Wessling, Comey & Shepherd. Cincy MLS
- $449,9005 bd4 ba2k sqft1553 Deerwoods Dr, Milford, OH 45150For SaleMLS ID #1884261, Allen D. Ernst, Coldwell Banker Realty. Cincy MLS
- $325,0003 bd2 ba1.5k sqft567 Lang Rd, Cincinnati, OH 45244For SaleMLS ID #1882209, Jane E. Haupt, Berkshire Hathaway HomeService. Cincy MLS
- $339,9003 bd2 ba1.4k sqft5855 Winchester Dr, Milford, OH 45150For SaleMLS ID #1884985, Kelly Berling, Coldwell Banker Heritage. Cincy MLS
- $340,0004 bd2 ba2.1k sqft4831 Klatte Rd, Cincinnati, OH 45244For SaleMLS ID #1885544, Cary Daniel, eXp Realty. Cincy MLS
- $450,0004 bd4 ba2.1k sqft8592 Sunmont Dr, Cincinnati, OH 45255For SaleMLS ID #1885864, Dianna J. Shelton, Coldwell Banker Realty. Cincy MLS
- $419,9003 bd3 ba2.1k sqft245 Miami Lakes Dr, Milford, OH 45150For SaleMLS ID #1888331, Mark McGrath, Home Information Network, Inc.. Cincy MLS
- $358,0003 bd2 ba1.8k sqft6193 Dawes Ln, Cincinnati, OH 45230For SaleMLS ID #1885397, Holly Jones Heming, Comey & Shepherd. Cincy MLS
- $275,0003 bd3 ba1.3k sqft97 Mount Holly Ln, Amelia, OH 45102For SaleMLS ID #1884114, Shelli Stinson, eXp Realty. Cincy MLS
- $396,9003 bd2 ba2.1k sqft4903 State Route 132, Morrow, OH 45152For SaleMLS ID #1874290, Mark McGuffey, Sibcy Cline, Inc.. Cincy MLS
- $379,0004 bd2 ba2.1k sqft5778 Mary Ingles Hwy, Melbourne, KY 41059For SaleMLS ID #644406, Morgan McLeish, Haven Homes Group. NKMLS
- $420,0003 bd3 ba1.4k sqft1081 Oysterbay Dr, Cincinnati, OH 45255For SaleMLS ID #1882943, Cathy J Fields, Sibcy Cline, Inc.. Cincy MLS
- $335,0003 bd2 ba1.7k sqft3499 State Route 125, Bethel, OH 45106For SaleMLS ID #1885497, Jeff Smith, RE/MAX Victory + Affiliates. Cincy MLS
